
12309 Indian Mound Dr, Austin, TX 78758
Local realty services provided by:Better Homes and Gardens Real Estate Hometown
Listed by: amber broadway, kesha heggar
Office: opendoor brokerage, llc.
MLS#:5074722
Source:ACTRIS
12309 Indian Mound Dr,Austin, TX 78758
$495,000
- 4 Beds
- 2 Baths
- 2,250 sq. ft.
- Single family
- Active
Price summary
- Price:$495,000
- Price per sq. ft.:$220
About this home
INCREDIBLE BUYER INCENTIVES: $7,000 MORTGAGE CONCESSION. Opendoor Home Loans will contribute up to $7,000 towards a permanent interest rate buy-down if you finance with Opendoor Home Loans LLC.
12309 Indian Mound Dr is a one-story Austin home built with four bedrooms, and two bathrooms. The kitchen features a center island, extensive cabinetry, and a window above the sink. Connected gathering spaces provide areas for living and dining, while the bedrooms share a single-level layout. Bathroom features include a dual-sink vanity and a shower enclosure. Outside, a covered rear patio opens to a yard with established trees, garden beds, a gazebo, and a storage shed. An attached two-car garage provides additional storage and parking space. Included 100-Day Home Warranty with buyer activation
Contact an agent
Home facts
- Year built:1975
- Subdivision & Development:RIVER OAK LAKE ESTATES SEC 4
- Listing ID #:5074722
- Updated:October 09, 2026 at 10:46 PM
Rooms and interior
- Bedrooms:4
- Total bathrooms:2
- Full bathrooms:2
- Flooring:Laminate, Tile
- Kitchen Description:Dishwasher, Electric Oven, Gas Cooktop, Microwave
- Living area:2,250 sq. ft.
Heating and cooling
- Cooling:Central
- Heating:Central, Natural Gas
- Central air:Yes
Structure and exterior
- Roof:Metal
- Year built:1975
- Building area:2,250 sq. ft.
- Lot area:0.27 Acres
- Construction Materials:Brick, Frame, Masonry Partial, Wood Siding
- Foundation Description:Slab
Schools
- High school:John B Connally
- Elementary school:River Oaks
Utilities
- Water:Public
- Sewer:Public Sewer
Finances and disclosures
- Price:$495,000
- Price per sq. ft.:$220
- Tax amount:$8,876 (2025)
Features and amenities
- Appliances:Dishwasher, Electric Oven, Gas Cooktop, Microwave
Parking
- Total parking spaces:2
- Parking description:Attached
- Garage:Yes
- Garage spaces:2
New listings near 12309 Indian Mound Dr
- New
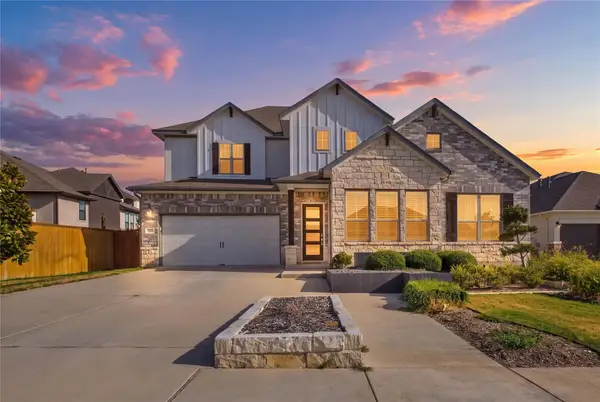 $849,000Active4 beds 3 baths2,586 sq. ft.
7009 Empresa Dr, Austin, TX 78738
MLS# 2002818Listed by: JBGOODWIN REALTORS LT - New
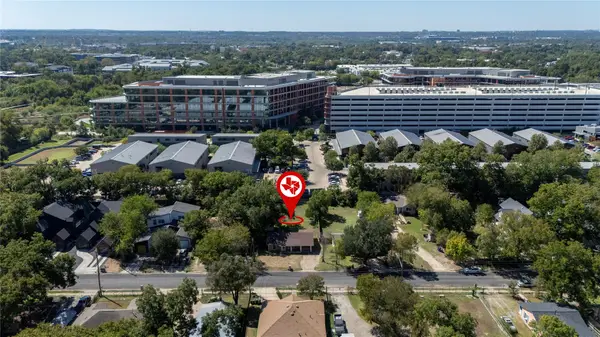 $300,000Active0.22 Acres
4803 Alf Ave, Austin, TX 78721
MLS# 2182912Listed by: KELLER WILLIAMS REALTY - Open Sat, 1 to 4pmNew
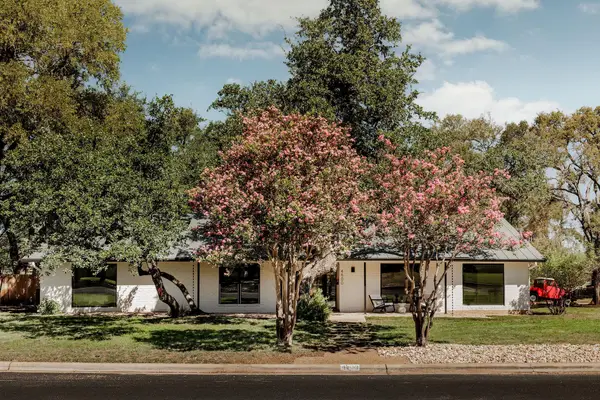 $1,600,000Active5 beds 3 baths2,692 sq. ft.
4500 Greystone Dr, Austin, TX 78731
MLS# 2815717Listed by: COMPASS RE TEXAS, LLC - New
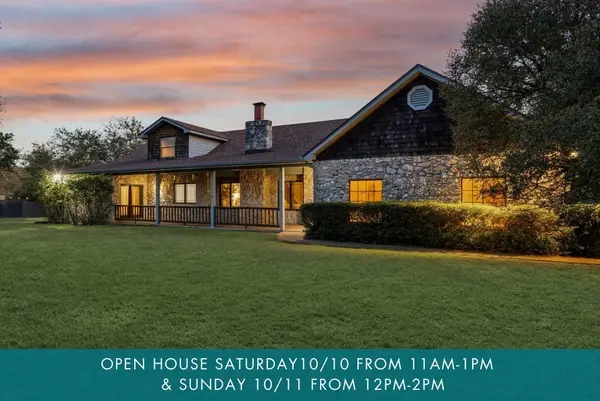 $795,000Active4 beds 4 baths3,049 sq. ft.
3501 Black Mesa Holw, Austin, TX 78739
MLS# 4536545Listed by: THE DAVIS COMPANY - New
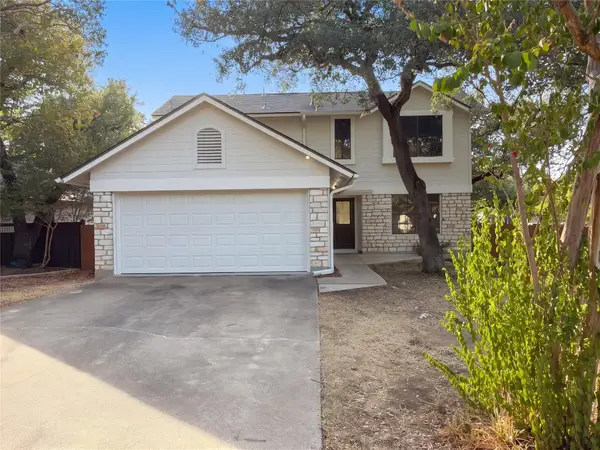 $371,000Active3 beds 2 baths1,621 sq. ft.
13020 Moorcroft Ln, Austin, TX 78729
MLS# 8650012Listed by: OPENDOOR BROKERAGE, LLC - New
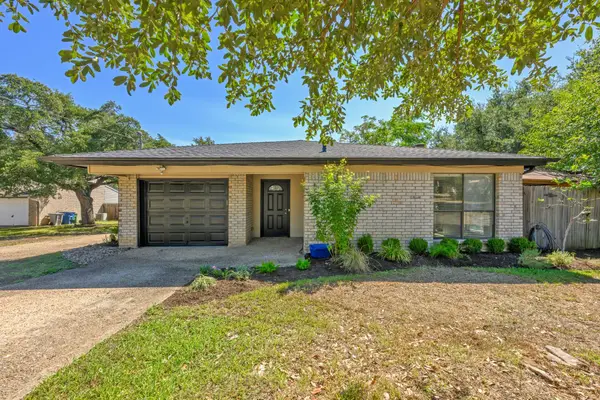 $420,000Active2 beds 2 baths1,149 sq. ft.
11805 Bell Ave #A, Austin, TX 78759
MLS# 1403248Listed by: PHYLLIS BROWNING COMPANY - Open Sun, 11am to 1pmNew
 $1,000,000Active3 beds 3 baths1,938 sq. ft.
607 Terrell Hill Dr #A, Austin, TX 78704
MLS# 1556282Listed by: KUPER SOTHEBY'S INT'L REALTY - New
 $359,900Active2 beds 1 baths920 sq. ft.
8406 Cockney Dr, Austin, TX 78748
MLS# 1685174Listed by: ALL CITY REAL ESTATE LTD. CO - New
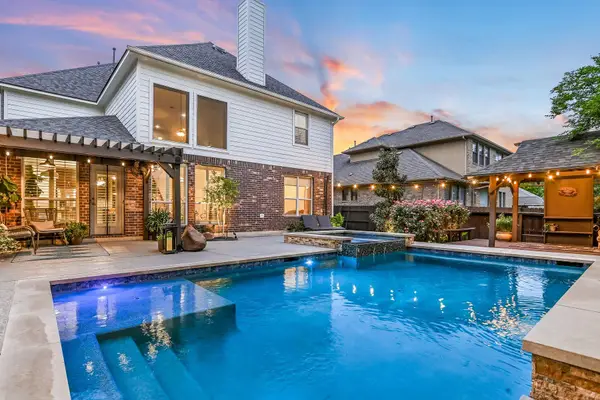 $750,000Active4 beds 4 baths3,219 sq. ft.
2417 Turtle Mountain Bnd, Austin, TX 78748
MLS# 1717177Listed by: CHRISTIES INTL REAL ESTATE LONE STAR


Protect your home and budget from life's surprises with an Assurant Home Warranty, backed by a partner that supports you through every step of homeownership. Explore Plans.
© 2026 Better Homes and Gardens Real Estate LLC. An Anywhere Real Estate company. All rights reserved. Better Homes and Gardens® Real Estate is a registered trademark owned by Meredith Operations Corporation, licensed to Better Homes and Gardens Real Estate LLC and used with permission. Better Homes and Gardens Real Estate LLC fully supports the principles of the Fair Housing Act and the Equal Opportunity Act. Listing information is deemed reliable but is not guaranteed accurate.
Each office is independently owned and operated.
Any services or products provided by third parties are not provided by, affiliated with or related to Better Homes and Gardens Real Estate LLC, or its affiliated companies.