
12312 Yarmont Way, Austin, TX 78753
Local realty services provided by:Better Homes and Gardens Real Estate Hometown
Listed by: ji in park
Office: flashpeak realty
MLS#:8782189
Source:ACTRIS
12312 Yarmont Way,Austin, TX 78753
$390,000
- 3 Beds
- 3 Baths
- 1,625 sq. ft.
- Single family
- Active
Price summary
- Price:$390,000
- Price per sq. ft.:$240
About this home
Beautifully refreshed 3-bedroom, 2.5-bath home in the established Copperfield community! This move-in ready home features fresh interior paint throughout and a newly refinished epoxy garage floor, giving the home a clean, modern feel. The open-concept living area offers abundant natural light, a cozy fireplace, and a functional layout perfect for everyday living and entertaining. Step outside to enjoy the spacious backyard, ideal for outdoor gatherings, gardening, or simply relaxing with plenty of room to play. Conveniently located with quick access to I-35, Hwy 290, and major employers including Samsung, Dell, GM, Tesla, and The Domain. Close to Tech Ridge, shopping, dining, parks, and everyday conveniences. A great opportunity to own a well-maintained home in one of North Austin’s most convenient locations!
Contact an agent
Home facts
- Year built:1986
- Listing ID #:8782189
- Updated:July 24, 2026 at 07:09 PM
Rooms and interior
- Bedrooms:3
- Total bathrooms:3
- Full bathrooms:2
- Half bathrooms:1
- Flooring:Carpet, Tile, Vinyl
- Kitchen Description:Dishwasher, Disposal, Electric Oven, Free-Standing Gas Range, Free-Standing Refrigerator, Microwave
- Living area:1,625 sq. ft.
Heating and cooling
- Cooling:Central
- Heating:Central, Natural Gas
- Central air:Yes
Structure and exterior
- Roof:Composition, Shingle
- Year built:1986
- Building area:1,625 sq. ft.
- Lot area:0.13 Acres
- Lot Features:Interior Lot, Landscaped, Level
- Construction Materials:Brick Veneer, Frame
- Exterior Features:Private Yard
- Foundation Description:Slab
Schools
- High school:John B Connally
- Elementary school:Copperfield
Utilities
- Water:Public
- Sewer:Public Sewer
Finances and disclosures
- Price:$390,000
- Price per sq. ft.:$240
- Tax amount:$8,100 (2026)
Features and amenities
- Appliances:Dishwasher, Disposal, Electric Oven, Free-Standing Gas Range, Free-Standing Refrigerator, Microwave, Washer/Dryer, Water Heater
- Laundry features:Washer/Dryer
- Amenities:Pantry
Parking
- Total parking spaces:4
- Parking description:Garage, Garage Door Opener, Garage Faces Front
- Garage:Yes
- Garage spaces:2
New listings near 12312 Yarmont Way
- New
 $864,999Active4 beds 3 baths3,003 sq. ft.
14401 Laurinburg Dr, Austin, TX 78717
MLS# 1412634Listed by: LISTING RESULTS, LLC - New
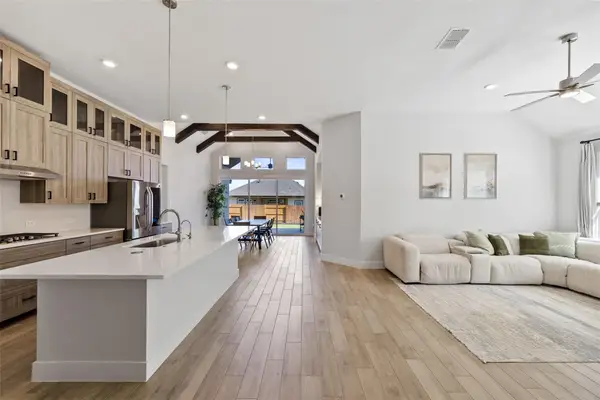 $699,999Active4 beds 3 baths2,645 sq. ft.
18728 Hopper Ln, Austin, TX 78738
MLS# 3388481Listed by: KUPER SOTHEBY'S INT'L REALTY - New
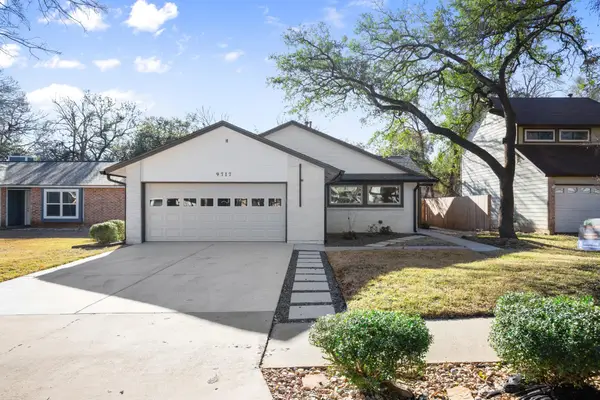 $399,900Active3 beds 2 baths1,312 sq. ft.
9717 Anderson Village Dr, Austin, TX 78729
MLS# 3883065Listed by: EXP REALTY, LLC - New
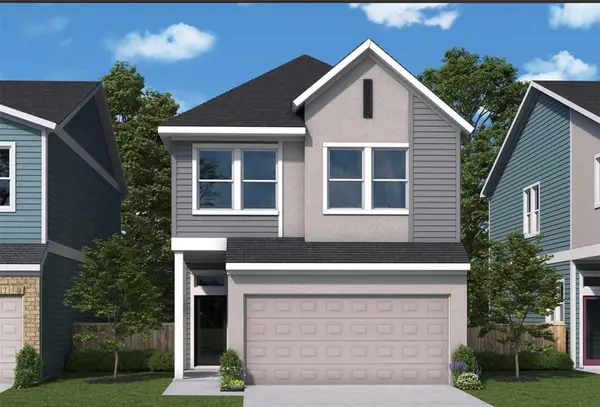 $409,990Active3 beds 3 baths2,015 sq. ft.
6316 Lautner Ln, Austin, TX 78747
MLS# 4780354Listed by: DAVID WEEKLEY HOMES - New
 $1,000,000Active0.19 Acres
319 Ridgewood Rd, Austin, TX 78746
MLS# 5324359Listed by: COMPASS RE TEXAS, LLC - New
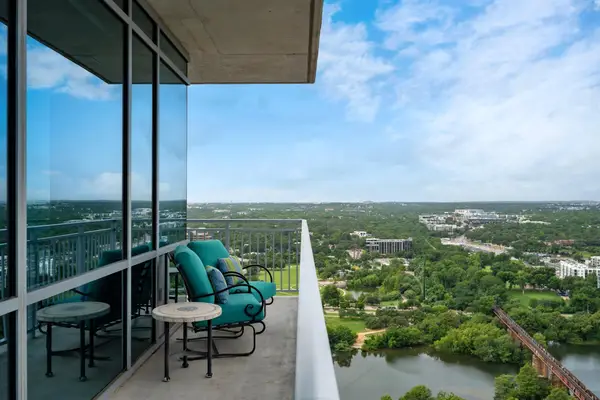 $1,650,000Active2 beds 2 baths1,428 sq. ft.
222 West Ave #2802, Austin, TX 78701
MLS# 5990130Listed by: MORELAND PROPERTIES - New
 $485,000Active-- beds -- baths1,720 sq. ft.
7517 Bethune Ave #A & B, Austin, TX 78752
MLS# 6010127Listed by: COMPASS RE TEXAS, LLC - Open Sat, 2 to 4pmNew
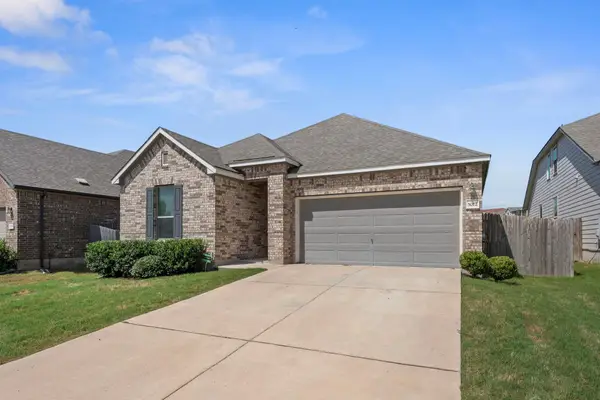 $399,000Active3 beds 2 baths1,495 sq. ft.
5012 Magari Path, Austin, TX 78724
MLS# 6542367Listed by: REDFIN CORPORATION - Open Sat, 2 to 4pmNew
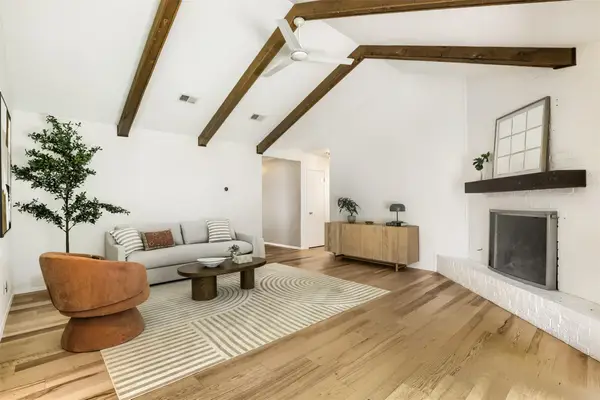 $599,900Active3 beds 2 baths1,520 sq. ft.
2013 Southern Oaks Dr, Austin, TX 78745
MLS# 8089496Listed by: KELLER WILLIAMS REALTY - New
 $525,000Active3 beds 3 baths1,768 sq. ft.
2827 Manor Rd #2202, Austin, TX 78722
MLS# 1019120Listed by: COMPASS RE TEXAS, LLC


Protect your home and budget from life's surprises with an Assurant Home Warranty, backed by a partner that supports you through every step of homeownership. Explore Plans.
© 2026 Better Homes and Gardens Real Estate LLC. An Anywhere Real Estate company. All rights reserved. Better Homes and Gardens® Real Estate is a registered trademark owned by Meredith Operations Corporation, licensed to Better Homes and Gardens Real Estate LLC and used with permission. Better Homes and Gardens Real Estate LLC fully supports the principles of the Fair Housing Act and the Equal Opportunity Act. Listing information is deemed reliable but is not guaranteed accurate.
Each office is independently owned and operated.
Any services or products provided by third parties are not provided by, affiliated with or related to Better Homes and Gardens Real Estate LLC, or its affiliated companies.