
12315 Cedarspur Road, Austin, TX 78758
Local realty services provided by:Better Homes and Gardens Real Estate Winans
Listed by: lisa james
Office: realty of america, llc.
MLS#:628643
Source:TX_FRAR
Price summary
- Price:$318,000
- Price per sq. ft.:$288.3
About this home
North Austin convenience with room to unwind! Located in the established North Star neighborhood in 78758, this single-story, 3-bedroom, 2-bath home offers convenient access to St. David's North Austin Medical Center, The Domain, and North Austin's tech employment centers along the MoPac and Parmer Lane corridors. Nearby Walnut Creek Metropolitan Park and the Northern Walnut Creek Trail offer opportunities for hiking, biking, and exploring outdoors, while access to MoPac connects you to downtown Austin's dining, entertainment, and cultural destinations. Inside, vaulted ceilings and an open living and dining layout create a welcoming gathering space. Travertine flooring adds warmth and character, and the kitchen features granite countertops, a gas range, a pantry, and a refrigerator that conveys. The primary bedroom includes a private bathroom and walk-in closet, while both secondary bedrooms also feature walk-in closets and offer flexibility for guests or a home office. Enjoy morning coffee or unwind outdoors on the partially enclosed covered deck overlooking the fenced backyard. An attached two-car garage, indoor laundry room, and no HOA round out this conveniently located home. From workdays to trail time and evenings downtown, Cedarspur puts a variety of Austin experiences within reach....
Contact an agent
Home facts
- Year built:1984
- Subdivision & Development:North Star Sec 06
- Listing ID #:628643
- Added:2 day(s) ago
- Updated:October 29, 2026 at 02:43 PM
Rooms and interior
- Bedrooms:3
- Total bathrooms:2
- Full bathrooms:2
- Rooms Total:8
- Flooring:Carpet, Tile
- Bathrooms Description:Separate Shower
- Kitchen Description:Granite Counters, Kitchen/Family Room Combo, Pantry
- Living area:1,103 sq. ft.
Heating and cooling
- Cooling:Ceiling Fans, Central Air, Electric
- Heating:Central, Natural Gas
- Central air:Yes
Structure and exterior
- Roof:Composition, Shingle
- Year built:1984
- Building area:1,103 sq. ft.
- Lot area:0.13 Acres
- Construction Materials:Brick, Vinyl Siding, Wood Siding
- Exterior Features:Rain Gutters
- Foundation Description:Slab
- Levels:1 Story
Schools
- High school:Anderson High School
- Middle school:Burnet Middle School
- Elementary school:Pillow Elementary School
Utilities
- Water:Public
- Sewer:Public Sewer
Finances and disclosures
- Price:$318,000
- Price per sq. ft.:$288.3
Features and amenities
- Laundry features:Inside, Laundry Room, Main Level
- Amenities:Open Floorplan, Vaulted Ceilings, Walk-in Closets
Parking
- Parking description:2 Car Garage, Attached, Garage
- Garage:Yes
- Garage spaces:2
New listings near 12315 Cedarspur Road
- Open Sat, 2 to 4pmNew
 $450,000Active4 beds 3 baths2,361 sq. ft.
4621 Philco Dr, Austin, TX 78745
MLS# 5245904Listed by: JBGOODWIN REALTORS NW - New
 $1,199,000Active4 beds 3 baths1,910 sq. ft.
1300 Arcadia Ave #1, Austin, TX 78757
MLS# 3241671Listed by: COMPASS RE TEXAS, LLC - New
 $425,000Active3 beds 2 baths1,613 sq. ft.
3100 Foxton Cv, Austin, TX 78748
MLS# 4330284Listed by: ALL CITY REAL ESTATE LTD. CO - New
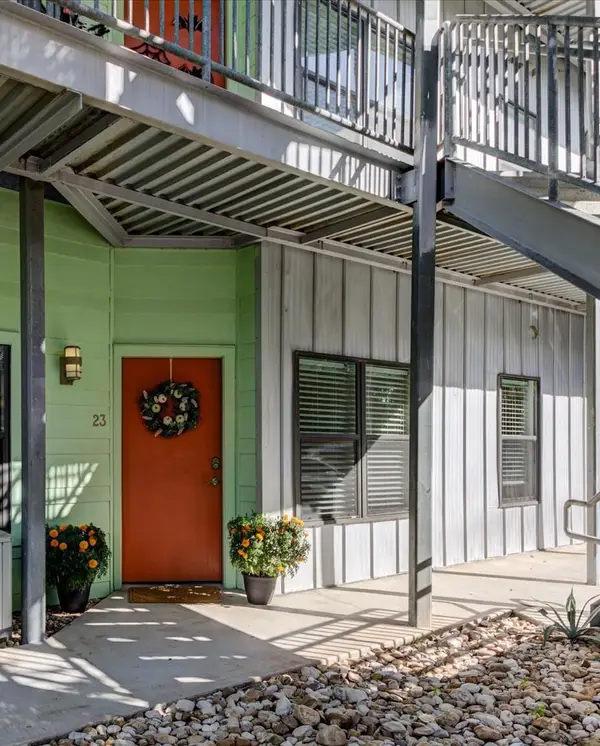 $315,000Active2 beds 2 baths832 sq. ft.
1807 Poquito St #23, Austin, TX 78702
MLS# 8308353Listed by: EXP REALTY, LLC - New
 $875,000Active3 beds 3 baths2,435 sq. ft.
11717 Shadestone Ter, Austin, TX 78732
MLS# 5163284Listed by: BERKSHIRE HATHAWAY TX REALTY - Open Sun, 2 to 4pmNew
 $815,000Active4 beds 3 baths2,938 sq. ft.
10711 Pinkney Ln, Austin, TX 78739
MLS# 3313654Listed by: COMPASS RE TEXAS, LLC - New
 $349,900Active3 beds 3 baths1,736 sq. ft.
4504 Lyra Cir, Austin, TX 78744
MLS# 5114431Listed by: BEYCOME BROKERAGE REALTY LLC - New
 $990,000Active3 beds 2 baths1,468 sq. ft.
2612 W 12th St, Austin, TX 78703
MLS# 5607753Listed by: KUPER SOTHEBY'S INT'L REALTY - New
 $1,104,900Active4 beds 5 baths3,080 sq. ft.
581 Leaning Rock Rdg, Austin, TX 78737
MLS# 2399185Listed by: PERRY HOMES REALTY, LLC - New
 $210,000Active0.14 Acres
1127 Mark St #D, Austin, TX 78721
MLS# 9642770Listed by: TEXAS PREMIER REALTY


Protect your home and budget from life's surprises with an Assurant Home Warranty, backed by a partner that supports you through every step of homeownership. Explore Plans.
© 2026 Better Homes and Gardens Real Estate LLC. An Anywhere Real Estate company. All rights reserved. Better Homes and Gardens® Real Estate is a registered trademark owned by Meredith Operations Corporation, licensed to Better Homes and Gardens Real Estate LLC and used with permission. Better Homes and Gardens Real Estate LLC fully supports the principles of the Fair Housing Act and the Equal Opportunity Act. Listing information is deemed reliable but is not guaranteed accurate.
Each office is independently owned and operated.
Any services or products provided by third parties are not provided by, affiliated with or related to Better Homes and Gardens Real Estate LLC, or its affiliated companies.