
12405 Burlywood Trl, Austin, TX 78750
Local realty services provided by:Better Homes and Gardens Real Estate Hometown
Listed by: karl haussmann
Office: compass re texas, llc.
MLS#:3546538
Source:ACTRIS
Price summary
- Price:$519,999
- Price per sq. ft.:$259.09
About this home
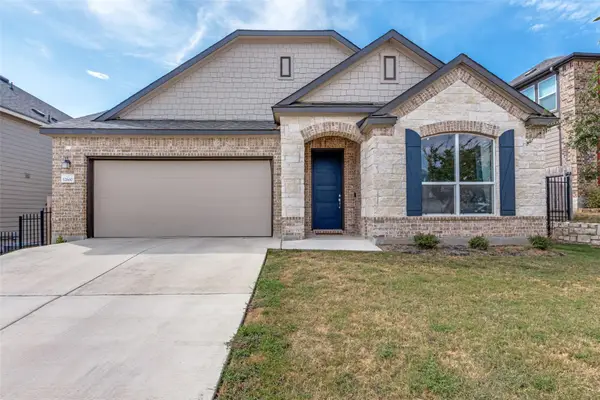
This inviting two-story home at 12405 Burlywood Trail offers 2,007 square feet of comfortable living space in the established Deerbrook Village neighborhood of northwest Austin. The well-designed floor plan features three bedrooms, two full baths and one half bath, providing a practical separation of living and private spaces across two levels. Situated on a generous 0.22-acre lot, the property offers a peaceful outdoor setting with room to relax and enjoy the established neighborhood surroundings. Recent updates include a new HVAC system and fresh carpeting throughout the upstairs, both completed in 2026, adding to the home's comfort and appeal. The convenient location puts neighborhood parks, schools (including the coveted Westwood High School), H-E-B and Lakeline Mall just minutes away, offering easy access to shopping, dining, recreation and everyday necessities. Major roadways including 183, 620 and 45 provide convenient connectivity to northwest Austin, Cedar Park, Round Rock and surrounding employment centers. An appealing combination of comfortable living, a spacious lot and an exceptionally convenient location....
Contact an agent
Home facts
- Year built:1978
- Subdivision & Development:Deerbrook Village
- Listing ID #:3546538
- Updated:September 09, 2026 at 09:40 PM
Rooms and interior
- Bedrooms:3
- Total bathrooms:2
- Full bathrooms:2
- Flooring:Carpet, Vinyl
- Kitchen Description:Dishwasher, Disposal, Free-Standing Refrigerator, Gas Range, Stainless Steel Appliance(s), Vented Exhaust Fan
- Living area:2,007 sq. ft.
Heating and cooling
- Cooling:Central
- Heating:Central, Natural Gas
- Central air:Yes
Structure and exterior
- Roof:Composition
- Year built:1978
- Building area:2,007 sq. ft.
- Lot area:0.22 Acres
- Lot Features:Trees-Large (Over 40 Ft)
- Construction Materials:Frame, Masonry Partial, Stone, Stone Veneer
- Foundation Description:Slab
Schools
- High school:Westwood
- Elementary school:Anderson Mill
Utilities
- Water:MUD
Finances and disclosures
- Price:$519,999
- Price per sq. ft.:$259.09
- Tax amount:$9,369 (2026)
Features and amenities
- Appliances:Dishwasher, Disposal, Free-Standing Refrigerator, Gas Range, Stainless Steel Appliance(s), Vented Exhaust Fan
Parking
- Total parking spaces:4
- Parking description:Attached, Garage Door Opener, Garage Faces Front
- Garage:Yes
- Garage spaces:2
New listings near 12405 Burlywood Trl
- New
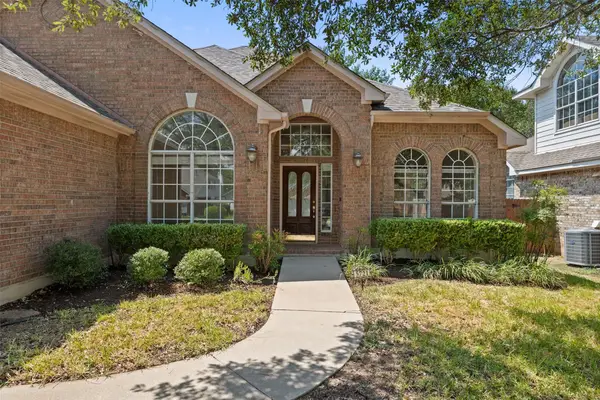 $645,000Active4 beds 2 baths2,163 sq. ft.
5721 Trelawney Ln, Austin, TX 78739
MLS# 1131234Listed by: COMPASS RE TEXAS, LLC - New
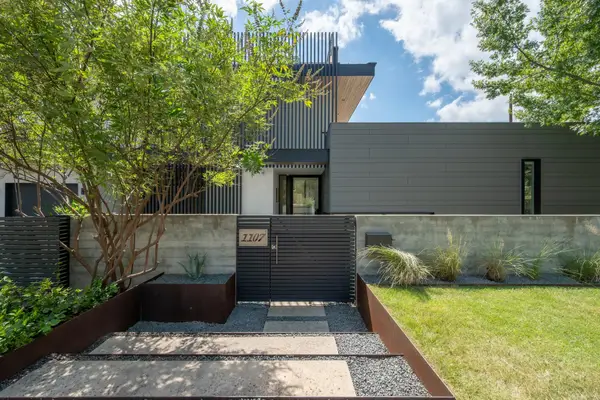 $2,450,000Active3 beds 4 baths2,758 sq. ft.
1107 Folts Ave, Austin, TX 78704
MLS# 1470490Listed by: KUPER SOTHEBY'S INT'L REALTY - New
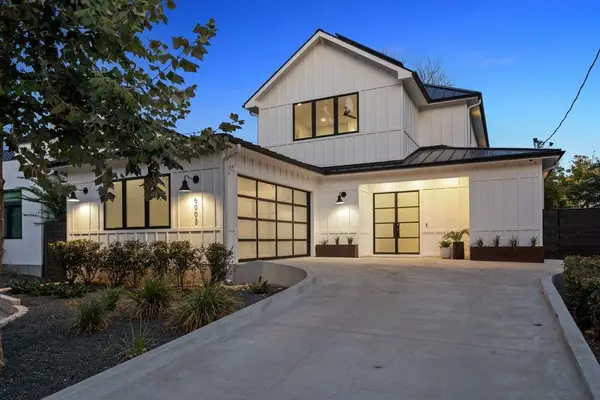 $1,769,000Active4 beds 3 baths3,002 sq. ft.
6003 Grover Ave, Austin, TX 78757
MLS# 3764209Listed by: MORELAND PROPERTIES - Open Sat, 1 to 3pmNew
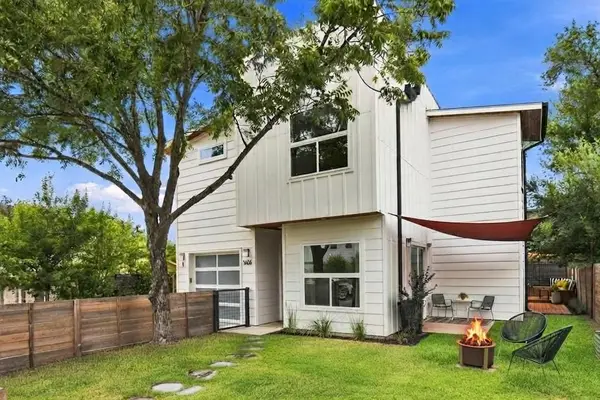 $850,000Active4 beds 3 baths2,153 sq. ft.
1606 Grayford Dr #1, Austin, TX 78704
MLS# 6015992Listed by: COMPASS RE TEXAS, LLC - New
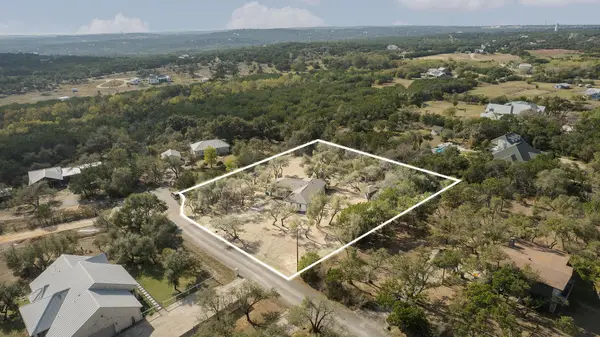 $650,000Active3 beds 2 baths1,950 sq. ft.
11306 Zyle Ln, Austin, TX 78737
MLS# 1166078Listed by: JBGOODWIN REALTORS WL - New
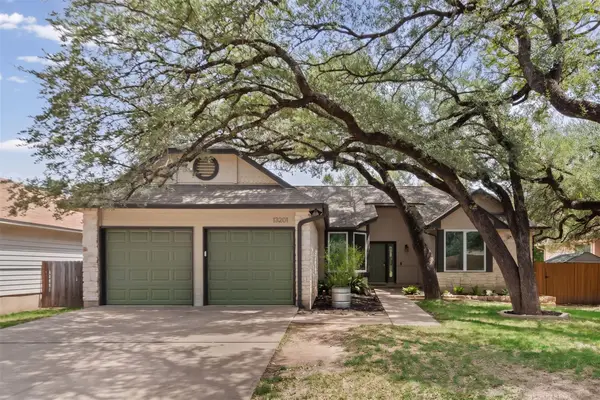 $410,000Active3 beds 2 baths1,567 sq. ft.
13201 Briar Hollow Dr, Austin, TX 78729
MLS# 7422128Listed by: KW-AUSTIN PORTFOLIO REAL ESTATE - New
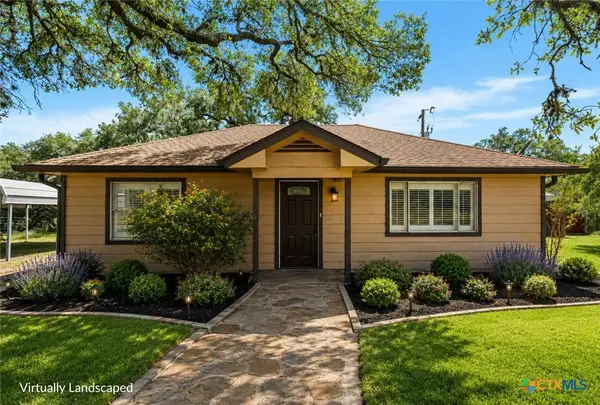 $1,995,000Active2 beds 3 baths888 sq. ft.
14440 Nutty Brown Road, Austin, TX 78737
MLS# 624854Listed by: KELLER WILLIAMS REALTY - SW - Open Sat, 12 to 3pmNew
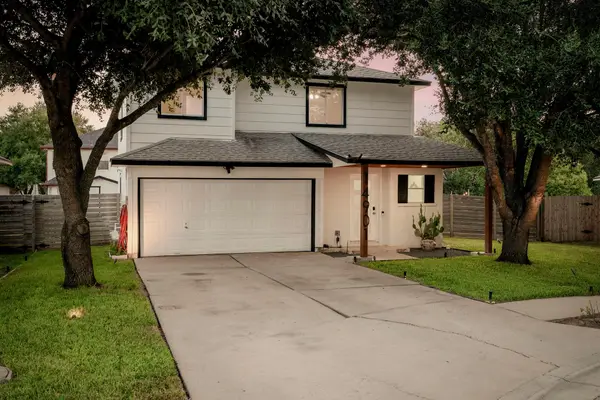 $299,900Active3 beds 3 baths1,586 sq. ft.
14901 Chamberlain Ct, Austin, TX 78724
MLS# 1129078Listed by: KUPER SOTHEBY'S INT'L REALTY - New
 $440,000Active3 beds 3 baths2,700 sq. ft.
12600 Karasu Dr, Manor, TX 78653
MLS# 3272282Listed by: COMPASS RE TEXAS, LLC


Protect your home and budget from life's surprises with an Assurant Home Warranty, backed by a partner that supports you through every step of homeownership. Explore Plans.
© 2026 Better Homes and Gardens Real Estate LLC. An Anywhere Real Estate company. All rights reserved. Better Homes and Gardens® Real Estate is a registered trademark owned by Meredith Operations Corporation, licensed to Better Homes and Gardens Real Estate LLC and used with permission. Better Homes and Gardens Real Estate LLC fully supports the principles of the Fair Housing Act and the Equal Opportunity Act. Listing information is deemed reliable but is not guaranteed accurate.
Each office is independently owned and operated.
Any services or products provided by third parties are not provided by, affiliated with or related to Better Homes and Gardens Real Estate LLC, or its affiliated companies.