
12500 Turkey Ridge Ct, Austin, TX 78729
Local realty services provided by:Better Homes and Gardens Real Estate Hometown
Listed by: laurie flood
Office: keller williams realty
MLS#:5133563
Source:ACTRIS
Price summary
- Price:$549,900
- Price per sq. ft.:$237.64
- Monthly HOA dues:$33.33
About this home
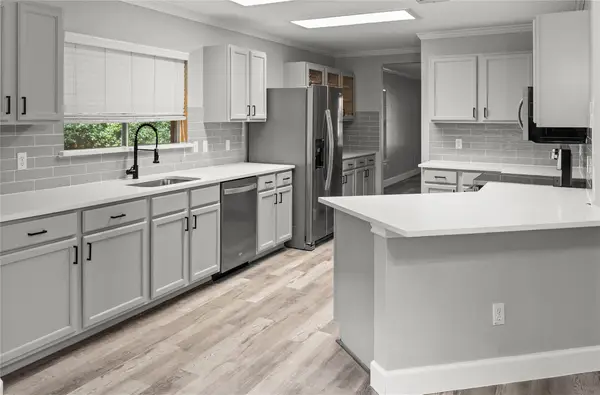
Amazing cul-de-sac home on a .27 acre lot featuring a floor plan with everything downstairs except a one-of-a-kind primary suite you'll have to see to believe! Beautiful architectural details abound, including decorative window, doorway and archway casings, crown and chair molding, modern flat-profile baseboards, and extensive built-ins. High-end finishes include a stunning remodeled kitchen thoughtfully redesigned to maximize pantry space and storage, white quartz countertops, glass-front cabinetry, herringbone backsplash, decorative iron staircase balusters, designer paint, hard flooring throughout, custom closet organization systems, Hardie Plank siding, most windows replaced, new water heater in 2026, all new roof shingles and gutters installed August 2026, charming bay windows, soaring ceilings, and a light-filled sunroom with a custom window seat. The true showpiece is the private primary suite occupying the entire upstairs. The spacious bedroom features a cozy fireplace and opens to a large sitting area with a built-in desk and many windows. The oversized bath and walk-in closet rival the size of most bedrooms. The spa-like bath showcases extensive travertine tile, an oversized frameless glass shower, jetted soaking tub, and separate vanities. The backyard is equally impressive with a beautiful flagstone patio and a huge cul-de-sac lot offering plenty of room to play, entertain, garden, or let pets roam. Enjoy the peace of a quiet cul-de-sac while being just two blocks from the community park and pool and a short walk to an award-winning Round Rock ISD elementary school. Located in the heart of Northwest Austin's tech corridor, you're less than five minutes from the Apple campus, Hwy. 183, Parmer Lane, SH 45, and countless shopping, dining, and entertainment destinations. Austin’s second downtown, The Domain, and future University of Texas/MD Anderson Medical Center are only 10 minutes away!...
Contact an agent
Home facts
- Year built:1983
- Subdivision & Development:Hunters Chase Sec 01
- Listing ID #:5133563
- Updated:August 27, 2026 at 03:19 PM
Rooms and interior
- Bedrooms:4
- Total bathrooms:2
- Full bathrooms:2
- Flooring:Laminate, Tile
- Kitchen Description:Dishwasher, Disposal, Gas Range, Microwave, Self Cleaning Oven, Stainless Steel Appliance(s)
- Living area:2,314 sq. ft.
Heating and cooling
- Cooling:Central
- Heating:Central, Natural Gas
- Central air:Yes
Structure and exterior
- Roof:Composition
- Year built:1983
- Building area:2,314 sq. ft.
- Lot area:0.27 Acres
- Lot Features:Back Yard, Cul-De-Sac, Curbs, Front Yard, Sprinkler - Automatic
- Construction Materials:HardiPlank Type, Stone Veneer
- Foundation Description:Slab
Schools
- High school:McNeil
- Elementary school:Pond Springs
Utilities
- Water:Public
- Sewer:Public Sewer
Finances and disclosures
- Price:$549,900
- Price per sq. ft.:$237.64
- Tax amount:$8,822 (2026)
Features and amenities
- Appliances:Dishwasher, Disposal, Gas Range, Microwave, Self Cleaning Oven, Stainless Steel Appliance(s)
- Amenities:Bookcases, Pantry
Parking
- Total parking spaces:4
- Parking description:Attached, Driveway, Enclosed, Garage, Garage Door Opener, Garage Faces Front, Inside Entrance, Kitchen Level, Side By Side
- Garage:Yes
- Garage spaces:2
New listings near 12500 Turkey Ridge Ct
- New
 $645,000Active4 beds 2 baths2,077 sq. ft.
4605 Grider Pass, Austin, TX 78749
MLS# 6687126Listed by: JBGOODWIN REALTORS WL - Open Sat, 10am to 3pmNew
 $779,000Active4 beds 3 baths3,562 sq. ft.
8504 Aoudad Trl, Austin, TX 78749
MLS# 2674600Listed by: JBGOODWIN REALTORS WL - New
 $1,298,700Active5 beds 4 baths4,158 sq. ft.
6005 Osceola Trl, Austin, TX 78738
MLS# 3936117Listed by: HORSESHOE BAY RESORT REALTY - New
 $615,000Active3 beds 3 baths2,015 sq. ft.
1709 Lawrence St #5, Austin, TX 78741
MLS# 5472745Listed by: KELLER WILLIAMS REALTY - New
 $409,000Active3 beds 2 baths2,195 sq. ft.
10905 Claywood Drive, Austin, TX 78753
MLS# 88240976Listed by: PARHAM REALTY - New
 $349,900Active4 beds 3 baths2,240 sq. ft.
6901 Crestone Rd, Austin, TX 78744
MLS# 9574633Listed by: TARA WILLIAMS - New
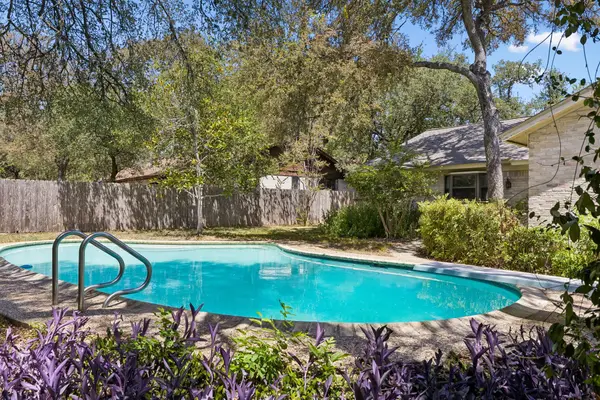 $675,000Active4 beds 2 baths2,430 sq. ft.
2509 Toulouse Dr, Austin, TX 78748
MLS# 9662929Listed by: BRAMLETT PARTNERS - Open Sat, 11am to 2pmNew
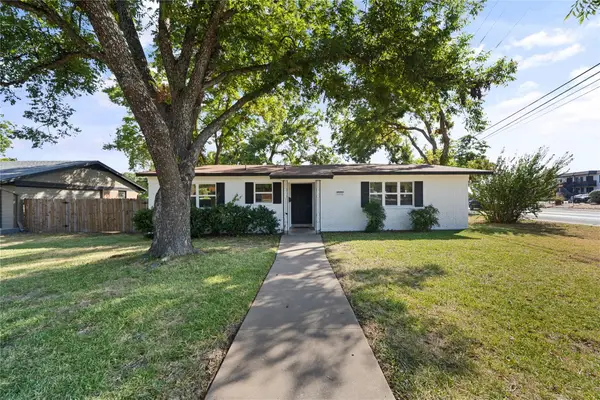 $625,000Active3 beds 2 baths1,799 sq. ft.
1201 Ridgehaven Dr, Austin, TX 78723
MLS# 7808831Listed by: REALTY OF AMERICA, LLC - Open Sat, 12 to 2pmNew
 $625,000Active3 beds 3 baths1,587 sq. ft.
5613 Roosevelt Ave #B, Austin, TX 78756
MLS# 1026026Listed by: COMPASS RE TEXAS, LLC - New
 $850,000Active0.16 Acres
2006 Travis Heights Blvd, Austin, TX 78704
MLS# 2039684Listed by: CHOBAN & ASSOCIATES


Protect your home and budget from life's surprises with an Assurant Home Warranty, backed by a partner that supports you through every step of homeownership. Explore Plans.
© 2026 Better Homes and Gardens Real Estate LLC. An Anywhere Real Estate company. All rights reserved. Better Homes and Gardens® Real Estate is a registered trademark owned by Meredith Operations Corporation, licensed to Better Homes and Gardens Real Estate LLC and used with permission. Better Homes and Gardens Real Estate LLC fully supports the principles of the Fair Housing Act and the Equal Opportunity Act. Listing information is deemed reliable but is not guaranteed accurate.
Each office is independently owned and operated.
Any services or products provided by third parties are not provided by, affiliated with or related to Better Homes and Gardens Real Estate LLC, or its affiliated companies.