
12513 Hunters Chase Dr, Austin, TX 78729
Local realty services provided by:Better Homes and Gardens Real Estate Hometown
Listed by: laurie flood
Office: keller williams realty
MLS#:6872735
Source:ACTRIS
Price summary
- Price:$469,900
- Price per sq. ft.:$194.33
- Monthly HOA dues:$33.33
About this home
Beautiful 4 bedroom Texas limestone home just a block from the neighborhood park and pool in convenient Northwest Austin neighborhood! Several big-ticket updates are already taken care of, including a new roof in 2023, downstairs HVAC in 2024, and a 17-panel solar system installed in 2024. A solar water preheating system with a 100-gallon tank adds even more energy-saving potential. The open floorplan makes entertaining easy, with two spacious living areas and two dining areas centered around the kitchen. Dramatic two-story ceilings highlight the formal living and dining rooms, while the family room features a cozy fireplace and an office nook with a built-in desk and cabinets. Overlooking the park-like backyard, the kitchen offers abundant counter and cabinet space. Beautiful wood flooring extends throughout all bedrooms, and the spacious primary suite includes a charming bay-window sitting area. Enjoy a private backyard with a huge covered deck spanning the width of the home and offering plenty of room to play, entertain, garden, or let pets roam. The community park and pool are just a block away, and an award-winning Round Rock ISD elementary school is within walking distance. Located in the heart of Northwest Austin’s tech corridor, this home puts you less than five minutes from the Apple campus, Hwy. 183, Parmer Lane, SH 45, and numerous shopping and dining options. Austin’s second downtown, The Domain, and the planned University of Texas/MD Anderson medical center are approximately 10 minutes away!...
Contact an agent
Home facts
- Year built:1984
- Subdivision & Development:Hunters Chase Sec 04
- Listing ID #:6872735
- Updated:October 09, 2026 at 05:06 PM
Rooms and interior
- Bedrooms:4
- Total bathrooms:3
- Full bathrooms:2
- Half bathrooms:1
- Flooring:Carpet, Tile, Wood
- Kitchen Description:Built-In Oven(s), Dishwasher, Disposal, Gas Cooktop
- Living area:2,418 sq. ft.
Heating and cooling
- Cooling:Central
- Heating:Central, Natural Gas
- Central air:Yes
Structure and exterior
- Roof:Composition
- Year built:1984
- Building area:2,418 sq. ft.
- Lot area:0.14 Acres
- Lot Features:Back Yard, Curbs, Front Yard, Sprinkler - Automatic, Trees-Heavy, Trees-Large (Over 40 Ft)
- Construction Materials:HardiPlank Type, Stone, Wood Siding
- Exterior Features:Gas Grill, Private Yard
- Foundation Description:Slab
Schools
- High school:McNeil
- Elementary school:Pond Springs
Utilities
- Water:Public
- Sewer:Public Sewer
Finances and disclosures
- Price:$469,900
- Price per sq. ft.:$194.33
- Tax amount:$9,764 (2026)
Features and amenities
- Appliances:Built-In Oven(s), Dishwasher, Disposal, Gas Cooktop, Water Heater
- Amenities:Bookcases
Parking
- Total parking spaces:4
- Parking description:Attached, Direct Access, Door-Multi, Driveway, Enclosed, Garage, Garage Door Opener, Garage Faces Front, Inside Entrance, Kitchen Level, Side By Side
- Garage:Yes
- Garage spaces:2
New listings near 12513 Hunters Chase Dr
- New
 $799,000Active3 beds 3 baths1,743 sq. ft.
1117 Gunter St #1, Austin, TX 78702
MLS# 1298090Listed by: COMPASS RE TEXAS, LLC - New
 $699,000Active4 beds 3 baths2,794 sq. ft.
4030 Shavano Dr, Austin, TX 78749
MLS# 1403472Listed by: COMPASS RE TEXAS, LLC - New
 $385,000Active1 beds 1 baths1,000 sq. ft.
1615 E 7th St #202, Austin, TX 78702
MLS# 1546072Listed by: REALTY OF AMERICA, LLC - Open Sat, 11am to 1pmNew
 $830,000Active4 beds 3 baths2,824 sq. ft.
11306 Pickfair Dr, Austin, TX 78750
MLS# 3520312Listed by: OPEN HOUSE AUSTIN GROUP LLC - Open Sun, 1 to 3pmNew
 $459,900Active3 beds 3 baths1,675 sq. ft.
801 N Bluff Dr #45, Austin, TX 78745
MLS# 4959794Listed by: KW-AUSTIN PORTFOLIO REAL ESTATE - New
 $1,500,000Active4 beds 4 baths3,527 sq. ft.
1603 Taylor Gaines St, Austin, TX 78741
MLS# 5326577Listed by: MORELAND PROPERTIES - Open Sun, 2 to 4pmNew
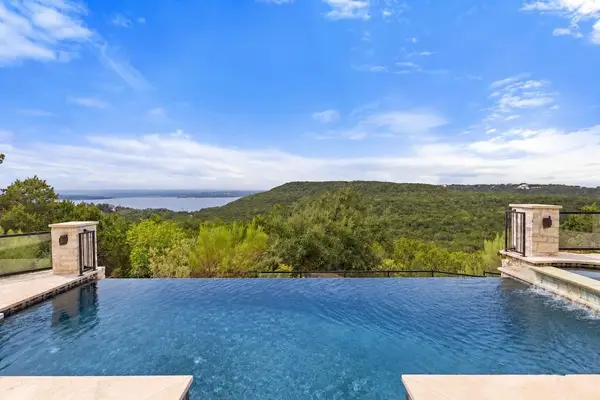 $1,600,000Active4 beds 3 baths4,286 sq. ft.
7204 Cielo Azul Pass, Austin, TX 78732
MLS# 5534628Listed by: COMPASS RE TEXAS, LLC - New
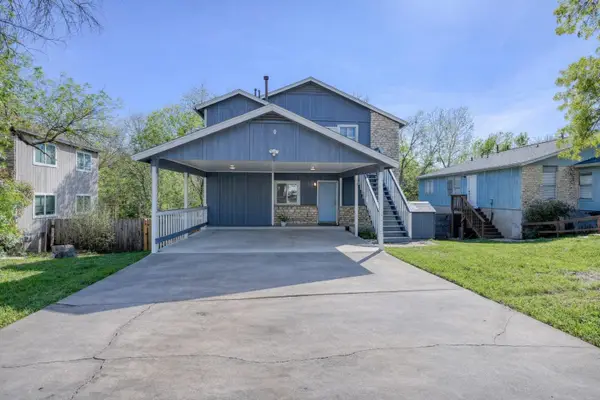 $400,000Active-- beds -- baths1,664 sq. ft.
5407 Spring Meadow Rd, Austin, TX 78744
MLS# 5942809Listed by: DEVORA REALTY - New
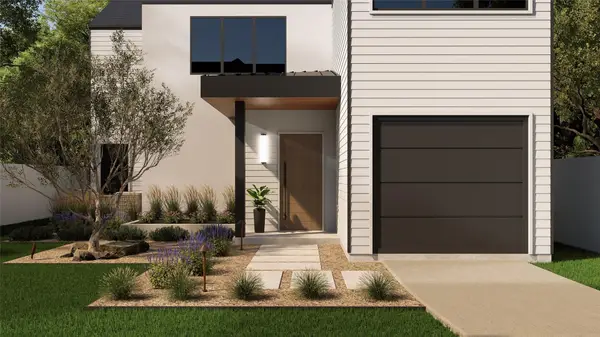 $1,050,000Active4 beds 3 baths2,315 sq. ft.
1117 Gunter St #2, Austin, TX 78702
MLS# 6407184Listed by: COMPASS RE TEXAS, LLC - New
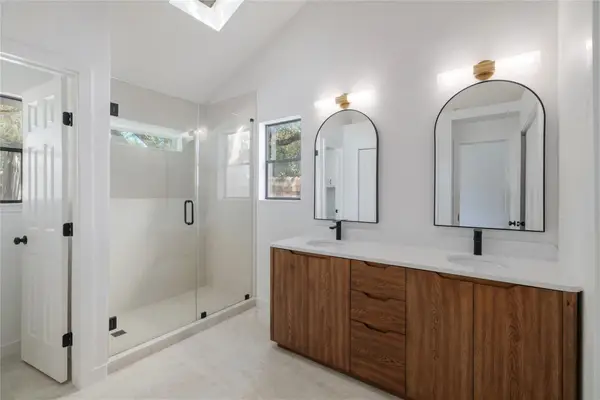 $495,000Active4 beds 2 baths1,676 sq. ft.
11908 Bittern Holw, Austin, TX 78758
MLS# 6464384Listed by: REAL BROKER, LLC


Protect your home and budget from life's surprises with an Assurant Home Warranty, backed by a partner that supports you through every step of homeownership. Explore Plans.
© 2026 Better Homes and Gardens Real Estate LLC. An Anywhere Real Estate company. All rights reserved. Better Homes and Gardens® Real Estate is a registered trademark owned by Meredith Operations Corporation, licensed to Better Homes and Gardens Real Estate LLC and used with permission. Better Homes and Gardens Real Estate LLC fully supports the principles of the Fair Housing Act and the Equal Opportunity Act. Listing information is deemed reliable but is not guaranteed accurate.
Each office is independently owned and operated.
Any services or products provided by third parties are not provided by, affiliated with or related to Better Homes and Gardens Real Estate LLC, or its affiliated companies.