
12733 Serafy Ct, Austin, TX 78753
Local realty services provided by:Better Homes and Gardens Real Estate Hometown
Listed by: satish parolkar
Office: team west real estate llc.
MLS#:7827454
Source:ACTRIS
Price summary
- Price:$410,000
- Price per sq. ft.:$175.81
- Monthly HOA dues:$6.67
About this home
This beautifully updated home sits on a spacious quarter-acre corner lot shaded by mature fruit trees. Inside, durable vinyl plank flooring extends throughout both levels, creating a completely carpet-free interior. The open-concept living space is filled with natural light and centered around a cozy fireplace, offering an inviting atmosphere for everyday living and entertaining.
Upstairs, the expansive primary suite provides a private retreat with a spa-like en suite bath featuring a soaking tub, walk-in shower, dual vanities, and an oversized walk-in closet. Each secondary bedroom also includes its own walk-in closet, providing abundant storage throughout the home.
Step outside to enjoy the covered patio overlooking a peaceful greenbelt—perfect for relaxing or hosting guests. The backyard also includes a large storage shed for added functionality.
Recent 2025 updates include a new roof and gutters, new water heater, AC, and freshly painted exterior. Conveniently located just minutes from Samsung, Amazon campuses, H-E-B, and The Shops at Tech Ridge, this North Austin home offers the perfect blend of comfort, convenience, and tranquility....
Contact an agent
Home facts
- Year built:2001
- Listing ID #:7827454
- Updated:July 19, 2026 at 03:29 PM
Rooms and interior
- Bedrooms:4
- Total bathrooms:3
- Full bathrooms:2
- Half bathrooms:1
- Flooring:Laminate, Tile
- Kitchen Description:Dishwasher, Disposal, Exhaust Fan, Gas Range, Microwave, Range, Refrigerator, Self Cleaning Oven
- Living area:2,332 sq. ft.
Heating and cooling
- Cooling:Central
- Heating:Central
- Central air:Yes
Structure and exterior
- Roof:Shingle
- Year built:2001
- Building area:2,332 sq. ft.
- Lot area:0.23 Acres
- Lot Features:Landscaped
- Construction Materials:Stone, Stone Veneer, Wood Siding
- Exterior Features:Gutters Full, Private Yard
- Foundation Description:Slab
Schools
- High school:John B Connally
- Elementary school:Delco Primary
Utilities
- Water:Public
- Sewer:Public Sewer
Finances and disclosures
- Price:$410,000
- Price per sq. ft.:$175.81
- Tax amount:$8,576 (2025)
Features and amenities
- Appliances:Dishwasher, Disposal, Exhaust Fan, Gas Range, Microwave, RNGHD, Range, Refrigerator, Self Cleaning Oven, Water Heater
Parking
- Total parking spaces:4
- Parking description:Driveway, Garage, Garage Door Opener, Garage Faces Front
- Garage:Yes
- Garage spaces:2
New listings near 12733 Serafy Ct
- New
 $399,000Active3 beds 2 baths1,200 sq. ft.
8511 Burrell Dr, Austin, TX 78757
MLS# 9846777Listed by: A COMPLETE REALTY - New
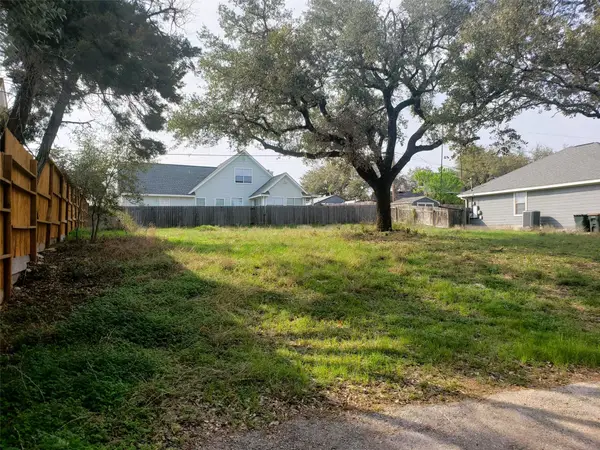 $169,000Active0.21 Acres
1906 Crazyhorse Pass, Austin, TX 78734
MLS# 4878290Listed by: ERA BROKERS CONSOLIDATED - New
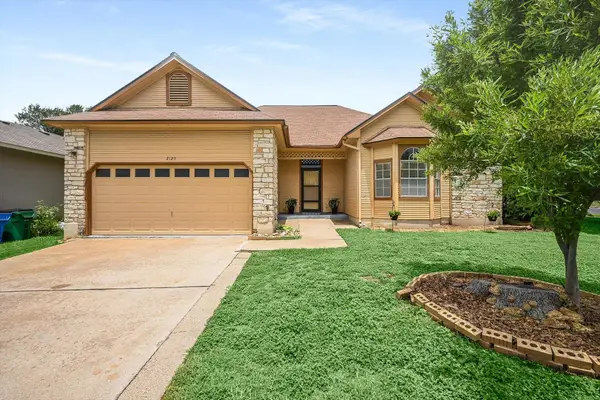 $330,000Active3 beds 2 baths1,381 sq. ft.
2129 Cervin Blvd, Austin, TX 78728
MLS# 1470613Listed by: PURE REALTY - New
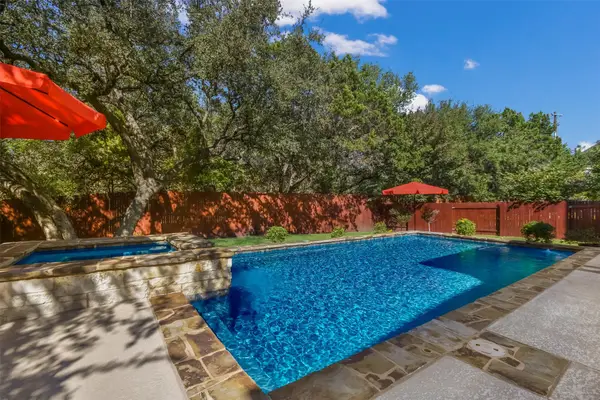 $975,000Active4 beds 3 baths3,512 sq. ft.
3224 Summer Canyon Dr, Austin, TX 78732
MLS# 3540638Listed by: REAL BROKER, LLC - New
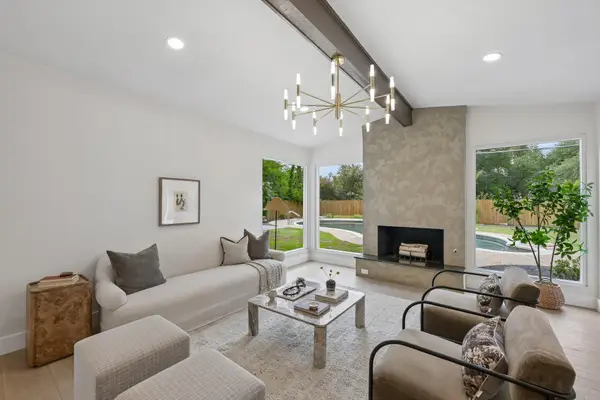 $840,000Active4 beds 2 baths1,837 sq. ft.
11809 Charing Cross Rd, Austin, TX 78759
MLS# 7317077Listed by: WALZEL PROPERTIES - CORPORATE OFFICE - New
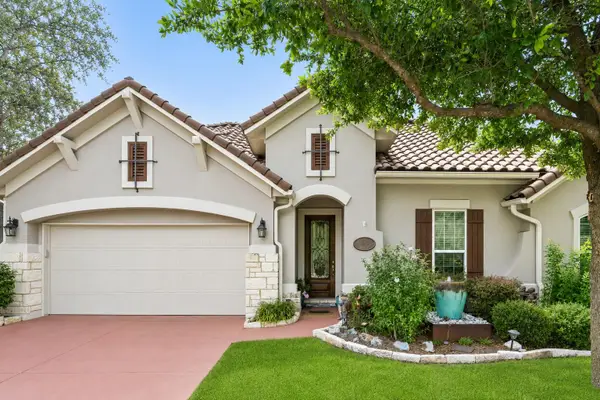 $674,000Active3 beds 3 baths2,526 sq. ft.
11912 Mira Vista Way #VH28, Austin, TX 78726
MLS# 8912277Listed by: COLDWELL BANKER REALTY - New
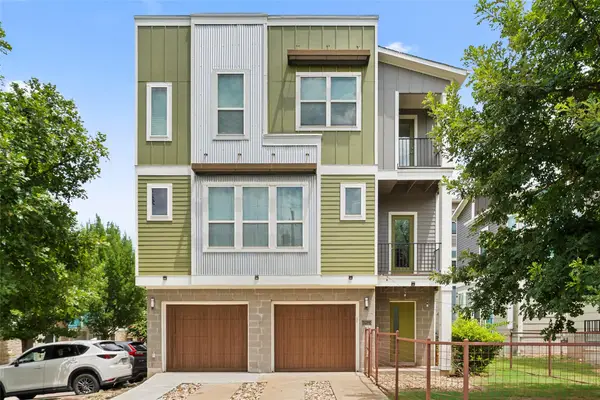 $330,000Active2 beds 3 baths1,490 sq. ft.
2605 Witsome Loop #40 C, Austin, TX 78741
MLS# 6145516Listed by: COMPASS RE TEXAS, LLC - New
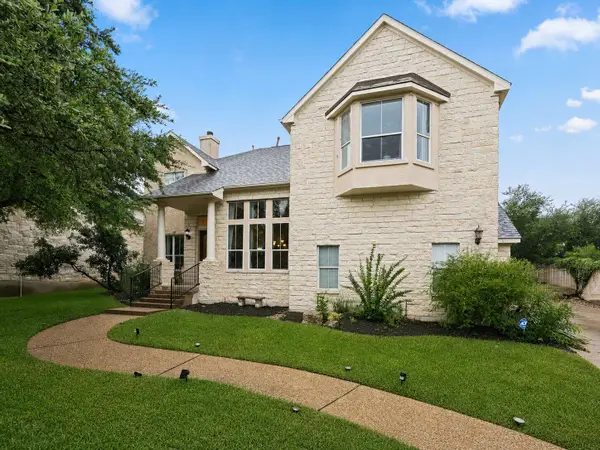 $849,700Active4 beds 3 baths3,418 sq. ft.
12113 Portobella Dr, Austin, TX 78732
MLS# 6155537Listed by: ALL CITY REAL ESTATE LTD. CO - New
 $525,000Active3 beds 2 baths1,459 sq. ft.
3406 E Martin Luther King Jr Blvd, Austin, TX 78721
MLS# 3080906Listed by: KELLER WILLIAMS REALTY LONE ST - Open Sun, 1 to 4pmNew
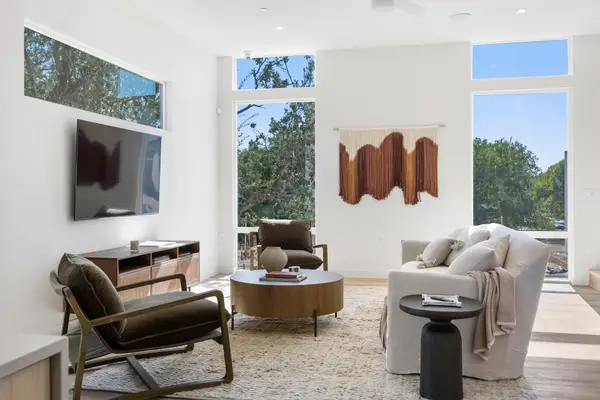 $789,000Active3 beds 3 baths1,718 sq. ft.
10721 Desert Trl #1042, Austin, TX 78758
MLS# 4049159Listed by: DOUGLAS ELLIMAN REAL ESTATE


Protect your home and budget from life's surprises with an Assurant Home Warranty, backed by a partner that supports you through every step of homeownership. Explore Plans.
© 2026 Better Homes and Gardens Real Estate LLC. An Anywhere Real Estate company. All rights reserved. Better Homes and Gardens® Real Estate is a registered trademark owned by Meredith Operations Corporation, licensed to Better Homes and Gardens Real Estate LLC and used with permission. Better Homes and Gardens Real Estate LLC fully supports the principles of the Fair Housing Act and the Equal Opportunity Act. Listing information is deemed reliable but is not guaranteed accurate.
Each office is independently owned and operated.
Any services or products provided by third parties are not provided by, affiliated with or related to Better Homes and Gardens Real Estate LLC, or its affiliated companies.