
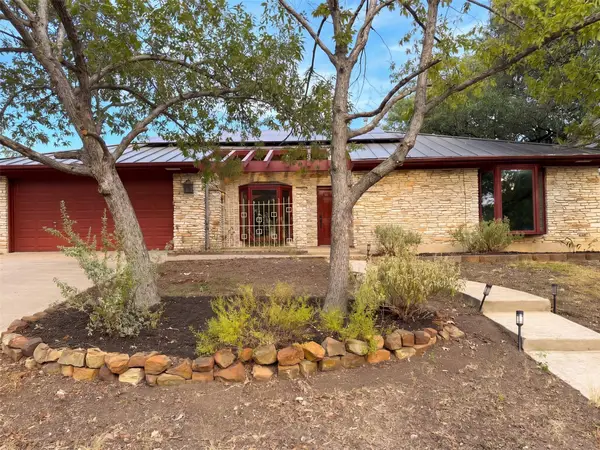
12735 Magnolia Mound Trl, Austin, TX 78727
Local realty services provided by:Better Homes and Gardens Real Estate Winans
Listed by: raymond day
Office: blue water realty austin llc.
MLS#:4397476
Source:ACTRIS
Upcoming open houses
- Sat, Oct 1011:00 am - 02:00 pm
- Sun, Oct 1101:00 pm - 03:00 pm
Price summary
- Price:$416,000
- Price per sq. ft.:$320.74
About this home
Welcome to 12735 Magnolia Mound Trail, a beautifully updated 3-bedroom, 2-bath home in Northwest Austin, served by Jollyville Elementary, Canyon Vista Middle School, and Westwood High School. Offering 1,297 sq. ft. on a .15-acre lot, this light-filled home features an inviting floor plan with vaulted ceilings and a spacious family room centered around a newly tiled fireplace. The large kitchen offers granite countertops, an oversized breakfast bar opening to the family room, abundant cabinetry, and updated appliances. One secondary bedroom provides excellent flexibility for a home office, study, or guest room.
The spacious primary bedroom features vaulted ceilings and a large walk-in closet. Both bathrooms offer stone/granite countertops, undermount sinks, updated faucets, and generous counter space, including a convenient vanity/powder area.
Extensive September 2026 updates include fresh interior and exterior paint, including the garage; waterproof laminate flooring; new light fixtures and ceiling fans; updated door and cabinet hardware, locks and hinges; new microwave and gas range; new window blinds; new fireplace tile; new electrical outlets and switches; and new faucets. The roof and rain gutters were replaced in July 2020.
Enjoy the screened-in back patio and refreshed backyard with mulch and river gravel, creating an attractive, low-maintenance space for entertaining or relaxing outdoors. A great Northwest Austin location combined with highly sought-after schools makes this home especially appealing....
Contact an agent
Home facts
- Year built:1984
- Subdivision & Development:Milwood Sec 12
- Listing ID #:4397476
- Updated:October 10, 2026 at 01:56 AM
Rooms and interior
- Bedrooms:3
- Total bathrooms:2
- Full bathrooms:2
- Flooring:Laminate, Tile
- Kitchen Description:Dishwasher, Disposal, Free-Standing Gas Oven, Free-Standing Range, Gas Range
- Living area:1,297 sq. ft.
Heating and cooling
- Cooling:Central
- Heating:Central
- Central air:Yes
Structure and exterior
- Roof:Composition
- Year built:1984
- Building area:1,297 sq. ft.
- Lot area:0.15 Acres
- Construction Materials:Clapboard, Masonry Partial
- Exterior Features:Exterior Steps
- Foundation Description:Slab
Schools
- High school:Westwood
- Elementary school:Jollyville
Utilities
- Water:Public
- Sewer:Public Sewer
Finances and disclosures
- Price:$416,000
- Price per sq. ft.:$320.74
- Tax amount:$6,249 (2025)
Features and amenities
- Appliances:Dishwasher, Disposal, Free-Standing Gas Oven, Free-Standing Range, Gas Range
Parking
- Total parking spaces:2
- Parking description:Garage Door Opener, Garage Faces Front
- Garage:Yes
- Garage spaces:1
New listings near 12735 Magnolia Mound Trl
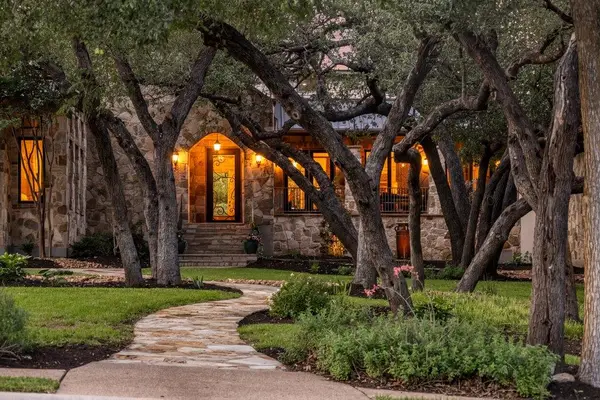 $2,950,000Active5 beds 6 baths6,261 sq. ft.
10500 Milky Way Dr, Austin, TX 78730
MLS# 2381013Listed by: KELLER WILLIAMS - LAKE TRAVIS- New
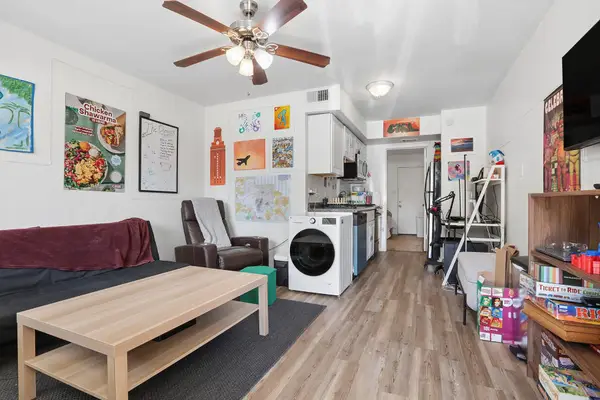 $195,000Active1 beds 1 baths452 sq. ft.
1010 W 23rd St #5, Austin, TX 78705
MLS# 3863154Listed by: REAL BROKER, LLC - New
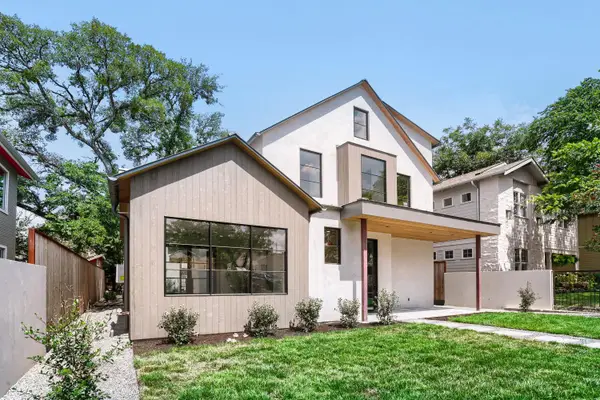 $3,499,999Active5 beds 4 baths3,651 sq. ft.
1104 Maufrais St, Austin, TX 78703
MLS# 5262167Listed by: LPT REALTY LLC - ASCEND GROUP - Open Sat, 11am to 3pmNew
 $649,000Active3 beds 1 baths1,080 sq. ft.
122 Havana St, Austin, TX 78704
MLS# 6219006Listed by: EXP REALTY LLC - New
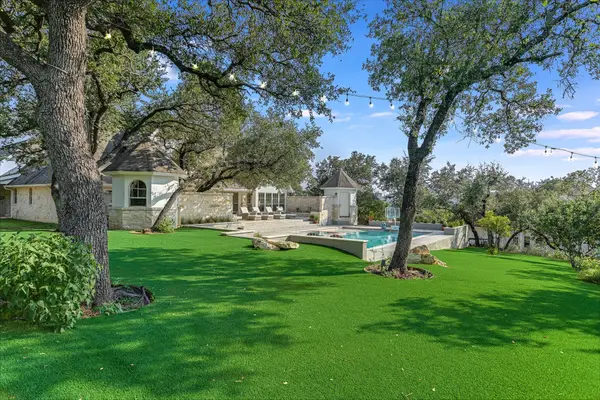 $2,499,000Active4 beds 4 baths4,830 sq. ft.
700 Furlong Dr, Austin, TX 78746
MLS# 7271166Listed by: KUPER SOTHEBY'S INT'L REALTY - New
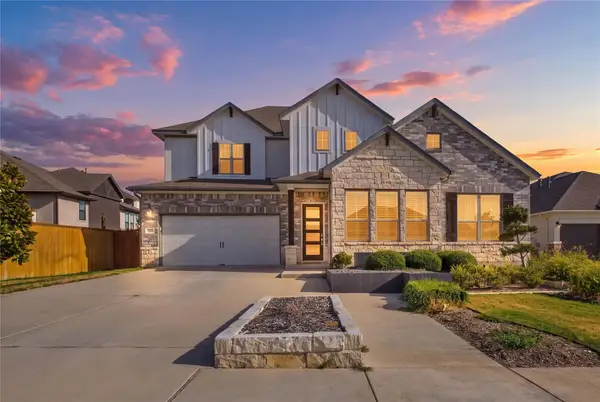 $849,000Active4 beds 3 baths2,586 sq. ft.
7009 Empresa Dr, Austin, TX 78738
MLS# 2002818Listed by: JBGOODWIN REALTORS LT - New
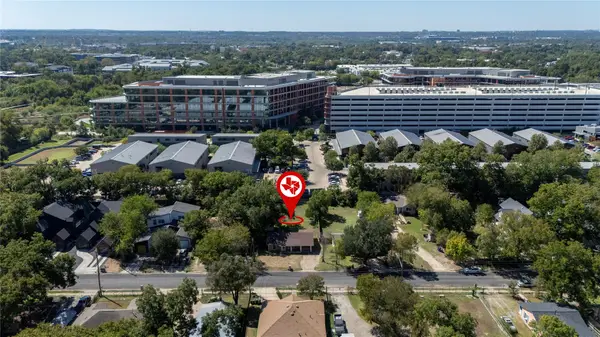 $300,000Active0.22 Acres
4803 Alf Ave, Austin, TX 78721
MLS# 2182912Listed by: KELLER WILLIAMS REALTY - Open Sat, 1 to 4pmNew
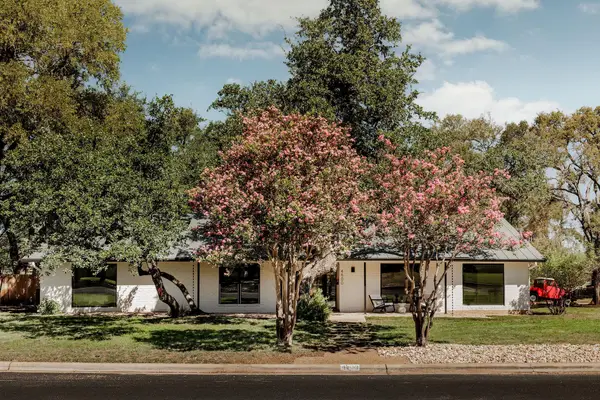 $1,690,000Active5 beds 3 baths2,692 sq. ft.
4500 Greystone Dr, Austin, TX 78731
MLS# 2815717Listed by: COMPASS RE TEXAS, LLC - Open Sat, 11am to 1pmNew
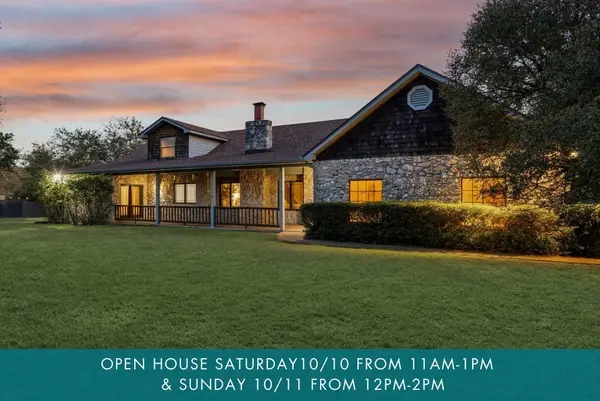 $795,000Active4 beds 4 baths3,049 sq. ft.
3501 Black Mesa Holw, Austin, TX 78739
MLS# 4536545Listed by: THE DAVIS COMPANY - New
 $495,000Active4 beds 2 baths2,250 sq. ft.
12309 Indian Mound Dr, Austin, TX 78758
MLS# 5074722Listed by: OPENDOOR BROKERAGE, LLC


Protect your home and budget from life's surprises with an Assurant Home Warranty, backed by a partner that supports you through every step of homeownership. Explore Plans.
© 2026 Better Homes and Gardens Real Estate LLC. An Anywhere Real Estate company. All rights reserved. Better Homes and Gardens® Real Estate is a registered trademark owned by Meredith Operations Corporation, licensed to Better Homes and Gardens Real Estate LLC and used with permission. Better Homes and Gardens Real Estate LLC fully supports the principles of the Fair Housing Act and the Equal Opportunity Act. Listing information is deemed reliable but is not guaranteed accurate.
Each office is independently owned and operated.
Any services or products provided by third parties are not provided by, affiliated with or related to Better Homes and Gardens Real Estate LLC, or its affiliated companies.