
1301 Minnie Dr, Austin, TX 78732
Local realty services provided by:Better Homes and Gardens Real Estate Winans
Listed by: derrik hammer
Office: hammer real estate company
MLS#:1478351
Source:ACTRIS
1301 Minnie Dr,Austin, TX 78732
$1,499,999
- 5 Beds
- 5 Baths
- 3,007 sq. ft.
- Single family
- Active
Price summary
- Price:$1,499,999
- Price per sq. ft.:$498.84
About this home
Unique Lake Austin Opportunity with 3 Income-Producing Possibilities! MULTIPLE HOUSES offer a rare combination of lifestyle, flexibility, and built-in income potential. Just two blocks from Lake Austin with access to a free public boat ramp, this one-of-a-kind property blends luxury living, thoughtful design, and multiple income opportunities.
The main 3-bed, 2.5-bath residence offers soaring 10-foot ceilings, English Oak wood flooring, detailed modern trim, and a stunning solid mahogany front door. The kitchen features a professional Bertazzoni oven, KitchenAid Gallery refrigerator, top-quality Asko dishwasher, built-in wine/drink fridge, all complemented by sleek concrete-look quartz countertops. A fully separate 2-bed, 2-bath apartment opens the door to a true “rent and live” scenario—live comfortably in the main home while generating income next door, or “rent both” for maximum cash flow potential. Ideal setup for multi-generational living, offering two distinct households the ability to live close while maintaining privacy and independence. Three oversized boat storage bays (10’x12’ and 31’ deep) add yet another layer of opportunity. Option to convert an additional 1,238 SQFT into live/work-space or just use for additional rental income, workshops, or secure storage for all your lake gear. The outdoor space is just as impressive and flexible. A beautiful tigerwood deck, rust-textured railing, ceiling fans for the multiple patios, decks, sitting areas, and oversized Pella windows create a seamless connection to the surrounding trees, nature and views. Designed for comfort and peace of mind, it has features like a fire suppression system, oversized smart and tank water heaters, and an oversized septic system.
Located in a high appreciating area with NO HOA. If you’re looking to offset your mortgage, build income streams, or create a long-term family compound near Lake Austin, this property gives you options. Opportunities like this don’t come around often....
Contact an agent
Home facts
- Year built:2026
- Subdivision & Development:Lakeland Park
- Listing ID #:1478351
- Updated:September 14, 2026 at 03:17 PM
Rooms and interior
- Bedrooms:5
- Total bathrooms:5
- Full bathrooms:4
- Half bathrooms:1
- Flooring:Wood
- Kitchen Description:Bar Fridge, Cooktop, Dishwasher, Disposal, ENERGY STAR Qualified Appliances, ENERGY STAR Qualified Dishwasher, Electric Cooktop, Electric Range, Exhaust Fan, Gas Cooktop, Gas Range, Microwave, Propane Cooktop, Refrigerator, Self Cleaning Oven, Stainless Steel Appliance(s)
- Living area:3,007 sq. ft.
Heating and cooling
- Cooling:ENERGY STAR Qualified Equipment, Electric, Exhaust Fan
- Heating:Electric, Exhaust Fan, Heat Pump, Hot Water, Propane, Propane Stove, Separate Meters
- Central air:Yes
Structure and exterior
- Roof:Composition
- Year built:2026
- Building area:3,007 sq. ft.
- Lot area:0.29 Acres
- Lot Features:Back Yard, Front Yard, Landscaped, Trees-Large (Over 40 Ft)
- Construction Materials:Attic/Crawl Hatchway(s) Insulated, Cement Siding, HardiPlank Type, ICAT Recessed Lighting, ICFs (Insulated Concrete Forms), Low VOC Insulation, Spray Foam Insulation
- Exterior Features:Balcony, Exterior Steps
- Foundation Description:Slab
Schools
- High school:Vandegrift
- Elementary school:River Ridge
Utilities
- Water:Public
- Sewer:Engineered Septic
Finances and disclosures
- Price:$1,499,999
- Price per sq. ft.:$498.84
Features and amenities
- Appliances:Bar Fridge, Convection Oven, Cooktop, Dishwasher, Disposal, ENERGY STAR Qualified Appliances, ENERGY STAR Qualified Dishwasher, ENERGY STAR Qualified Refrigerator, ENERGY STAR Qualified Water Heater, Electric Cooktop, Electric Range, Electric Water Heater, Exhaust Fan, Gas Cooktop, Gas Range, Humidifier, Microwave, Propane Cooktop, RNGHD, Refrigerator, Self Cleaning Oven, Stainless Steel Appliance(s)
Parking
- Total parking spaces:10
- Parking description:Attached, Boat, Enclosed, Inside Entrance, Kitchen Level, Oversized, RV Garage, Workshop in Garage
- Garage:Yes
- Garage spaces:5
New listings near 1301 Minnie Dr
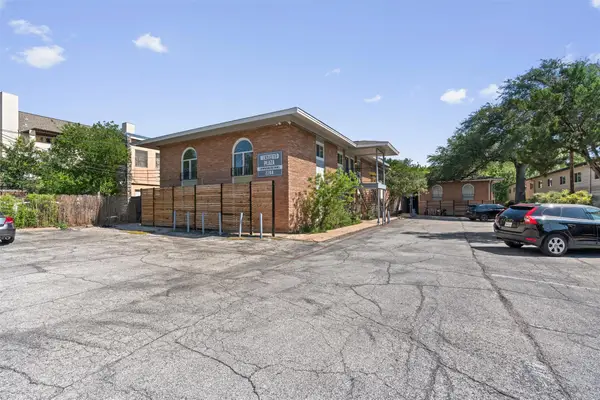 $239,717Active2 beds 1 baths876 sq. ft.
2208 Enfield Rd #105, Austin, TX 78703
MLS# 9970736Listed by: WINDHAM ROSE REALTY- New
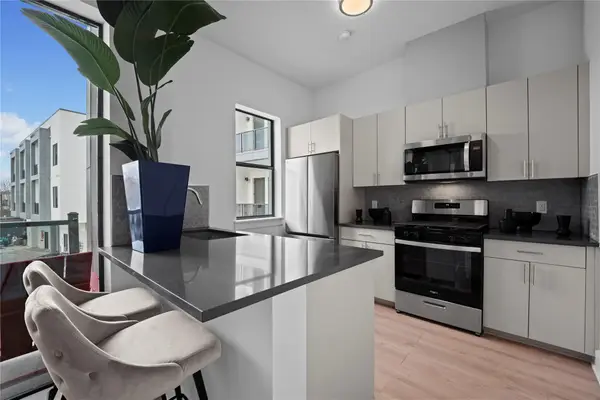 $156,000Active1 beds 1 baths546 sq. ft.
3900 Berkman Dr #206, Austin, TX 78723
MLS# 1206368Listed by: MODUS REAL ESTATE - New
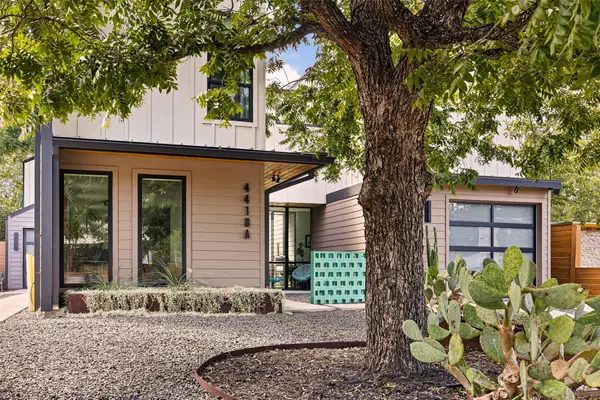 $850,000Active3 beds 3 baths1,953 sq. ft.
4418 Mount Vernon Dr #A, Austin, TX 78745
MLS# 2399796Listed by: COMPASS RE TEXAS, LLC - New
 $439,900Active3 beds 2 baths1,299 sq. ft.
8300 Red Willow Dr, Austin, TX 78736
MLS# 2586211Listed by: KELLER WILLIAMS REALTY - New
 $650,000Active3 beds 3 baths2,124 sq. ft.
4804 Duval Rd #51, Austin, TX 78727
MLS# 5214039Listed by: COMPASS RE TEXAS, LLC - New
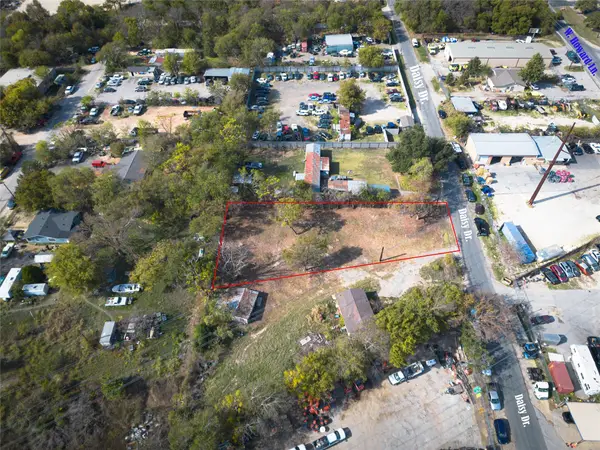 $249,000Active0.36 Acres
2307 Daisy Dr, Austin, TX 78727
MLS# 5744140Listed by: COOK RESIDENTIAL RE - New
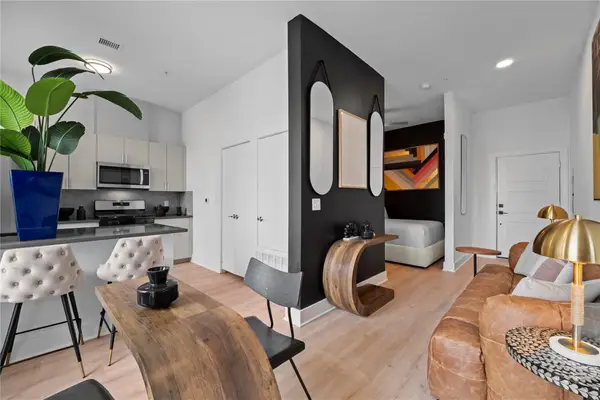 $156,000Active1 beds 1 baths497 sq. ft.
3900 Berkman Dr #312, Austin, TX 78723
MLS# 6319645Listed by: MODUS REAL ESTATE - New
 $625,000Active3 beds 3 baths1,454 sq. ft.
3618 S 2nd St, Austin, TX 78704
MLS# 7768078Listed by: LPT REALTY LLC - ASCEND GROUP - New
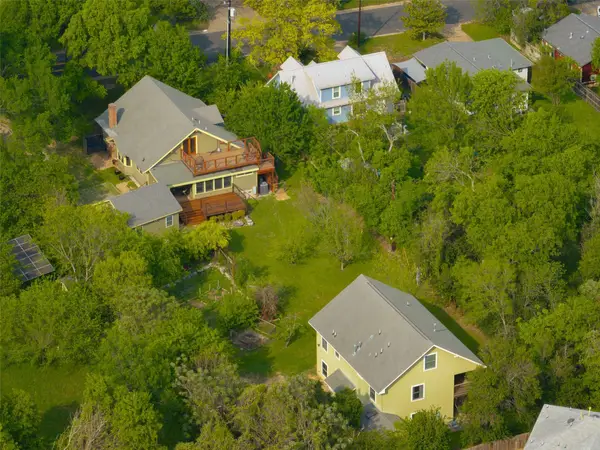 $1,595,000Active6 beds 5 baths5,132 sq. ft.
1917 Miles Ave, Austin, TX 78745
MLS# 7897834Listed by: VAN HEUVEN PROPERTIES  $319,900Active3 beds 3 baths1,498 sq. ft.
1207 Crupp Ct, Austin, TX 78753
MLS# 9509411Listed by: QUINN REAL ESTATE


Protect your home and budget from life's surprises with an Assurant Home Warranty, backed by a partner that supports you through every step of homeownership. Explore Plans.
© 2026 Better Homes and Gardens Real Estate LLC. An Anywhere Real Estate company. All rights reserved. Better Homes and Gardens® Real Estate is a registered trademark owned by Meredith Operations Corporation, licensed to Better Homes and Gardens Real Estate LLC and used with permission. Better Homes and Gardens Real Estate LLC fully supports the principles of the Fair Housing Act and the Equal Opportunity Act. Listing information is deemed reliable but is not guaranteed accurate.
Each office is independently owned and operated.
Any services or products provided by third parties are not provided by, affiliated with or related to Better Homes and Gardens Real Estate LLC, or its affiliated companies.