
13100 Billiem Dr, Austin, TX 78727
Local realty services provided by:Better Homes and Gardens Real Estate Hometown
Listed by: quynh pham
Office: equitywise realty
MLS#:9178019
Source:ACTRIS
13100 Billiem Dr,Austin, TX 78727
$319,000
- 3 Beds
- 2 Baths
- 1,412 sq. ft.
- Single family
- Active
Price summary
- Price:$319,000
- Price per sq. ft.:$225.92
About this home
Freshly updated and move-in ready, this single-story North Austin home features recently replaced kitchen cabinets, air ducts, roof, and exterior siding, along with a fresh coat of paint.
Offering 3 bedrooms, 2 full baths, and a 2-car garage, the home is conveniently located near H-E-B, St. David’s North Austin Medical Center, ACC Northridge, The Domain, Apple, Whole Foods, shopping, dining, and major employers. A large storage shed provides additional space for tools, equipment, or hobbies.
Enjoy the added benefit of no HOA, which means no HOA fees and lower monthly housing costs. Approximately half of the garage has been converted into an additional bedroom; the converted bedroom square footage is not included in the listed total square footage.
Convenient, updated, and full of potential—come see it before it’s gone!
Contact an agent
Home facts
- Year built:1985
- Subdivision & Development:Scofield Farms Ph 01 Sec 01
- Listing ID #:9178019
- Updated:October 10, 2026 at 03:47 AM
Rooms and interior
- Bedrooms:3
- Total bathrooms:2
- Full bathrooms:2
- Flooring:Tile
- Kitchen Description:Free-Standing Gas Range, Microwave, Refrigerator, Vented Exhaust Fan
- Living area:1,412 sq. ft.
Heating and cooling
- Heating:Natural Gas
- Central air:Yes
Structure and exterior
- Roof:Shingle
- Year built:1985
- Building area:1,412 sq. ft.
- Lot area:0.36 Acres
- Lot Features:Cul-De-Sac
- Construction Materials:Brick, Wood Siding
- Exterior Features:Garden, Private Yard
- Foundation Description:Slab
Schools
- High school:John B Connally
- Elementary school:Pflugerville
Utilities
- Water:Public
- Sewer:Public Sewer
Finances and disclosures
- Price:$319,000
- Price per sq. ft.:$225.92
- Tax amount:$8,283 (2026)
Features and amenities
- Appliances:Free-Standing Gas Range, Microwave, Refrigerator, Vented Exhaust Fan
- Amenities:Pantry
Parking
- Total parking spaces:2
- Parking description:Garage
- Garage:Yes
- Garage spaces:1
New listings near 13100 Billiem Dr
- New
 $875,000Active3 beds 4 baths2,288 sq. ft.
4405 Grotto Dr, Austin, TX 78731
MLS# 6761659Listed by: KELLER WILLIAMS REALTY - New
 $149,000Active0.21 Acres
3120 Geronimo Trl, Austin, TX 78734
MLS# 3394500Listed by: CHRISTIES INTL REAL ESTATE LONE STAR 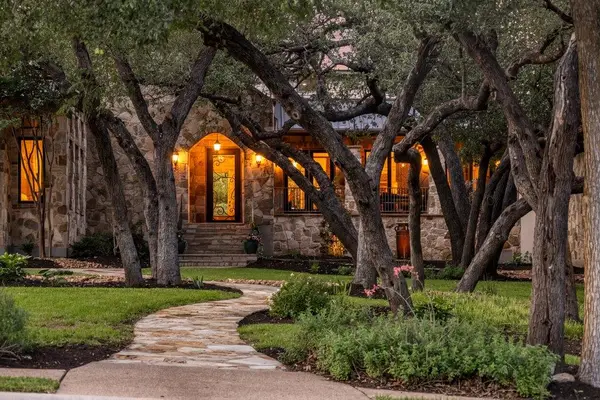 $2,950,000Active5 beds 6 baths6,261 sq. ft.
10500 Milky Way Dr, Austin, TX 78730
MLS# 2381013Listed by: KELLER WILLIAMS - LAKE TRAVIS- New
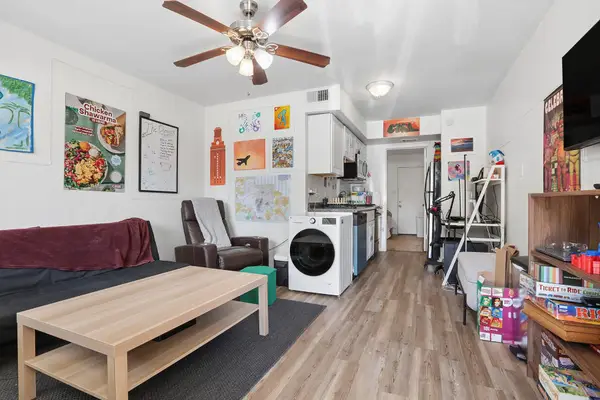 $195,000Active1 beds 1 baths452 sq. ft.
1010 W 23rd St #5, Austin, TX 78705
MLS# 3863154Listed by: REAL BROKER, LLC - New
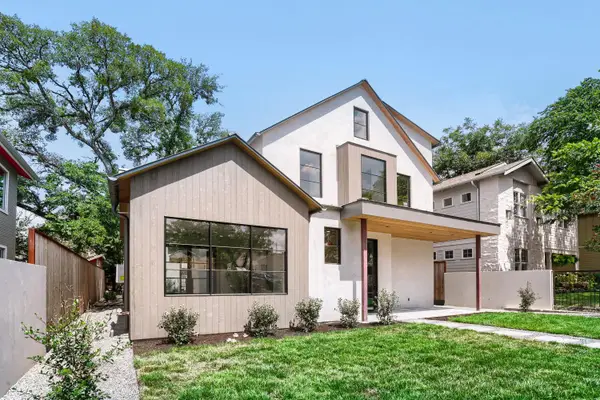 $3,499,999Active5 beds 4 baths3,651 sq. ft.
1104 Maufrais St, Austin, TX 78703
MLS# 5262167Listed by: LPT REALTY LLC - ASCEND GROUP - Open Sat, 11am to 3pmNew
 $649,000Active3 beds 1 baths1,080 sq. ft.
122 Havana St, Austin, TX 78704
MLS# 6219006Listed by: EXP REALTY LLC - New
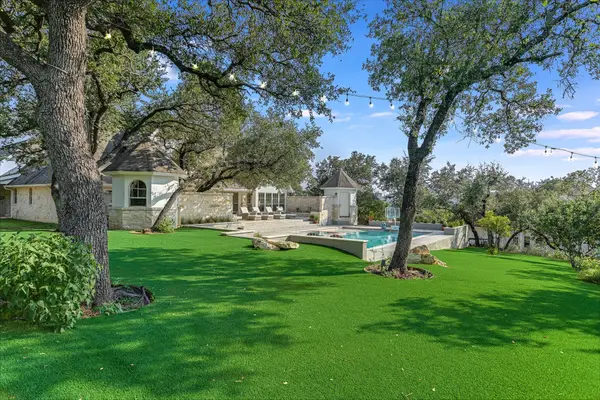 $2,499,000Active4 beds 4 baths4,830 sq. ft.
700 Furlong Dr, Austin, TX 78746
MLS# 7271166Listed by: KUPER SOTHEBY'S INT'L REALTY - New
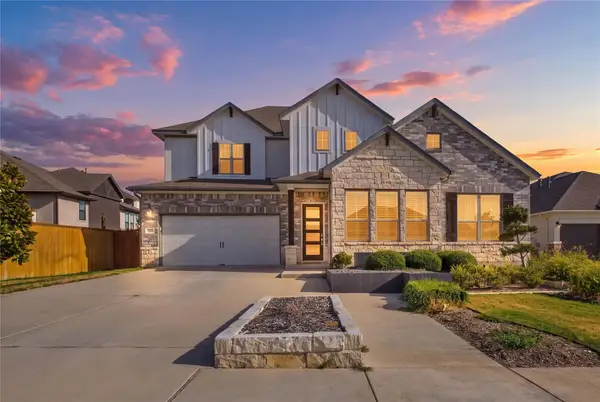 $849,000Active4 beds 3 baths2,586 sq. ft.
7009 Empresa Dr, Austin, TX 78738
MLS# 2002818Listed by: JBGOODWIN REALTORS LT - New
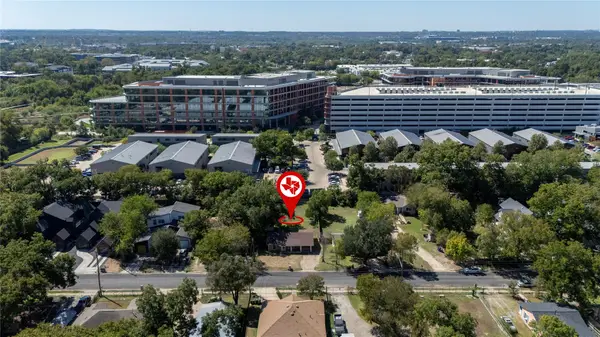 $300,000Active0.22 Acres
4803 Alf Ave, Austin, TX 78721
MLS# 2182912Listed by: KELLER WILLIAMS REALTY - Open Sat, 1 to 4pmNew
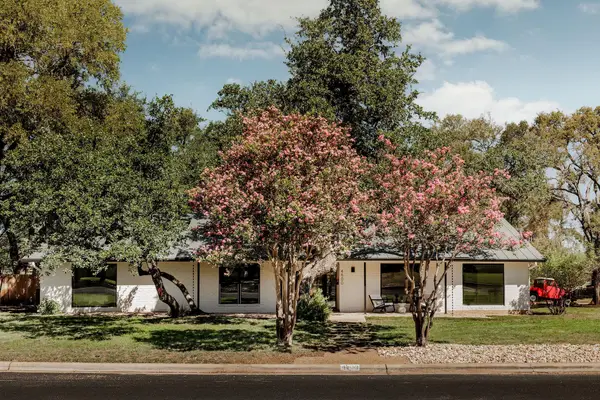 $1,690,000Active5 beds 3 baths2,692 sq. ft.
4500 Greystone Dr, Austin, TX 78731
MLS# 2815717Listed by: COMPASS RE TEXAS, LLC


Protect your home and budget from life's surprises with an Assurant Home Warranty, backed by a partner that supports you through every step of homeownership. Explore Plans.
© 2026 Better Homes and Gardens Real Estate LLC. An Anywhere Real Estate company. All rights reserved. Better Homes and Gardens® Real Estate is a registered trademark owned by Meredith Operations Corporation, licensed to Better Homes and Gardens Real Estate LLC and used with permission. Better Homes and Gardens Real Estate LLC fully supports the principles of the Fair Housing Act and the Equal Opportunity Act. Listing information is deemed reliable but is not guaranteed accurate.
Each office is independently owned and operated.
Any services or products provided by third parties are not provided by, affiliated with or related to Better Homes and Gardens Real Estate LLC, or its affiliated companies.