
13100 Country Trails Ln, Austin, TX 78732
Local realty services provided by:Better Homes and Gardens Real Estate Hometown
Listed by: elicia michaud
Office: exp realty, llc.
MLS#:5444470
Source:ACTRIS
Price summary
- Price:$1,185,000
- Price per sq. ft.:$288.67
- Monthly HOA dues:$139.83
About this home
Situated on one of the larger gated lots in Steiner Ranch, this immaculate 5-bed, 4-bath home offers the perfect combination of luxury, flexibility, and an incredible outdoor lifestyle. The resort-style backyard is the true showpiece, featuring a sparkling 8-foot-deep pool strategically positioned to maximize usable yard space—giving you the best of both worlds: a private backyard oasis with plenty of room to play, entertain, or relax. The desirable east-facing backyard provides comfortable afternoon shade, while the upper and lower covered patios showcase beautiful canyon and Hill Country views.
The flexible floor plan features both the primary suite and a guest suite on the main level, along with a formal living room that easily functions as a private home office. Upstairs offers a spacious game room, media room, three additional bedrooms, and abundant storage throughout. A true 3-car garage (not tandem) provides ample space for vehicles & hobbies.
Meticulously maintained and loaded with upgrades, this home features a 2018 roof, solar panels, & insulated garage doors, fresh interior paint (Feb. 2026), whole-house tankless water heater (2023), two HVAC systems replaced in 2018 and serviced twice annually, plus a beautifully maintained pool with a variable-speed pump replaced in 2022. Smart home features include app-controlled lighting, irrigation, HVAC, garage doors, & electrical switches.
The owned solar panel system delivers exceptional efficiency, with the total electric bill for the past 12 months averaging just $72/month (only $866 total).
Ideally located just a short walk to Laura Bush Elementary, Canyon Ridge Middle School, one of Steiner Ranch's community centers, the dog park, and miles of hike and bike trails. Residents enjoy award-winning amenities including three community centers with pools, tennis and pickleball courts, parks, sports fields, private Lake Austin access, and top-rated Leander ISD schools, including Vandegrift High School....
Contact an agent
Home facts
- Year built:2005
- Listing ID #:5444470
- Updated:July 09, 2026 at 03:30 PM
Rooms and interior
- Bedrooms:5
- Total bathrooms:4
- Full bathrooms:4
- Flooring:Carpet, Tile, Wood
- Kitchen Description:Built-In Oven(s), Dishwasher, Gas Cooktop, Refrigerator, Stainless Steel Appliance(s)
- Living area:4,105 sq. ft.
Heating and cooling
- Cooling:Central
- Heating:Central, Fireplace(s)
- Central air:Yes
Structure and exterior
- Roof:Composition
- Year built:2005
- Building area:4,105 sq. ft.
- Lot area:0.26 Acres
- Lot Features:Back Yard, Curbs, Front Yard, Garden, Landscaped, Trees-Moderate
- Construction Materials:Masonry All Sides
- Exterior Features:Balcony, Exterior Steps, Garden, Private Yard
- Foundation Description:Slab
Schools
- High school:Vandegrift
- Elementary school:Laura Welch Bush
Utilities
- Water:MUD, Public
- Sewer:Public Sewer
Finances and disclosures
- Price:$1,185,000
- Price per sq. ft.:$288.67
Features and amenities
- Appliances:Built-In Oven(s), Dishwasher, Gas Cooktop, Refrigerator, Stainless Steel Appliance(s), Tankless Water Heater
- Amenities:Pantry, Storage
- Smart home:Yes
Parking
- Total parking spaces:6
- Parking description:Attached, Door-Multi, Garage, Garage Faces Front, Kitchen Level
- Garage:Yes
- Garage spaces:3
New listings near 13100 Country Trails Ln
- New
 $530,000Active3 beds 2 baths1,567 sq. ft.
2612 Choctaw Trl, Austin, TX 78745
MLS# 1279469Listed by: EXP REALTY, LLC - Open Sat, 1 to 3pmNew
 $1,350,000Active5 beds 5 baths3,139 sq. ft.
2413 Berkleys Brook Dr #63, Austin, TX 78738
MLS# 1285315Listed by: KELLER WILLIAMS - LAKE TRAVIS - New
 $189,000Active2 beds 2 baths952 sq. ft.
10616 Mellow Meadow Dr #7C, Austin, TX 78750
MLS# 2160442Listed by: MARS HILL REALTY - New
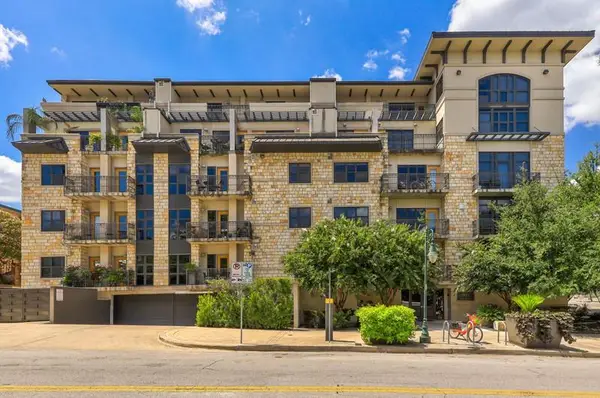 $298,000Active1 beds 1 baths607 sq. ft.
1812 West Avenue Ave #303, Austin, TX 78701
MLS# 2509890Listed by: PROPERTY MANAGEMENT OF TEXAS - New
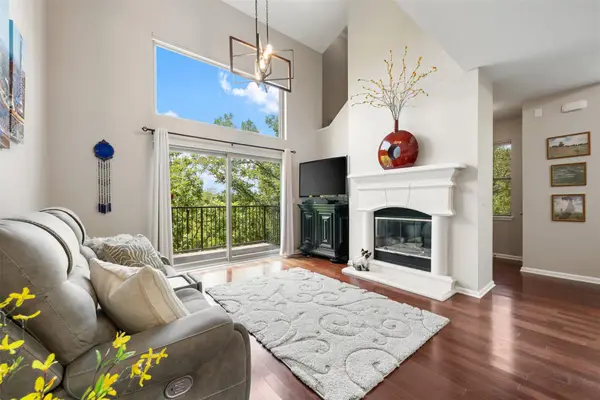 $399,000Active2 beds 2 baths1,541 sq. ft.
11203 Ranch Road 2222 #1407, Austin, TX 78730
MLS# 2965208Listed by: COMPASS RE TEXAS, LLC - Open Sun, 12am to 2pmNew
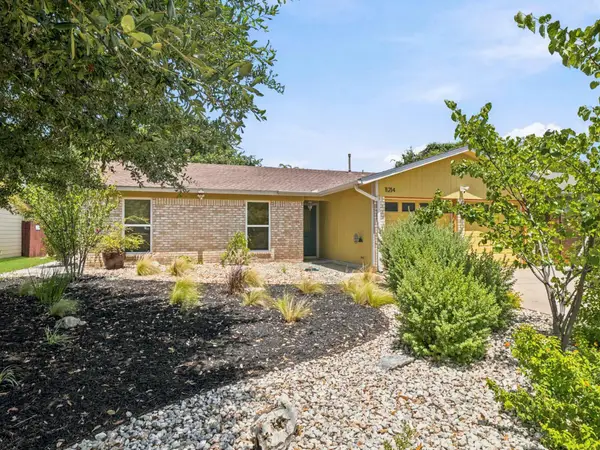 $390,000Active3 beds 2 baths1,117 sq. ft.
11214 Prairie Dove Cir, Austin, TX 78758
MLS# 2973181Listed by: EXP REALTY, LLC - Open Sat, 1 to 3pmNew
 $439,900Active3 beds 3 baths1,990 sq. ft.
2913 Wavecrest Blvd, Austin, TX 78728
MLS# 3052729Listed by: COMPASS RE TEXAS, LLC - New
 $1,565,000Active4 beds 4 baths3,280 sq. ft.
203 Golden Bear Dr, Austin, TX 78738
MLS# 3714000Listed by: KELLER WILLIAMS - LAKE TRAVIS - New
 $1,245,000Active1.19 Acres
1004 Jousting Pl, Austin, TX 78746
MLS# 3781208Listed by: LOCAL COLOR REALTY GROUP - New
 $384,900Active3 beds 2 baths1,488 sq. ft.
1030 Wisteria Trl, Austin, TX 78753
MLS# 3891853Listed by: FATHOM REALTY


Protect your home and budget from life's surprises with an Assurant Home Warranty, backed by a partner that supports you through every step of homeownership. Explore Plans.
© 2026 Better Homes and Gardens Real Estate LLC. An Anywhere Real Estate company. All rights reserved. Better Homes and Gardens® Real Estate is a registered trademark owned by Meredith Operations Corporation, licensed to Better Homes and Gardens Real Estate LLC and used with permission. Better Homes and Gardens Real Estate LLC fully supports the principles of the Fair Housing Act and the Equal Opportunity Act. Listing information is deemed reliable but is not guaranteed accurate.
Each office is independently owned and operated.
Any services or products provided by third parties are not provided by, affiliated with or related to Better Homes and Gardens Real Estate LLC, or its affiliated companies.