
13201 Briar Hollow Dr, Austin, TX 78729
Local realty services provided by:Better Homes and Gardens Real Estate Winans
Listed by: morgan smith
Office: kw-austin portfolio real estate
MLS#:7422128
Source:ACTRIS
13201 Briar Hollow Dr,Austin, TX 78729
$410,000
- 3 Beds
- 2 Baths
- 1,567 sq. ft.
- Single family
- Active
Upcoming open houses
- Sat, Sep 1212:00 pm - 03:00 pm
Price summary
- Price:$410,000
- Price per sq. ft.:$261.65
About this home
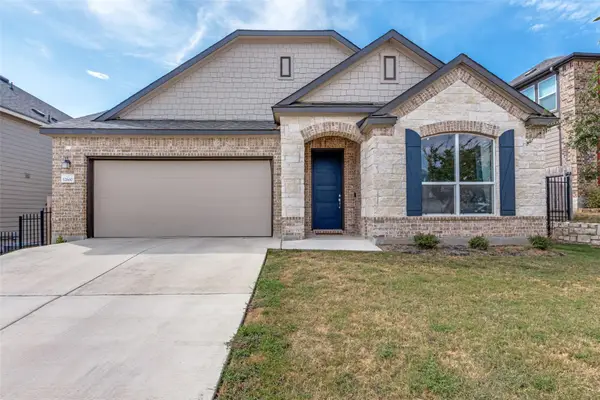
Updated single story with no HOA, with quick access to 45, Mopac & 183. Interior is freshly painted! Very private backyard. Three bedrooms and two full baths in 1,567 square feet on a 0.215-acre lot shaded by mature live oaks. Hard wood floors run through the main living areas under a vaulted ceiling, anchored by a stacked stone wood-burning fireplace. Two sets of french doors open onto a large cedar deck, one from the living and dining room and one from the primary bedroom. The back yard is large, privacy fenced, and extends past the fence line, with a storage shed and room to garden or entertain.
The kitchen has granite counters, cherry cabinetry with a built-in wine rack, tile backsplash, and a breakfast area set in a bay window facing the front oaks. A pass-through keeps it open to the living room, and laundry is tucked into the kitchen.
The primary bedroom is on the main level with private deck access and a large walk-in closet. The primary bath has a dual granite vanity and a tiled walk-in shower with glass enclosure. Two secondary bedrooms and a full hall bath with tub sit on the opposite side of the plan. Two-car garage.
Round Rock ISD: Live Oak Elementary, Deerpark Middle, McNeil High. Minutes from 183 and Parmer, with Anderson Mill, Lakeline, and the Parmer employer corridor, Apple campus close by....
Contact an agent
Home facts
- Year built:1984
- Subdivision & Development:Springwoods Sec 02e
- Listing ID #:7422128
- Updated:September 09, 2026 at 10:00 PM
Rooms and interior
- Bedrooms:3
- Total bathrooms:2
- Full bathrooms:2
- Flooring:Tile, Wood
- Kitchen Description:Dishwasher, Disposal, Microwave, Stainless Steel Appliance(s)
- Living area:1,567 sq. ft.
Heating and cooling
- Cooling:Central
- Heating:Central
- Central air:Yes
Structure and exterior
- Roof:Composition
- Year built:1984
- Building area:1,567 sq. ft.
- Lot area:0.22 Acres
- Lot Features:Trees-Large (Over 40 Ft)
- Construction Materials:Masonry Partial
- Exterior Features:Private Yard
- Foundation Description:Slab
Schools
- High school:McNeil
- Elementary school:Live Oak
Utilities
- Water:Public
- Sewer:Public Sewer
Finances and disclosures
- Price:$410,000
- Price per sq. ft.:$261.65
Features and amenities
- Appliances:Dishwasher, Disposal, Electric Water Heater, Microwave, Stainless Steel Appliance(s)
Parking
- Total parking spaces:4
- Parking description:Garage
- Garage:Yes
- Garage spaces:2
New listings near 13201 Briar Hollow Dr
- New
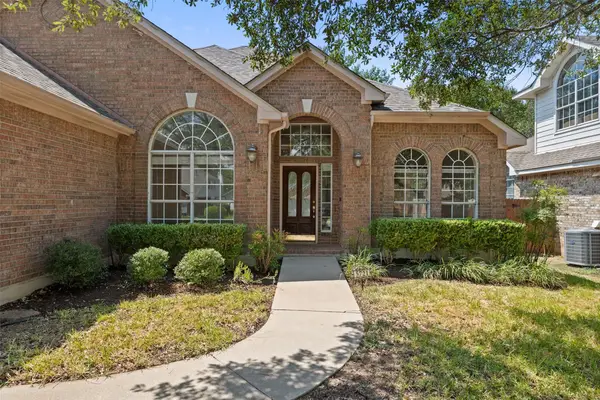 $645,000Active4 beds 2 baths2,163 sq. ft.
5721 Trelawney Ln, Austin, TX 78739
MLS# 1131234Listed by: COMPASS RE TEXAS, LLC - Open Sat, 12 to 2pmNew
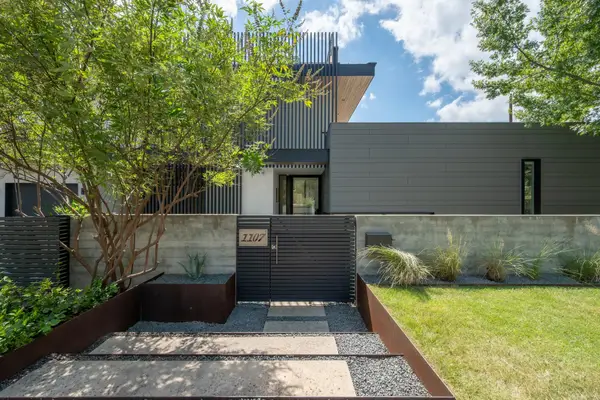 $2,450,000Active3 beds 4 baths2,758 sq. ft.
1107 Folts Ave, Austin, TX 78704
MLS# 1470490Listed by: KUPER SOTHEBY'S INT'L REALTY - New
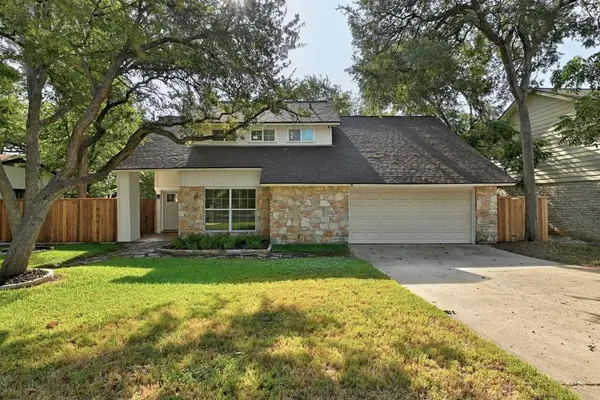 $519,999Active3 beds 2 baths2,007 sq. ft.
12405 Burlywood Trl, Austin, TX 78750
MLS# 3546538Listed by: COMPASS RE TEXAS, LLC - Open Sun, 12 to 2pmNew
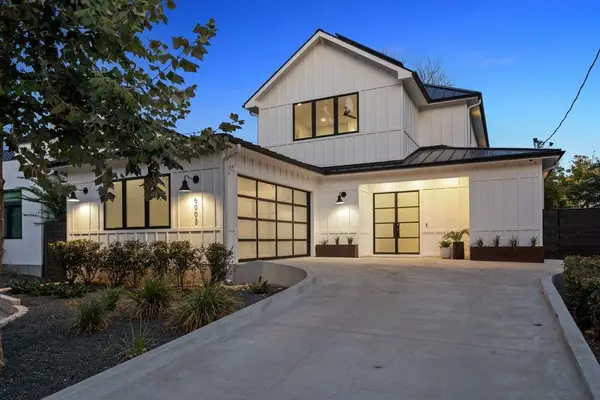 $1,769,000Active4 beds 3 baths3,002 sq. ft.
6003 Grover Ave, Austin, TX 78757
MLS# 3764209Listed by: MORELAND PROPERTIES - Open Sat, 1 to 3pmNew
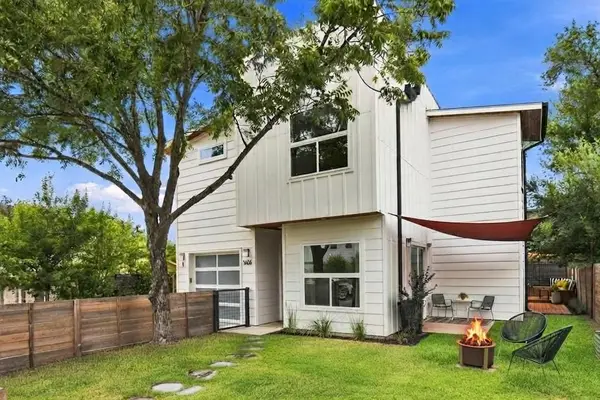 $850,000Active4 beds 3 baths2,153 sq. ft.
1606 Grayford Dr #1, Austin, TX 78704
MLS# 6015992Listed by: COMPASS RE TEXAS, LLC - New
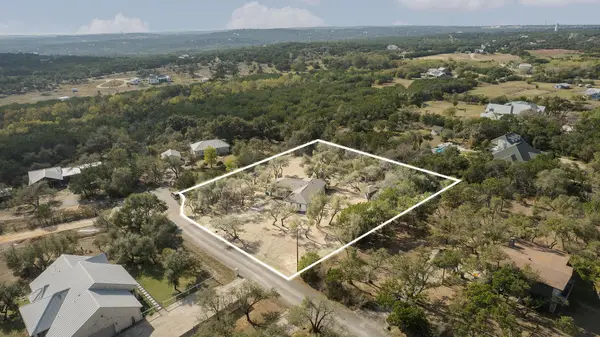 $650,000Active3 beds 2 baths1,950 sq. ft.
11306 Zyle Ln, Austin, TX 78737
MLS# 1166078Listed by: JBGOODWIN REALTORS WL - New
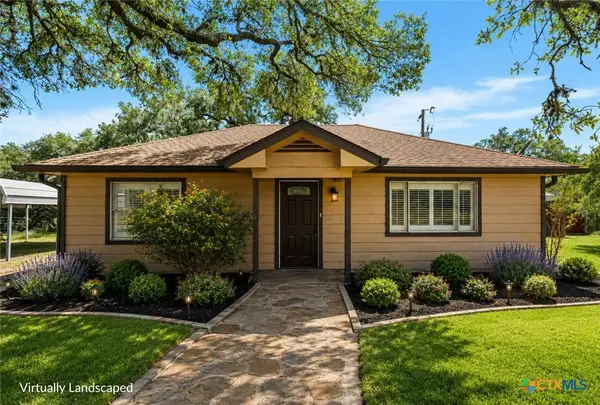 $1,995,000Active2 beds 3 baths888 sq. ft.
14440 Nutty Brown Road, Austin, TX 78737
MLS# 624854Listed by: KELLER WILLIAMS REALTY - SW - Open Sat, 12 to 3pmNew
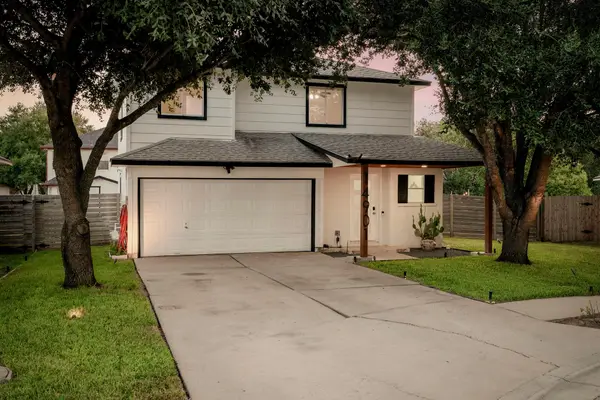 $299,900Active3 beds 3 baths1,586 sq. ft.
14901 Chamberlain Ct, Austin, TX 78724
MLS# 1129078Listed by: KUPER SOTHEBY'S INT'L REALTY - New
 $440,000Active3 beds 3 baths2,700 sq. ft.
12600 Karasu Dr, Manor, TX 78653
MLS# 3272282Listed by: COMPASS RE TEXAS, LLC


Protect your home and budget from life's surprises with an Assurant Home Warranty, backed by a partner that supports you through every step of homeownership. Explore Plans.
© 2026 Better Homes and Gardens Real Estate LLC. An Anywhere Real Estate company. All rights reserved. Better Homes and Gardens® Real Estate is a registered trademark owned by Meredith Operations Corporation, licensed to Better Homes and Gardens Real Estate LLC and used with permission. Better Homes and Gardens Real Estate LLC fully supports the principles of the Fair Housing Act and the Equal Opportunity Act. Listing information is deemed reliable but is not guaranteed accurate.
Each office is independently owned and operated.
Any services or products provided by third parties are not provided by, affiliated with or related to Better Homes and Gardens Real Estate LLC, or its affiliated companies.