
133 Antonio Way #2A, Austin, TX 78734
Local realty services provided by:Better Homes and Gardens Real Estate Gary Greene
133 Antonio Way #2A,Austin, TX 78734
$529,000
- 3 Beds
- 3 Baths
- 2,535 sq. ft.
- Multi-family
- Active
Listed by: casey mckay
Office: peek realty & property mgmt713-527-7335
MLS#:89774696
Source:HARMLS
Price summary
- Price:$529,000
- Price per sq. ft.:$208.68
- Monthly HOA dues:$400
About this home
INVESTOR OPPORTUNITY! Tenant currently paying $2,900 per month through March of 2027. Gorgeous condo with views of Lake Travis off the back balcony. Relax in a beautiful community just minutes from Austin. 3 bedrooms with 2 living room areas or make a 4th bedroom! Open living room areas creating plenty of space. This corner lot gem feels like a single family home. HOA maintains exterior and landscaping. Community pool and gym. Tile and hardwood flooring throughout. Must have buyer agent/realtor for this investment opportunity deal.
Contact an agent
Home facts
- Year built:2012
- Subdivision & Development:Pinnacle At North Lakeway Condo
- Listing ID #:89774696
- Updated:September 14, 2026 at 11:55 AM
Rooms and interior
- Bedrooms:3
- Total bathrooms:3
- Full bathrooms:2
- Half bathrooms:1
- Rooms Total:4
- Flooring:Tile, Wood
- Kitchen Description:Dishwasher, Disposal, Gas Cooktop, Microwave
- Living area:2,535 sq. ft.
Heating and cooling
- Cooling:Central Air, Electric
- Heating:Central, Electric
- Central air:Yes
Structure and exterior
- Roof:Composition
- Year built:2012
- Building area:2,535 sq. ft.
- Lot area:0.25 Acres
- Lot Features:Cul De Sac
- Construction Materials:Stone, Stucco
- Foundation Description:Slab
- Levels:2 Stories
Schools
- High school:LAKE TRAVIS HIGH SCHOOL
- Middle school:HUDSON BEND MIDDLE SCHOOL
- Elementary school:LAKE TRAVIS ELEMENTARY SCHOOL
Utilities
- Sewer:Public Sewer
Finances and disclosures
- Price:$529,000
- Price per sq. ft.:$208.68
- Tax amount:$9,625 (2026)
Features and amenities
- Appliances:Dishwasher, Disposal, Gas Cooktop, Microwave
Parking
- Parking description:Garage
- Garage:Yes
- Garage spaces:2
New listings near 133 Antonio Way #2A
 $319,900Active3 beds 3 baths1,498 sq. ft.
1207 Crupp Ct, Austin, TX 78753
MLS# 9509411Listed by: QUINN REAL ESTATE- New
 $625,000Active2 beds 2 baths1,264 sq. ft.
1801 Lavaca St #15M, Austin, TX 78701
MLS# 9277349Listed by: DOUGLAS ELLIMAN REAL ESTATE - New
 $950,000Active4 beds 3 baths2,005 sq. ft.
3700 Garden Villa Ln #2, Austin, TX 78704
MLS# 7687705Listed by: TERI JOHNSON PROPERTIES - Open Sat, 1 to 3pmNew
 $1,275,000Active5 beds 3 baths3,306 sq. ft.
5903 Cane Pace, Austin, TX 78746
MLS# 3537914Listed by: COMPASS RE TEXAS, LLC - New
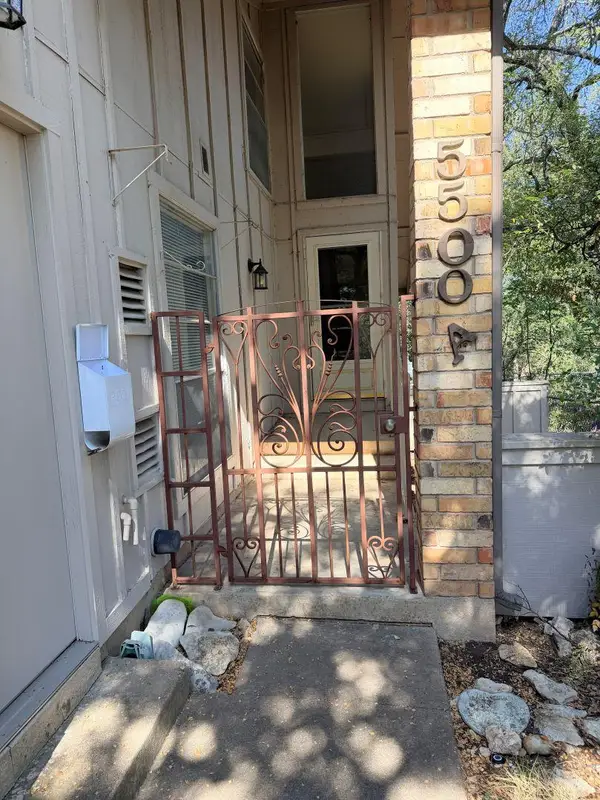 $320,000Active3 beds 2 baths1,412 sq. ft.
5500 Buffalo Pass #A, Austin, TX 78745
MLS# 6968059Listed by: CRAWFORD REALTY INC - New
 $649,500Active-- beds -- baths2,026 sq. ft.
3313 S Oak Dr, Austin, TX 78704
MLS# 7704646Listed by: COMPASS RE TEXAS, LLC - New
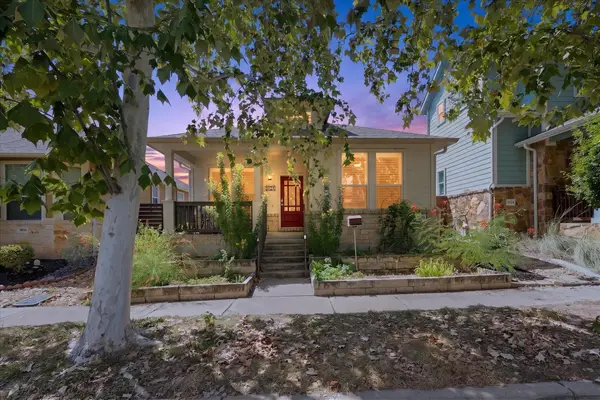 $675,000Active3 beds 2 baths1,252 sq. ft.
3820 Hermalinda St, Austin, TX 78723
MLS# 7916983Listed by: STANBERRY REALTORS - New
 $179,900Active1 beds 1 baths650 sq. ft.
7685 Northcross Dr #908, Austin, TX 78757
MLS# 9927748Listed by: DEVILLAR PROPERTIES - Open Fri, 10am to 12pmNew
 $349,900Active3 beds 2 baths2,150 sq. ft.
5111 Woodmoor Dr, Austin, TX 78721
MLS# 4412671Listed by: MODUS REAL ESTATE - New
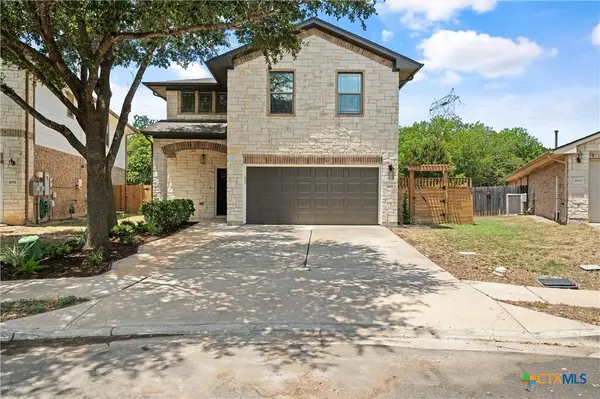 $455,000Active5 beds 3 baths2,433 sq. ft.
10936 Short Springs Drive, Austin, TX 78754
MLS# 625139Listed by: TEXAS ALLY REAL ESTATE GROUP


Protect your home and budget from life's surprises with an Assurant Home Warranty, backed by a partner that supports you through every step of homeownership. Explore Plans.
© 2026 Better Homes and Gardens Real Estate LLC. An Anywhere Real Estate company. All rights reserved. Better Homes and Gardens® Real Estate is a registered trademark owned by Meredith Operations Corporation, licensed to Better Homes and Gardens Real Estate LLC and used with permission. Better Homes and Gardens Real Estate LLC fully supports the principles of the Fair Housing Act and the Equal Opportunity Act. Listing information is deemed reliable but is not guaranteed accurate.
Each office is independently owned and operated.
Any services or products provided by third parties are not provided by, affiliated with or related to Better Homes and Gardens Real Estate LLC, or its affiliated companies.