
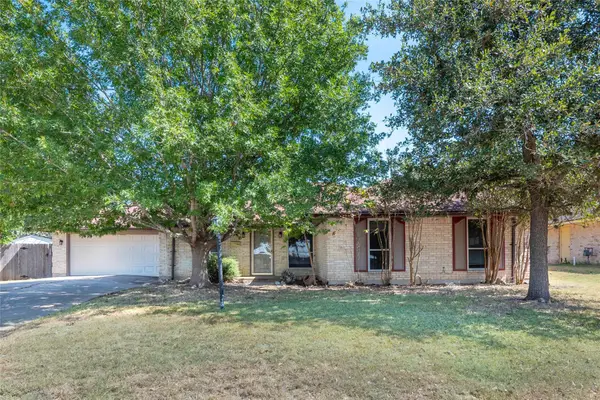
13324 Kinder Pass, Austin, TX 78727
Local realty services provided by:Better Homes and Gardens Real Estate Hometown
Listed by: shaun duffenbach
Office: berkshire hathaway premier
MLS#:6152461
Source:ACTRIS
13324 Kinder Pass,Austin, TX 78727
$534,900Last list price
- 3 Beds
- 2 Baths
- - sq. ft.
- Single family
- Sold
Sorry, we are unable to map this address
Price summary
- Price:$534,900
- Monthly HOA dues:$38
About this home
Welcome to this beautifully updated 3-bedroom, 2-bath home in the highly desirable Scofield Farms community. Thoughtfully designed with both comfort and functionality in mind, this move-in-ready home features a dedicated office/flex space which sellers used as a media room, formal dining room, and an open layout enhanced by abundant natural light throughout. With no carpet anywhere in the home, you'll enjoy stylish, low-maintenance living from day one. The spacious kitchen flows seamlessly into the living area, creating the perfect space for everyday living and entertaining. Step outside to a large backyard complete with a covered patio, ideal for relaxing, grilling, or hosting family and friends. New roof in 2023, water heater in 2021, and full HVAC replacement in 2020. Conveniently located with easy access to major employers, shopping, dining, and commuter routes, only 5 minutes to the domain, close to Whole Foods, and HEB. This home also offers access to excellent neighborhood amenities, including a community pool and playground. Combining tasteful updates, a versatile floor plan, and an unbeatable location, this Scofield Farms gem is one you won't want to miss....
Contact an agent
Home facts
- Year built:1999
- Subdivision & Development:SCOFIELD FARMS PHS 3 SEC 3
- Listing ID #:6152461
- Updated:September 02, 2026 at 06:28 AM
Rooms and interior
- Bedrooms:3
- Total bathrooms:2
- Full bathrooms:2
- Flooring:Tile, Wood
- Kitchen Description:Built-In Oven(s), Cooktop, Dishwasher, Disposal, Gas Cooktop, Gas Oven, Microwave, Oven, Range, Refrigerator, Self Cleaning Oven, Vented Exhaust Fan, Wine Refrigerator
Heating and cooling
- Cooling:Central
- Heating:Central, Fireplace(s)
- Central air:Yes
Structure and exterior
- Roof:Composition
- Year built:1999
- Lot Features:Back Yard, Curbs, Front Yard, Landscaped, Level, Sprinkler - Automatic
- Construction Materials:Brick Veneer
- Exterior Features:Exterior Steps, Gutters Full, Private Yard
- Foundation Description:Slab
Schools
- High school:John B Connally
- Elementary school:Parmer Lane
Utilities
- Water:Public
- Sewer:Public Sewer
Finances and disclosures
- Price:$534,900
- Tax amount:$11,278 (2026)
Features and amenities
- Appliances:Built-In Oven(s), Cooktop, Dishwasher, Disposal, Dryer, Gas Cooktop, Gas Oven, Microwave, Oven, Range, Refrigerator, Self Cleaning Oven, Vented Exhaust Fan, Washer, Water Heater, Wine Refrigerator
- Laundry features:Dryer, Washer
- Amenities:Pantry
Parking
- Total parking spaces:4
- Parking description:Attached, Garage Faces Front, Off Street
- Garage:Yes
- Garage spaces:2
New listings near 13324 Kinder Pass
 $1,895,000Active4 beds 4 baths3,153 sq. ft.
6100 Gena Ct, Austin, TX 78757
MLS# 3866991Listed by: COMPASS RE TEXAS, LLC- New
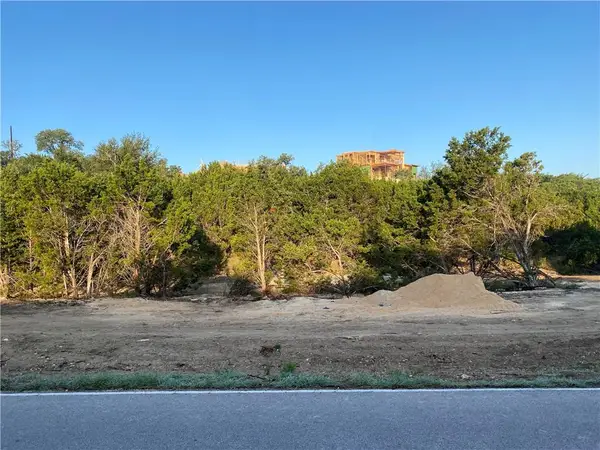 $199,900Active0.52 Acres
5008 Mccormick Mountain Dr, Austin, TX 78734
MLS# 2200225Listed by: LEGACY AUSTIN REALTY - New
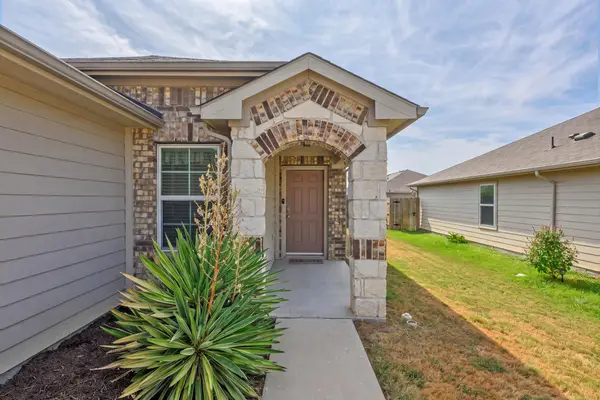 $275,000Active3 beds 2 baths1,370 sq. ft.
5721 Brampton Ln, Austin, TX 78724
MLS# 3304910Listed by: ROSE & ASSOCIATES PROPERTIES - New
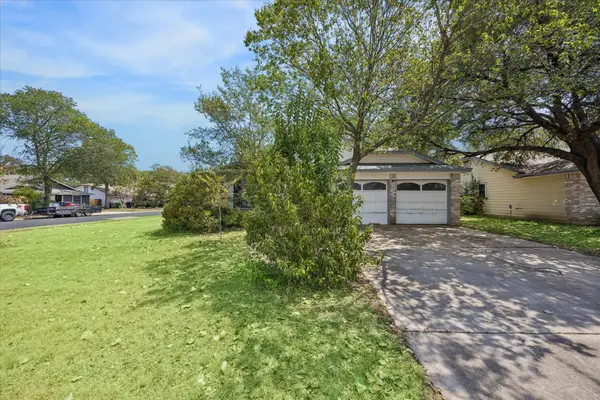 $199,900Active3 beds 2 baths1,119 sq. ft.
7701 Wakefield Dr, Austin, TX 78749
MLS# 4508213Listed by: KRITT REAL ESTATE, LLC - New
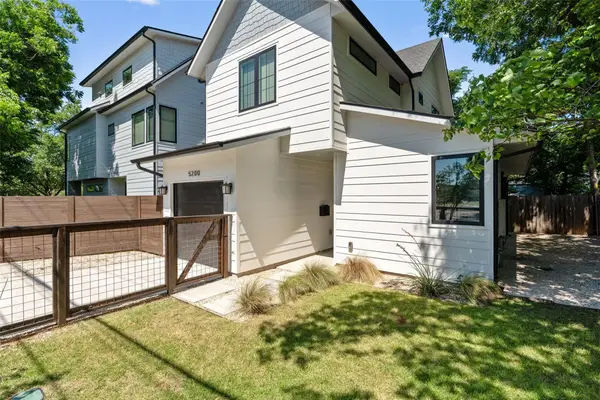 $610,000Active2 beds 3 baths1,014 sq. ft.
5200 Grover Ave, Austin, TX 78756
MLS# 6747696Listed by: FULL CIRCLE REALTY LLC - New
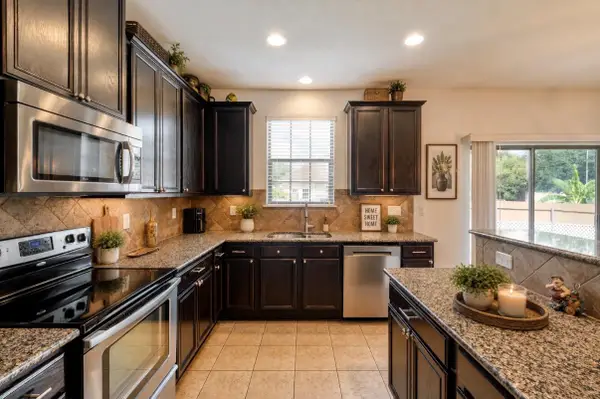 $399,900Active4 beds 3 baths2,730 sq. ft.
8600 Panadero Dr, Austin, TX 78747
MLS# 7874879Listed by: ALL CITY REAL ESTATE LTD. CO - New
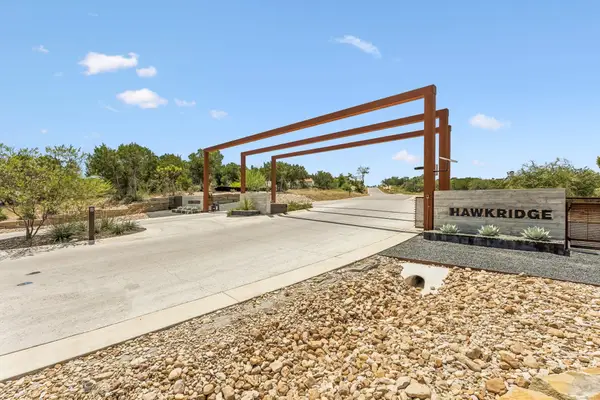 $420,000Active1.23 Acres
Lot 1B Evergreen Way, Austin, TX 78737
MLS# 1969010Listed by: ALL CITY REAL ESTATE LTD. CO - New
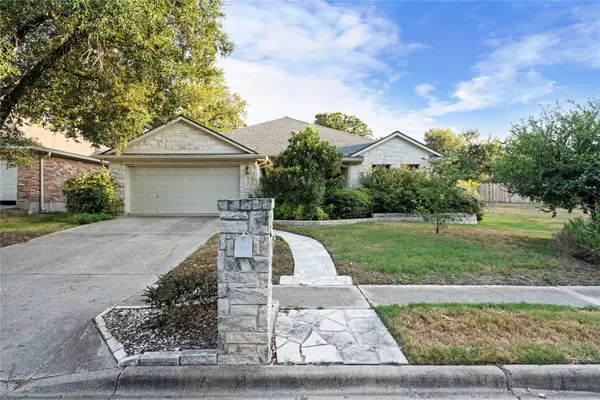 $649,000Active3 beds 2 baths2,209 sq. ft.
5405 Korth Dr, Austin, TX 78749
MLS# 2281810Listed by: VOLT REALTY - Open Sat, 12 to 2pmNew
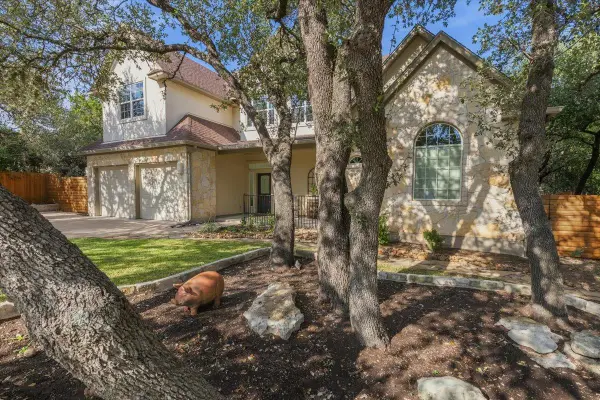 $1,119,990Active4 beds 4 baths3,258 sq. ft.
811 Presa Arriba Rd, Austin, TX 78733
MLS# 5425686Listed by: BRAMLETT PARTNERS - New
 $450,000Active3 beds 2 baths1,999 sq. ft.
5505 Pendleton Ln, Austin, TX 78723
MLS# 9709957Listed by: COMPASS RE TEXAS, LLC


Protect your home and budget from life's surprises with an Assurant Home Warranty, backed by a partner that supports you through every step of homeownership. Explore Plans.
© 2026 Better Homes and Gardens Real Estate LLC. An Anywhere Real Estate company. All rights reserved. Better Homes and Gardens® Real Estate is a registered trademark owned by Meredith Operations Corporation, licensed to Better Homes and Gardens Real Estate LLC and used with permission. Better Homes and Gardens Real Estate LLC fully supports the principles of the Fair Housing Act and the Equal Opportunity Act. Listing information is deemed reliable but is not guaranteed accurate.
Each office is independently owned and operated.
Any services or products provided by third parties are not provided by, affiliated with or related to Better Homes and Gardens Real Estate LLC, or its affiliated companies.