
13505 Broadmeade Ave, Austin, TX 78729
Local realty services provided by:Better Homes and Gardens Real Estate Hometown
Listed by: kaylyn cole
Office: keller williams realty
MLS#:2880652
Source:ACTRIS
13505 Broadmeade Ave,Austin, TX 78729
$590,000
- 3 Beds
- 2 Baths
- 1,838 sq. ft.
- Single family
- Active
Upcoming open houses
- Sun, Jul 1201:00 pm - 03:00 pm
Price summary
- Price:$590,000
- Price per sq. ft.:$321
About this home
Fully renovated and move-in ready, this beautifully updated 3-bedroom, 2-bath home in the highly sought-after Broadmeade community offers modern living on an oversized and rare .4-acre lot in the heart of North Austin. From the moment you arrive, you’ll appreciate the thoughtful upgrades, mature trees, and incredible curb appeal that make this property stand out.
Inside, the home features an open and inviting floor plan with stylish finishes throughout, including updated flooring, renovated bathrooms, designer lighting, and a completely remodeled kitchen with modern cabinetry, sleek countertops, and stainless steel appliances. Large windows fill the home with natural light, creating a bright and welcoming atmosphere.
The spacious backyard offers endless possibilities with room for a pool, garden, workshop, or outdoor entertaining space — all with the privacy and flexibility of no HOA. Located directly across the street from the elementary school and surrounded by established neighborhood charm, this home also offers access to a community pool and nearby running and walking trails for an active outdoor lifestyle.
Conveniently located in 78729 near major employers, shopping, dining, and easy access to major highways, this property combines updated comfort, an unbeatable lot size, and one of North Austin’s most desirable locations. Rare opportunities like this do not come around often....
Contact an agent
Home facts
- Year built:1977
- Listing ID #:2880652
- Updated:July 11, 2026 at 08:28 PM
Rooms and interior
- Bedrooms:3
- Total bathrooms:2
- Full bathrooms:2
- Flooring:Vinyl
- Kitchen Description:Built-In Oven(s), Dishwasher, Electric Cooktop, Exhaust Fan, Microwave, Refrigerator
- Living area:1,838 sq. ft.
Heating and cooling
- Cooling:Central
- Heating:Central
- Central air:Yes
Structure and exterior
- Roof:Shingle
- Year built:1977
- Building area:1,838 sq. ft.
- Lot area:0.4 Acres
- Lot Features:Back Yard, Level
- Construction Materials:Attic/Crawl Hatchway(s) Insulated, Brick, Cement Siding, Concrete, Frame, Masonry Partial
- Exterior Features:Private Yard
- Foundation Description:Slab
Schools
- High school:McNeil
- Elementary school:Forest North
Utilities
- Water:Public
- Sewer:Public Sewer, Septic Tank
Finances and disclosures
- Price:$590,000
- Price per sq. ft.:$321
- Tax amount:$6,682 (2024)
Features and amenities
- Appliances:Built-In Oven(s), Dishwasher, Electric Cooktop, Exhaust Fan, Microwave, RNGHD, Refrigerator, Washer/Dryer
- Laundry features:Washer/Dryer
- Amenities:Storage
Parking
- Total parking spaces:4
- Parking description:Attached, Driveway, Garage
- Garage:Yes
- Garage spaces:2
New listings near 13505 Broadmeade Ave
- Open Sat, 12 to 4pmNew
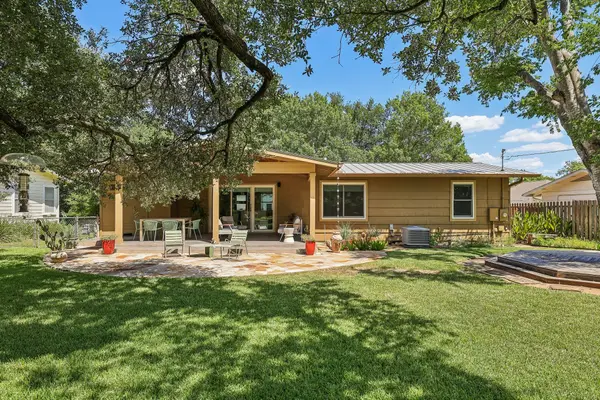 $950,000Active3 beds 2 baths1,498 sq. ft.
6308 Nasco Dr, Austin, TX 78757
MLS# 1520182Listed by: KELLER WILLIAMS REALTY C. P. - New
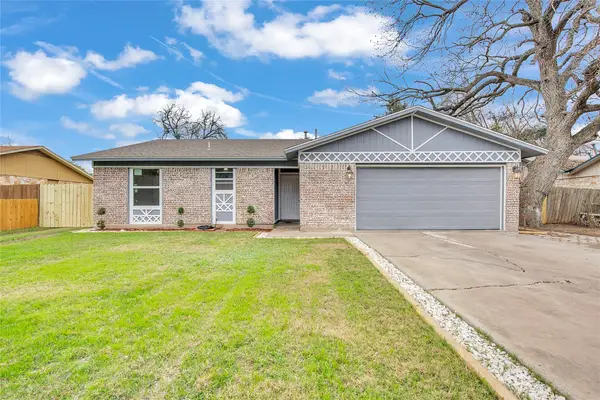 $395,000Active3 beds 2 baths1,337 sq. ft.
7209 Gunnison Pass, Austin, TX 78724
MLS# 2895178Listed by: CLASSIC REALTY - New
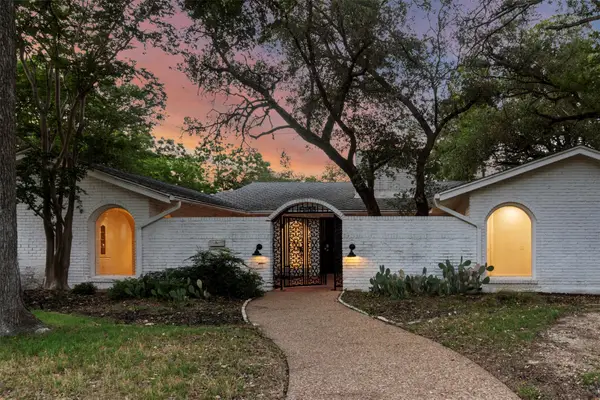 $1,199,000Active5 beds 5 baths4,408 sq. ft.
4202 N Hills Dr, Austin, TX 78731
MLS# 3122472Listed by: WHITE HOUSE GLOBAL PROPERTIES - New
 $355,000Active4 beds 2 baths1,229 sq. ft.
3506 Speedway #302, Austin, TX 78705
MLS# 6124778Listed by: GILL CAVE GROUP - New
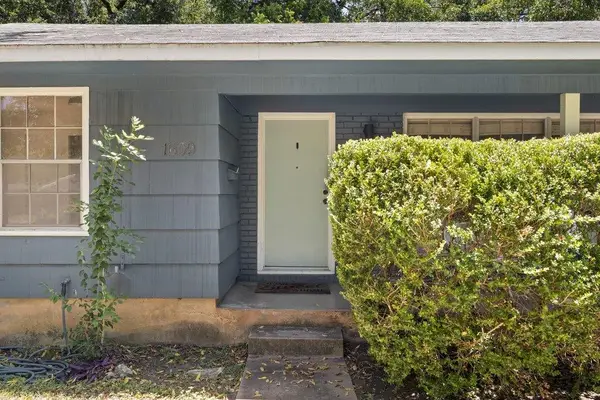 $545,000Active3 beds 1 baths1,222 sq. ft.
1609 Larkwood Dr, Austin, TX 78723
MLS# 7435858Listed by: CRAFTHAUS STUDIO REALTY, LLC - New
 $2,060,000Active4 beds 4 baths3,716 sq. ft.
1402 Barclay Dr #E, Austin, TX 78746
MLS# 8059881Listed by: KW-AUSTIN PORTFOLIO REAL ESTATE - New
 $1,255,317Active5 beds 8 baths4,467 sq. ft.
640 Bird Holw, Austin, TX 78737
MLS# 2191927Listed by: HIGHLAND HOMES REALTY - New
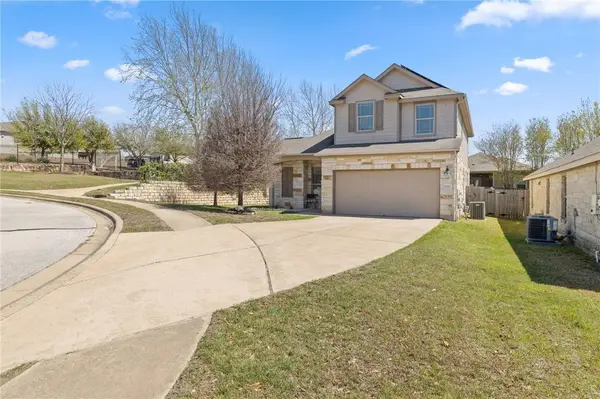 $419,999Active5 beds 3 baths2,209 sq. ft.
10113 Copper Ridge Cv, Austin, TX 78747
MLS# 2221258Listed by: ALL CITY REAL ESTATE LTD. CO - New
 $378,000Active3 beds 2 baths1,199 sq. ft.
7001 Windrift Way, Austin, TX 78745
MLS# 4352542Listed by: SPYGLASS REALTY - New
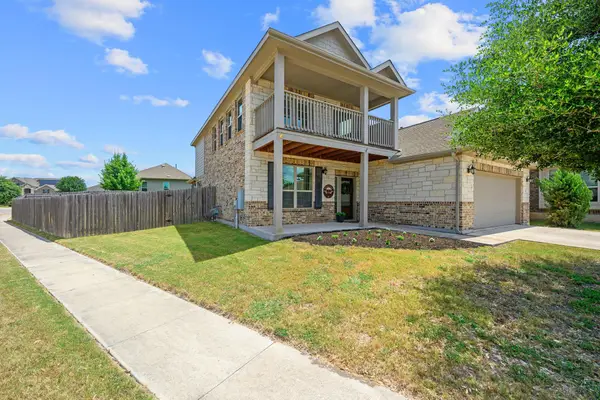 $465,000Active5 beds 4 baths2,656 sq. ft.
500 Puerta Vallarta Ln, Austin, TX 78748
MLS# 7662050Listed by: COFFMAN REAL ESTATE


Protect your home and budget from life's surprises with an Assurant Home Warranty, backed by a partner that supports you through every step of homeownership. Explore Plans.
© 2026 Better Homes and Gardens Real Estate LLC. An Anywhere Real Estate company. All rights reserved. Better Homes and Gardens® Real Estate is a registered trademark owned by Meredith Operations Corporation, licensed to Better Homes and Gardens Real Estate LLC and used with permission. Better Homes and Gardens Real Estate LLC fully supports the principles of the Fair Housing Act and the Equal Opportunity Act. Listing information is deemed reliable but is not guaranteed accurate.
Each office is independently owned and operated.
Any services or products provided by third parties are not provided by, affiliated with or related to Better Homes and Gardens Real Estate LLC, or its affiliated companies.