
13701 Harrisglenn Dr, Austin, TX 78753
Local realty services provided by:Better Homes and Gardens Real Estate Winans
Listed by: marelis morales triana
Office: classic realty
MLS#:6622576
Source:ACTRIS
13701 Harrisglenn Dr,Austin, TX 78753
$380,000
- 4 Beds
- 2 Baths
- 1,685 sq. ft.
- Single family
- Active
Price summary
- Price:$380,000
- Price per sq. ft.:$225.52
- Monthly HOA dues:$85
About this home
Space, character, and a flexible floor plan come together in this beautifully maintained 4-bedroom, 2-bath home offering 1,685 sq ft of comfortable living space. The open-concept layout connects the kitchen, dining, and living areas, creating a bright and inviting space for everyday living and entertaining. Wood flooring, abundant natural light, and custom wall details add warmth and character throughout the home. The kitchen features a large center island, granite countertops, stainless steel appliances, a gas range, and plenty of cabinet space. The spacious primary suite includes a walk-in closet and private bath with dual vanities and a separate shower. An additional flex area offers plenty of possibilities for a home office, reading nook, play area, or extra sitting space. Outside, the stone-accented exterior and covered entry create welcoming curb appeal. Conveniently located in North Austin with easy access to major roads, shopping, dining, and everyday essentials. A functional, inviting home with the space and versatility to make it your own....
Contact an agent
Home facts
- Year built:2015
- Subdivision & Development:Fort Dessau Ph 1
- Listing ID #:6622576
- Updated:September 08, 2026 at 06:46 PM
Rooms and interior
- Bedrooms:4
- Total bathrooms:2
- Full bathrooms:2
- Flooring:Tile, Wood
- Kitchen Description:Dishwasher, Disposal, Exhaust Fan, Free-Standing Gas Oven, Gas Range, Microwave, Refrigerator, Self Cleaning Oven, Stainless Steel Appliance(s)
- Living area:1,685 sq. ft.
Heating and cooling
- Cooling:Central
- Heating:Central
- Central air:Yes
Structure and exterior
- Roof:Composition, Shingle
- Year built:2015
- Building area:1,685 sq. ft.
- Lot area:0.16 Acres
- Lot Features:Corner Lot
- Construction Materials:Brick Veneer, HardiPlank Type, Stone Veneer
- Foundation Description:Slab
Schools
- High school:Pflugerville
- Elementary school:Barron
Utilities
- Water:Public
- Sewer:Public Sewer
Finances and disclosures
- Price:$380,000
- Price per sq. ft.:$225.52
- Tax amount:$7,895 (2026)
Features and amenities
- Appliances:Dishwasher, Disposal, Exhaust Fan, Free-Standing Gas Oven, Gas Range, Microwave, Refrigerator, Self Cleaning Oven, Stainless Steel Appliance(s), Water Heater
- Amenities:Pantry
Parking
- Total parking spaces:4
- Parking description:Attached, Door-Single, Driveway, Garage Faces Front
- Garage:Yes
- Garage spaces:2
New listings near 13701 Harrisglenn Dr
- Open Sun, 2 to 4pmNew
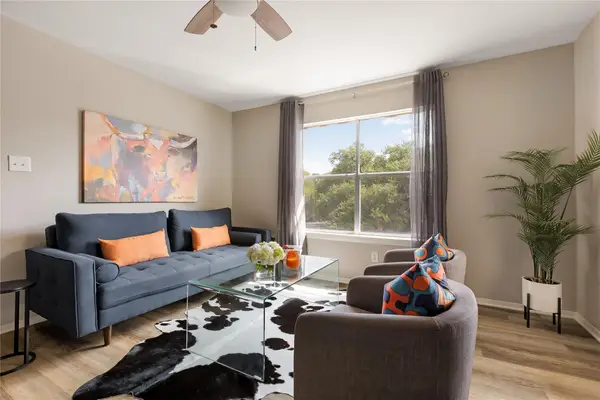 $182,000Active1 beds 1 baths633 sq. ft.
8210 Bent Tree Rd #231, Austin, TX 78759
MLS# 1271364Listed by: GOTTESMAN RESIDENTIAL R.E. - New
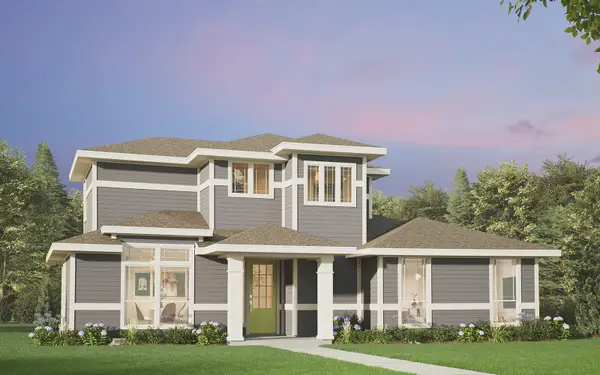 $415,990Active3 beds 3 baths1,660 sq. ft.
8812 Breeze Hill Dr, Austin, TX 78744
MLS# 1584625Listed by: HOMEROCK REALTY - New
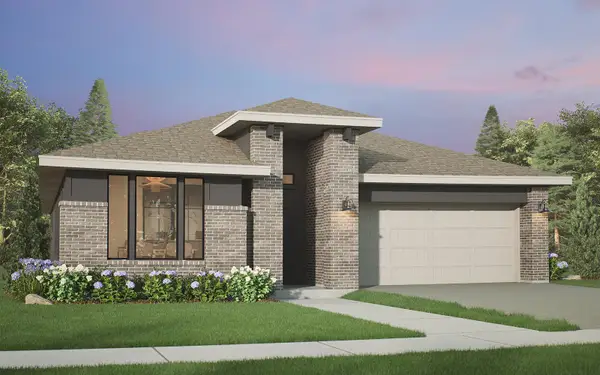 $559,990Active3 beds 3 baths2,210 sq. ft.
8805 Golden Lion Dr, Austin, TX 78744
MLS# 2264381Listed by: HOMEROCK REALTY - New
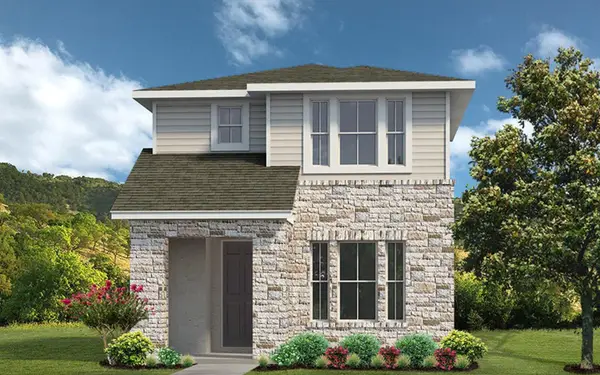 $343,990Active2 beds 3 baths1,192 sq. ft.
8105 Leroi Dr #257, Austin, TX 78744
MLS# 2426999Listed by: HOMEROCK REALTY - New
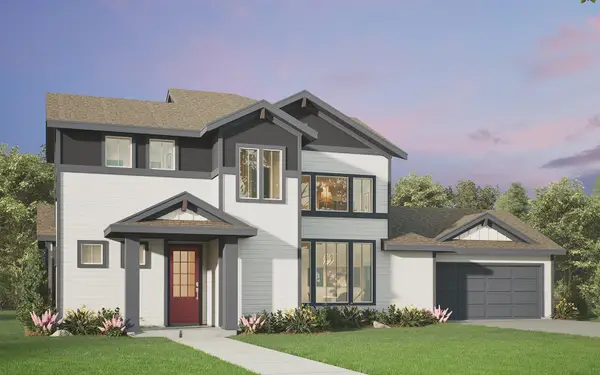 $436,990Active3 beds 3 baths1,892 sq. ft.
8816 Breeze Hill Dr, Austin, TX 78744
MLS# 2640330Listed by: HOMEROCK REALTY - New
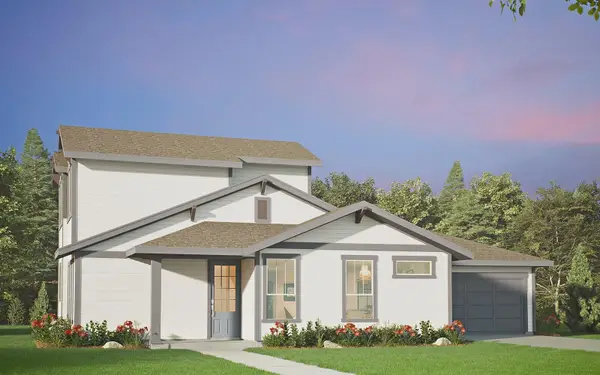 $399,990Active3 beds 3 baths1,580 sq. ft.
8818 Breeze Hill Dr, Austin, TX 78744
MLS# 2695788Listed by: HOMEROCK REALTY - New
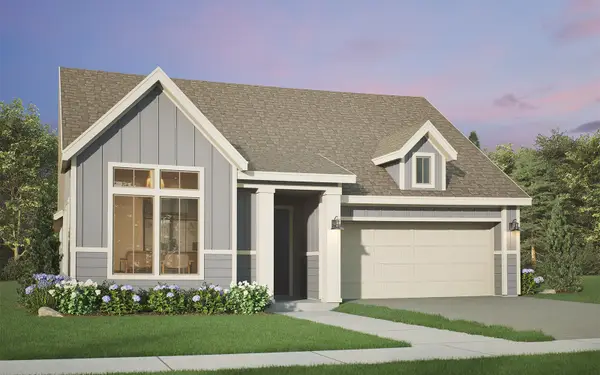 $539,990Active3 beds 3 baths2,210 sq. ft.
8925 Pallas Cat Dr, Austin, TX 78744
MLS# 3392745Listed by: HOMEROCK REALTY - New
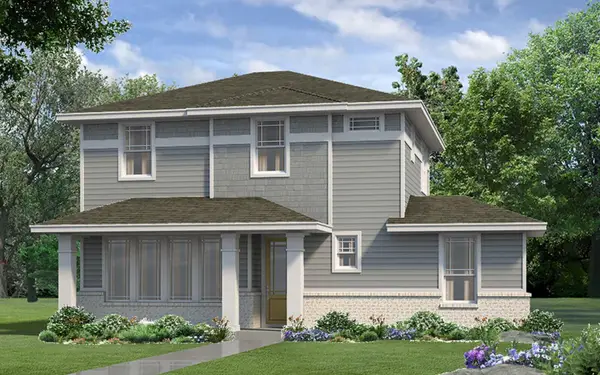 $415,990Active3 beds 3 baths1,622 sq. ft.
8822 Breeze Hill Dr, Austin, TX 78744
MLS# 3665403Listed by: HOMEROCK REALTY - New
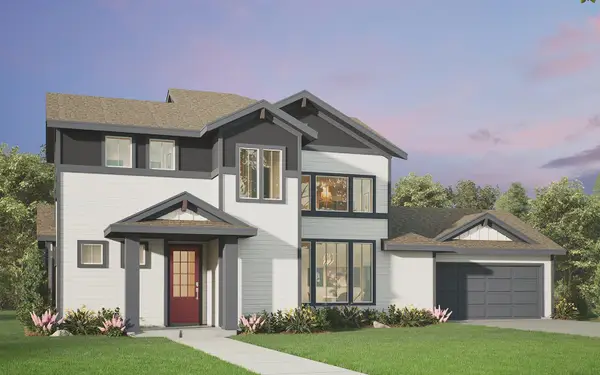 $427,990Active3 beds 3 baths1,892 sq. ft.
8824 Breeze Hill Dr, Austin, TX 78744
MLS# 4077955Listed by: HOMEROCK REALTY - New
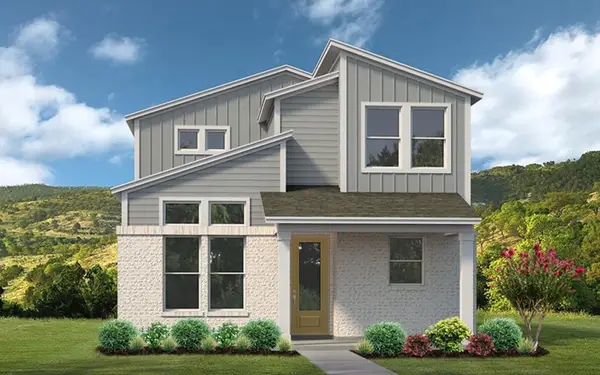 $364,990Active2 beds 3 baths1,472 sq. ft.
8101 Leroi Dr, Austin, TX 78744
MLS# 4518503Listed by: HOMEROCK REALTY


Protect your home and budget from life's surprises with an Assurant Home Warranty, backed by a partner that supports you through every step of homeownership. Explore Plans.
© 2026 Better Homes and Gardens Real Estate LLC. An Anywhere Real Estate company. All rights reserved. Better Homes and Gardens® Real Estate is a registered trademark owned by Meredith Operations Corporation, licensed to Better Homes and Gardens Real Estate LLC and used with permission. Better Homes and Gardens Real Estate LLC fully supports the principles of the Fair Housing Act and the Equal Opportunity Act. Listing information is deemed reliable but is not guaranteed accurate.
Each office is independently owned and operated.
Any services or products provided by third parties are not provided by, affiliated with or related to Better Homes and Gardens Real Estate LLC, or its affiliated companies.