
1410 Perez St #2, Austin, TX 78721
Local realty services provided by:Better Homes and Gardens Real Estate Winans
Listed by: john turlington
Office: compass re texas, llc.
MLS#:3857823
Source:ACTRIS
Price summary
- Price:$699,000
- Price per sq. ft.:$451.55
About this home
Custom-crafted home from premiere boutique builder in the heart of fabulous East Austin. Come view this spacious, smartly-crafted home featuring bold design choices inside and out. Numerous new construction upgrades include a large open kitchen, high coffered ceilings, huge windows, butler's pantry, custom cabinets, timeless wood flooring, quartz countertops, multiple living areas, a second-floor balcony with downtown views, and a fenced private yard. The home has three large bedrooms and two elegant full bathrooms, plus a downstairs powder room. Carport parking. Also, moments away from Morris Williams Golf Course, Givens Park, Micklethwait Barbecue, Palomino Coffee, and Zed's Ice Cream - a full Austin experience.
Contact an agent
Home facts
- Year built:2026
- Subdivision & Development:Chernosky 09
- Listing ID #:3857823
- Updated:September 29, 2026 at 10:46 PM
Rooms and interior
- Bedrooms:3
- Total bathrooms:3
- Full bathrooms:2
- Half bathrooms:1
- Flooring:Tile, Wood
- Kitchen Description:Cooktop, Dishwasher, Disposal, Exhaust Fan, Microwave, Oven, Range, Refrigerator, Stainless Steel Appliance(s), Vented Exhaust Fan
- Living area:1,548 sq. ft.
Heating and cooling
- Cooling:Central, Electric
- Heating:Central, Electric, Heat Pump
- Central air:Yes
Structure and exterior
- Roof:Composition, Shingle
- Year built:2026
- Building area:1,548 sq. ft.
- Lot area:0.16 Acres
- Lot Features:Back Yard, Few Trees, Front Yard, Interior Lot, Landscaped, Native Plants, Near Golf Course
- Construction Materials:Blown-In Insulation, Brick Veneer, HardiPlank Type
- Exterior Features:Balcony, Exterior Steps, Private Entrance, Private Yard
- Foundation Description:Slab
Schools
- High school:Northeast Early College
- Elementary school:Norman-Sims
Utilities
- Water:Public
- Sewer:Public Sewer
Finances and disclosures
- Price:$699,000
- Price per sq. ft.:$451.55
- Tax amount:$5,360 (2025)
Features and amenities
- Appliances:Cooktop, Dishwasher, Disposal, Electric Water Heater, Exhaust Fan, Microwave, Oven, RNGHD, Range, Refrigerator, Stainless Steel Appliance(s), Tankless Water Heater, Vented Exhaust Fan, Water Heater
- Amenities:Pantry, Storage
Parking
- Total parking spaces:2
- Parking description:Attached, Attached Carport, Carport, Covered, Driveway, Shared Driveway
New listings near 1410 Perez St #2
- New
 $399,000Active1 beds 1 baths756 sq. ft.
54 Rainey Street, Austin, TX 78701
MLS# 626582 - New
 $379,999Active3 beds 1 baths1,323 sq. ft.
14705 Debba Dr, Austin, TX 78734
MLS# 1404031Listed by: EXP REALTY, LLC - New
 $569,990Active5 beds 4 baths2,501 sq. ft.
8619 Dongan Dr, Austin, TX 78744
MLS# 1799893Listed by: RYAN MATTHEWS - New
 $574,990Active3 beds 3 baths2,280 sq. ft.
8607 Dongan Dr, Austin, TX 78744
MLS# 2661099Listed by: RYAN MATTHEWS - Open Sat, 11am to 2pmNew
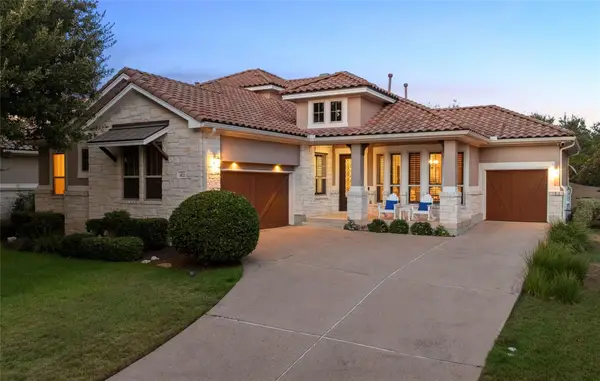 $1,050,000Active4 beds 4 baths3,619 sq. ft.
312 Horseback Holw, Austin, TX 78732
MLS# 2974802Listed by: COMPASS RE TEXAS, LLC - New
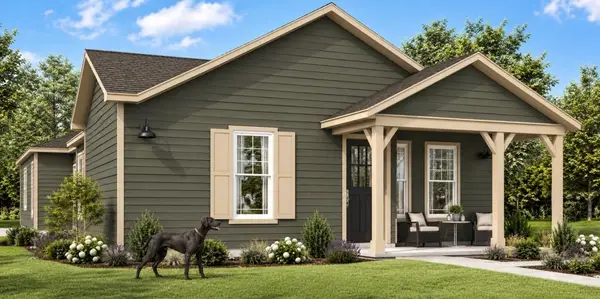 $549,990Active3 beds 3 baths1,883 sq. ft.
8609 Dongan Dr, Austin, TX 78744
MLS# 3449403Listed by: RYAN MATTHEWS - Open Sun, 12 to 2pmNew
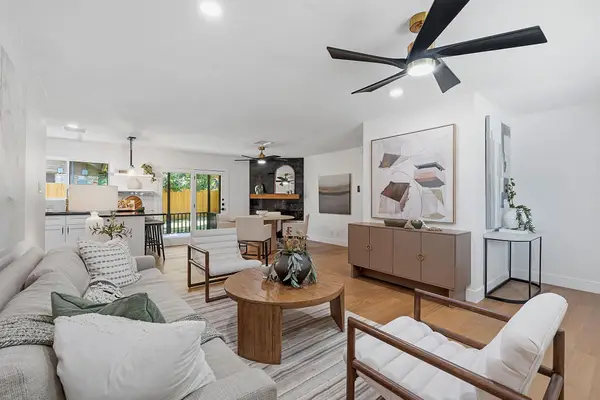 $599,000Active3 beds 2 baths1,204 sq. ft.
2004 Teakwood Dr, Austin, TX 78757
MLS# 3932177Listed by: KW-AUSTIN PORTFOLIO REAL ESTATE - New
 $325,000Active3 beds 2 baths1,560 sq. ft.
1113 Ebert Ave, Austin, TX 78721
MLS# 4564741Listed by: AARON GORDY, BROKER - New
 $588,990Active5 beds 4 baths2,537 sq. ft.
8615 Dongan Dr, Austin, TX 78744
MLS# 5632111Listed by: RYAN MATTHEWS - New
 $425,000Active3 beds 1 baths1,092 sq. ft.
1302 Bentwood Rd, Austin, TX 78722
MLS# 5780002Listed by: BRAMLETT PARTNERS


Protect your home and budget from life's surprises with an Assurant Home Warranty, backed by a partner that supports you through every step of homeownership. Explore Plans.
© 2026 Better Homes and Gardens Real Estate LLC. An Anywhere Real Estate company. All rights reserved. Better Homes and Gardens® Real Estate is a registered trademark owned by Meredith Operations Corporation, licensed to Better Homes and Gardens Real Estate LLC and used with permission. Better Homes and Gardens Real Estate LLC fully supports the principles of the Fair Housing Act and the Equal Opportunity Act. Listing information is deemed reliable but is not guaranteed accurate.
Each office is independently owned and operated.
Any services or products provided by third parties are not provided by, affiliated with or related to Better Homes and Gardens Real Estate LLC, or its affiliated companies.