
1412 Casa Dr, Austin, TX 78745
Local realty services provided by:Better Homes and Gardens Real Estate Hometown
Listed by: rita keenan
Office: moreland properties
MLS#:2733459
Source:ACTRIS
1412 Casa Dr,Austin, TX 78745
$450,000
- 3 Beds
- 2 Baths
- 1,285 sq. ft.
- Single family
- Active
Price summary
- Price:$450,000
- Price per sq. ft.:$350.19
- Monthly HOA dues:$190
About this home
Such a sweet home in a quaint neighborhood! Beautiful one story thoughtfully designed with an open floorplan and detailed finish-out. Kitchen has granite counters with an island, stainless steel appliances and wonderful lighting for creating fabulous meals. Living room is very upscale with floating shelves, high ceiling and accent wall, the perfect place for football viewing or social gatherings. The primary bedroom is spacious with a walk-in closet. The bright primary bathroom has a double vanity and walk-in shower, plenty of room for 2 to get ready for the day. Secondary bedrooms both have two windows and a little separation for privacy. Pleasant backyard with turf (no watering or mowing!) has a great deck and looks out over the neighborhood green space - ideal for those cooler days/nights coming up! EV charger in garage!
Contact an agent
Home facts
- Year built:2016
- Subdivision & Development:Stassney Lane Condo Amd
- Listing ID #:2733459
- Updated:October 09, 2026 at 12:45 AM
Rooms and interior
- Bedrooms:3
- Total bathrooms:2
- Full bathrooms:2
- Flooring:Carpet, Tile, Wood
- Kitchen Description:Dishwasher, Disposal, Free-Standing Gas Range, Microwave, Stainless Steel Appliance(s)
- Living area:1,285 sq. ft.
Heating and cooling
- Cooling:Central
- Heating:Central, Natural Gas
- Central air:Yes
Structure and exterior
- Roof:Composition
- Year built:2016
- Building area:1,285 sq. ft.
- Lot area:0.18 Acres
- Construction Materials:Brick Veneer, HardiPlank Type
- Foundation Description:Slab
Schools
- High school:Crockett
- Elementary school:Odom
Utilities
- Water:Public
- Sewer:Public Sewer
Finances and disclosures
- Price:$450,000
- Price per sq. ft.:$350.19
- Tax amount:$7,464 (2026)
Features and amenities
- Appliances:Dishwasher, Disposal, Free-Standing Gas Range, Microwave, Stainless Steel Appliance(s), Water Heater
Parking
- Total parking spaces:2
- Garage:Yes
- Garage spaces:2
New listings near 1412 Casa Dr
- New
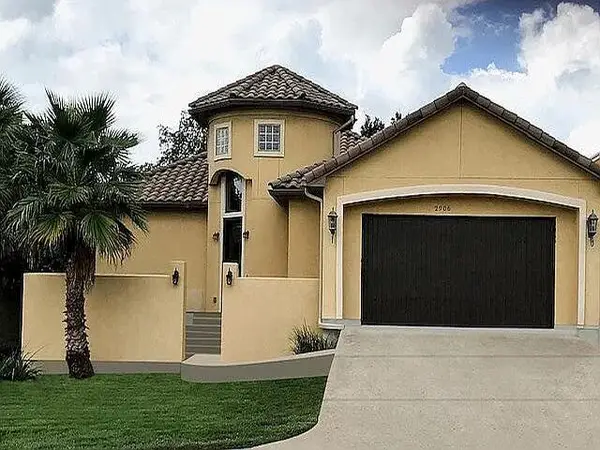 $585,000Active3 beds 2 baths2,724 sq. ft.
2906 Katter Ct, Austin, TX 78734
MLS# 1046009Listed by: BEYCOME BROKERAGE REALTY LLC - New
 $500,000Active2 beds 2 baths1,045 sq. ft.
2204 E 13th St #B, Austin, TX 78702
MLS# 1513582Listed by: TEXCEN REALTY - Open Sun, 1 to 3pmNew
 $775,000Active3 beds 2 baths2,537 sq. ft.
10804 Enclave Vista Cv, Austin, TX 78730
MLS# 3132238Listed by: AVALAR AUSTIN - New
 $439,000Active3 beds 2 baths1,572 sq. ft.
1621 Wheless Ln, Austin, TX 78723
MLS# 3373101Listed by: COMPASS RE TEXAS, LLC - New
 $299,900Active4 beds 3 baths2,322 sq. ft.
7433 Aspen Brook Dr, Austin, TX 78744
MLS# 5996601Listed by: SPYGLASS REALTY - New
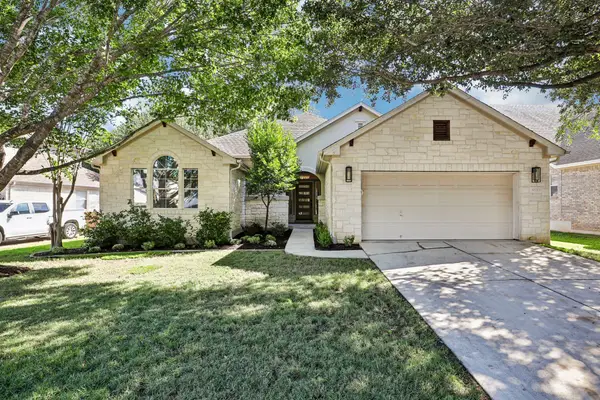 $699,900Active4 beds 3 baths2,562 sq. ft.
10723 River Plantation Dr, Austin, TX 78747
MLS# 6391805Listed by: SPROUT REALTY - New
 $2,250,000Active5 beds 5 baths3,414 sq. ft.
5615 Mccarty Ln, Austin, TX 78749
MLS# 8562714Listed by: SERHANT TEXAS, LLC - Open Sun, 1 to 3pmNew
 $1,645,000Active4 beds 3 baths2,301 sq. ft.
1709 Brackenridge St, Austin, TX 78704
MLS# 9726531Listed by: AUSTINREALESTATE.COM - New
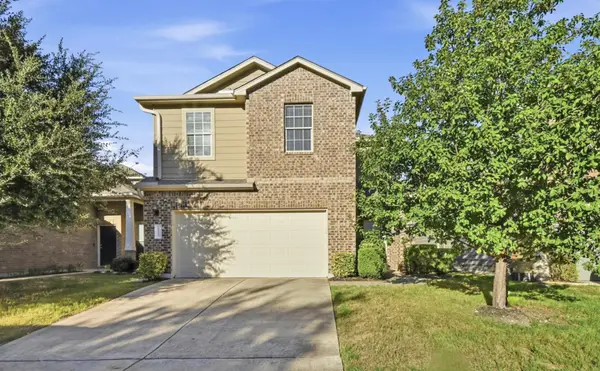 $419,900Active3 beds 3 baths2,072 sq. ft.
10108 Aly May Dr, Austin, TX 78748
MLS# 3138344Listed by: COMPASS RE TEXAS, LLC


Protect your home and budget from life's surprises with an Assurant Home Warranty, backed by a partner that supports you through every step of homeownership. Explore Plans.
© 2026 Better Homes and Gardens Real Estate LLC. An Anywhere Real Estate company. All rights reserved. Better Homes and Gardens® Real Estate is a registered trademark owned by Meredith Operations Corporation, licensed to Better Homes and Gardens Real Estate LLC and used with permission. Better Homes and Gardens Real Estate LLC fully supports the principles of the Fair Housing Act and the Equal Opportunity Act. Listing information is deemed reliable but is not guaranteed accurate.
Each office is independently owned and operated.
Any services or products provided by third parties are not provided by, affiliated with or related to Better Homes and Gardens Real Estate LLC, or its affiliated companies.