
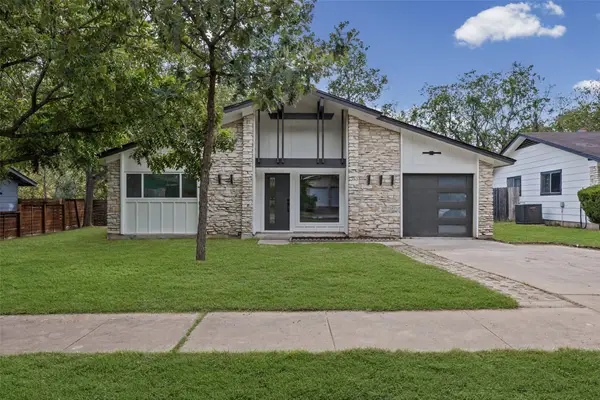
14301 Richard Walker Blvd, Austin, TX 78728
Local realty services provided by:Better Homes and Gardens Real Estate Winans
Listed by: david lotspeich, lori page
Office: austin homepage real estate
MLS#:5456583
Source:ACTRIS
Price summary
- Price:$549,000
- Price per sq. ft.:$312.29
About this home
Not your typical Wells Branch home. Thoughtfully updated with an emphasis on quality materials, craftsmanship and livability, this distinctive 3-bedroom, 2-bath home combines custom interior finishes with an extraordinary outdoor living environment.
Engineered walnut flooring, 6” stained maple baseboards, plantation shutters and double-pane windows establish a level of finish rarely found in the neighborhood. The kitchen is a true showpiece with custom Gutierrez cabinetry, Toluca granite, a hand-hammered copper sink and quality appliances. Both baths have been thoughtfully updated with quality fixtures, tile and quartz.
The backyard is the real extension of the home: a 21’ × 14’ cedar screened outdoor living room with skylights, ceiling fans and lighting opens to multiple cedar decks, a clawfoot soaking tub and fire-pit area. Mature landscaping, a horizontal cedar fence, garden shed, potting area and pollinator-friendly plantings create a private setting designed for relaxing and entertaining.
Recent major improvements include roof shingles and water heater in 2023 and exterior paint in 2024. Hardi-Plank siding, full gutters, partial underground drip irrigation and custom exterior lighting add to the home’s long-term appeal.
For buyers who value quality over quantity and character over cookie-cutter, this is a home worth experiencing in person.
Enjoy all that Wells Branch has to offer including miles of walking trails, 2 community pools, playgrounds, courts, 18-hole disc golf, a skate park, dog parks, a library, a recreation center, plus many events and clubs. Lots of information at www.wellsbranchmud.com No HOA
Wells Branch is STR friendly!
You are also close to the Howard Lane Light Rail station and a short drive to The Domain, Q2 Stadium, and many Tech employers....
Contact an agent
Home facts
- Year built:1985
- Subdivision & Development:Wells Branch
- Listing ID #:5456583
- Updated:September 19, 2026 at 03:36 PM
Rooms and interior
- Bedrooms:3
- Total bathrooms:2
- Full bathrooms:2
- Flooring:Tile, Wood
- Kitchen Description:Dishwasher, Disposal, Free-Standing Gas Range, Plumbed For Ice Maker, Self Cleaning Oven, Stainless Steel Appliance(s)
- Living area:1,758 sq. ft.
Heating and cooling
- Cooling:Central
- Heating:Central
- Central air:Yes
Structure and exterior
- Roof:Composition
- Year built:1985
- Building area:1,758 sq. ft.
- Lot area:0.18 Acres
- Lot Features:Back Yard, Corner Lot, Curbs, Front Yard, Garden, Landscaped, Native Plants, Public Maintained Road, Sprinkler - Automatic, Xeriscape
- Construction Materials:Brick, HardiPlank Type
- Exterior Features:Gutters Full, Private Yard
- Foundation Description:Slab
Schools
- High school:John B Connally
- Elementary school:Northwest
Utilities
- Water:MUD
Finances and disclosures
- Price:$549,000
- Price per sq. ft.:$312.29
- Tax amount:$8,227 (2026)
Features and amenities
- Appliances:Convection Oven, Dishwasher, Disposal, Free-Standing Gas Range, Plumbed For Ice Maker, Self Cleaning Oven, Stainless Steel Appliance(s), Water Heater
- Amenities:Pantry
Parking
- Total parking spaces:4
- Parking description:Door-Single, Driveway, Garage Door Opener, Garage Faces Front
- Garage:Yes
- Garage spaces:2
New listings near 14301 Richard Walker Blvd
- New
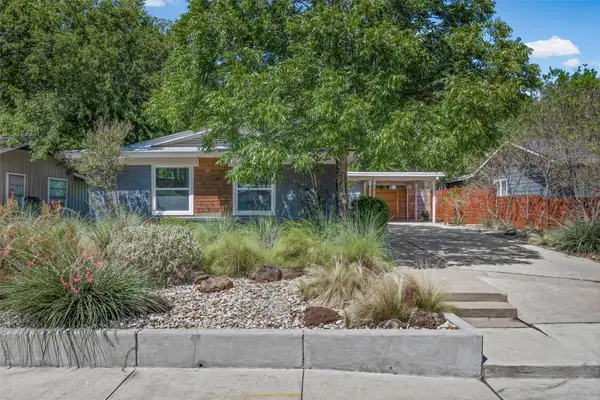 $485,000Active3 beds 2 baths1,040 sq. ft.
1400 Westmoor Dr, Austin, TX 78723
MLS# 5082323Listed by: KELLER WILLIAMS REALTY - New
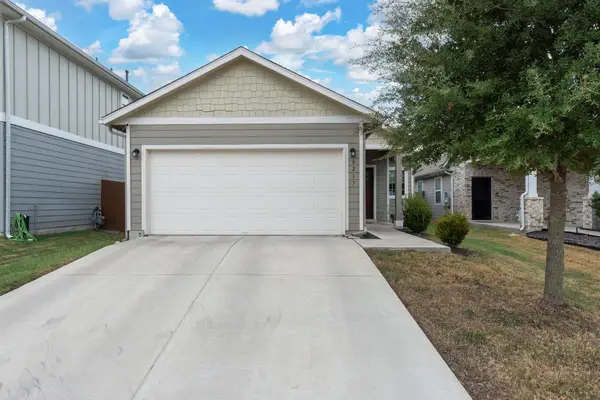 $325,000Active3 beds 2 baths1,508 sq. ft.
6217 Gunflint Dr, Austin, TX 78747
MLS# 6207536Listed by: DALTON WADE, INC. - New
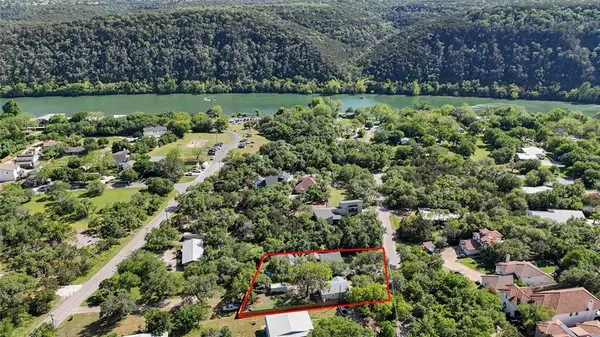 $435,000Active1 beds 1 baths704 sq. ft.
1403 Minnie Dr, Austin, TX 78732
MLS# 6360498Listed by: FORD SHANLEY REAL ESTATE - Open Sun, 1 to 3pmNew
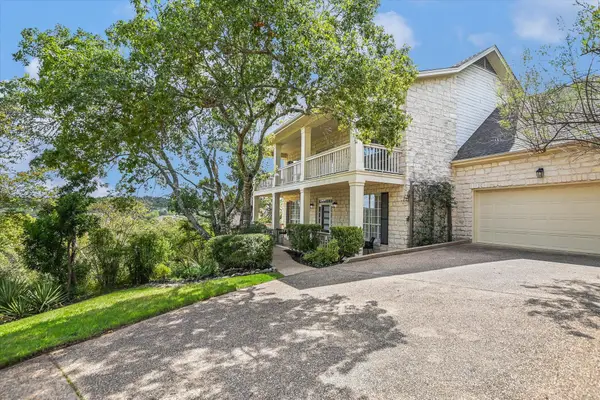 $1,475,000Active4 beds 4 baths2,993 sq. ft.
5901 Round Table Cv, Austin, TX 78746
MLS# 9215034Listed by: MORELAND PROPERTIES - Open Sun, 3 to 5pmNew
 $545,000Active4 beds 2 baths1,860 sq. ft.
6305 Sanderson Ave, Austin, TX 78749
MLS# 9738860Listed by: JBGOODWIN REALTORS WL - New
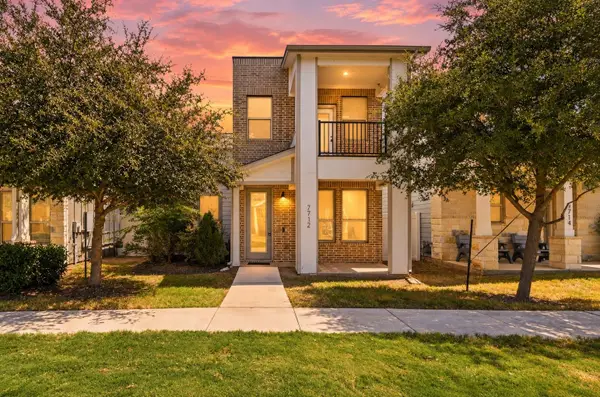 $299,900Active3 beds 3 baths1,567 sq. ft.
7712 Frida Bnd, Austin, TX 78744
MLS# 6433645Listed by: KELLER WILLIAMS REALTY - Open Sat, 12 to 3pmNew
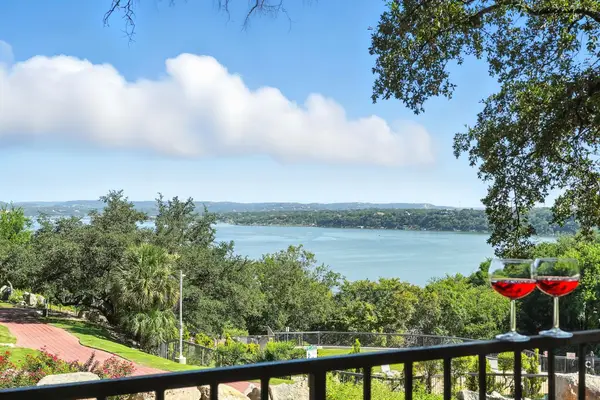 $215,000Active2 beds 1 baths1,002 sq. ft.
2918 Ranch Road 620 N #C115, Austin, TX 78734
MLS# 2689597Listed by: COLDWELL BANKER REALTY - New
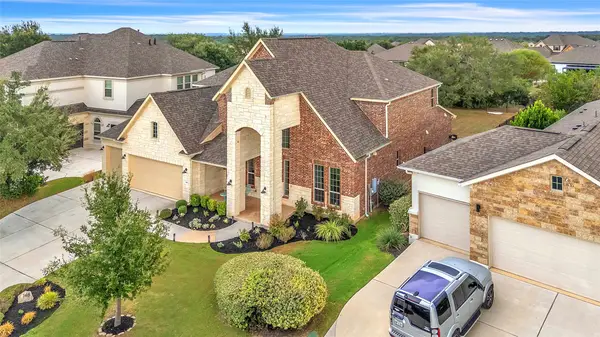 $950,000Active5 beds 5 baths3,917 sq. ft.
148 Jacksdaw Drive, Austin, TX 78737
MLS# 11646823Listed by: FLEX GROUP REAL ESTATE - Open Sat, 1 to 3pmNew
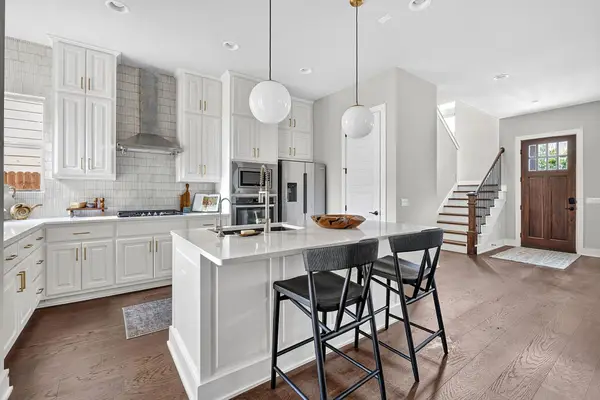 $1,135,000Active3 beds 4 baths2,264 sq. ft.
4312 Vaughan St, Austin, TX 78723
MLS# 8012546Listed by: COMPASS RE TEXAS, LLC - New
 $549,000Active3 beds 2 baths1,325 sq. ft.
811 Glen Oak Dr, Austin, TX 78745
MLS# 2825538Listed by: SPYGLASS REALTY


Protect your home and budget from life's surprises with an Assurant Home Warranty, backed by a partner that supports you through every step of homeownership. Explore Plans.
© 2026 Better Homes and Gardens Real Estate LLC. An Anywhere Real Estate company. All rights reserved. Better Homes and Gardens® Real Estate is a registered trademark owned by Meredith Operations Corporation, licensed to Better Homes and Gardens Real Estate LLC and used with permission. Better Homes and Gardens Real Estate LLC fully supports the principles of the Fair Housing Act and the Equal Opportunity Act. Listing information is deemed reliable but is not guaranteed accurate.
Each office is independently owned and operated.
Any services or products provided by third parties are not provided by, affiliated with or related to Better Homes and Gardens Real Estate LLC, or its affiliated companies.