
14309 Kincheloe St, Austin, TX 78725
Local realty services provided by:Better Homes and Gardens Real Estate Hometown
Listed by: jeremy malish
Office: all city real estate ltd. co
MLS#:6699493
Source:ACTRIS
14309 Kincheloe St,Austin, TX 78725
$299,900
- 3 Beds
- 3 Baths
- 1,769 sq. ft.
- Single family
- Active
Price summary
- Price:$299,900
- Price per sq. ft.:$169.53
- Monthly HOA dues:$30
About this home
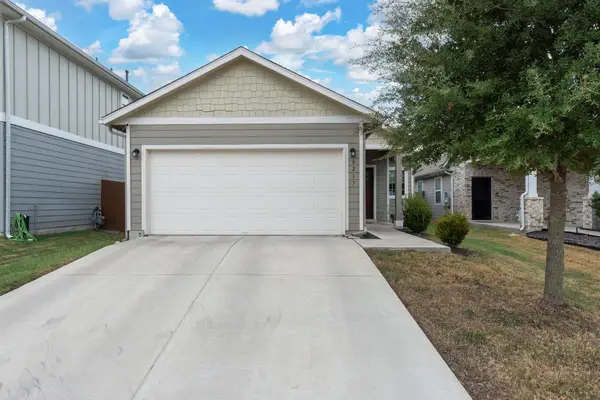
The classic brick and wood siding exterior of this two-story home establishes a warm, timeless presence on Kincheloe Street. Tall, mature trees shade the front yard, where a concrete driveway leads to an attached two-car garage. A covered front porch with brick support columns and a concrete floor guides you to the private entrance.
Inside, the living room is defined by high vaulted ceilings, a ceiling fan, and hardwood flooring. A tiled fireplace serves as a central feature in this airy space, which connects directly to the kitchen area. The kitchen is outfitted with classic cabinetry, tile flooring, and a breakfast bar. Equipped with stainless steel appliances, the culinary workspace includes a gas cooktop, gas range, microwave, dishwasher, and refrigerator, alongside recessed lighting and a pantry. Durable ceramic tile flooring extends through the adjacent breakfast area, which is illuminated by windows fitted with blinds.
The bedrooms are situated to offer quiet comfort, with carpet flooring, ceiling fans, and blinds. The bathrooms feature details such as stone counters, a classic wooden vanity with an integrated sink, and vinyl and tile flooring. A soaking tub, separate shower, and crisp white subway tiles complete these clean spaces, while high ceilings and recessed lighting add to the open, serene atmosphere.
The outdoor space is designed for peaceful enjoyment, featuring a private backyard fully enclosed by a wood fence. Mature trees provide a canopy over a concrete patio and a brick paver patio, creating an inviting setting for quiet afternoons. The property offers views of the neighborhood and surrounding trees, completing this tranquil retreat....
Contact an agent
Home facts
- Year built:1987
- Subdivision & Development:Austins Colony
- Listing ID #:6699493
- Updated:September 19, 2026 at 10:57 PM
Rooms and interior
- Bedrooms:3
- Total bathrooms:3
- Full bathrooms:2
- Half bathrooms:1
- Flooring:Carpet, Laminate, Tile
- Kitchen Description:Dishwasher, Disposal, Gas Range, Microwave, Oven, Refrigerator
- Living area:1,769 sq. ft.
Heating and cooling
- Cooling:Central
- Heating:Central
- Central air:Yes
Structure and exterior
- Roof:Composition, Shingle
- Year built:1987
- Building area:1,769 sq. ft.
- Lot area:0.14 Acres
- Lot Features:Back Yard, Interior Lot, Trees-Large (Over 40 Ft)
- Construction Materials:Brick
- Exterior Features:Private Yard
- Foundation Description:Slab
Schools
- High school:Del Valle
- Elementary school:Hornsby-Dunlap
Utilities
- Water:Private
- Sewer:Private Sewer
Finances and disclosures
- Price:$299,900
- Price per sq. ft.:$169.53
Features and amenities
- Appliances:Dishwasher, Disposal, Gas Range, Microwave, Oven, Refrigerator, Water Heater
Parking
- Total parking spaces:4
- Parking description:Attached, Driveway, Garage Door Opener, Garage Faces Front
- Garage:Yes
- Garage spaces:2
New listings near 14309 Kincheloe St
- New
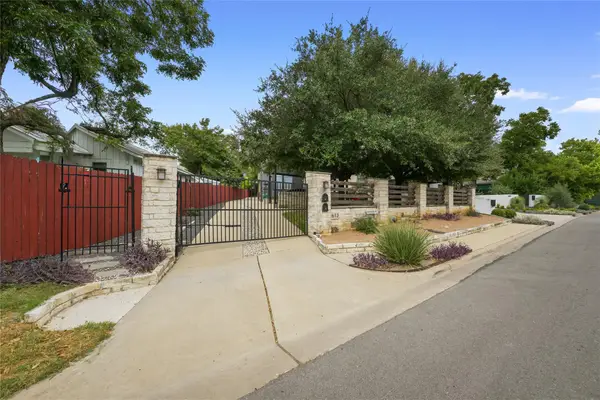 $985,000Active3 beds 3 baths1,972 sq. ft.
1612 S 3rd St #B, Austin, TX 78704
MLS# 5752011Listed by: MORELAND PROPERTIES 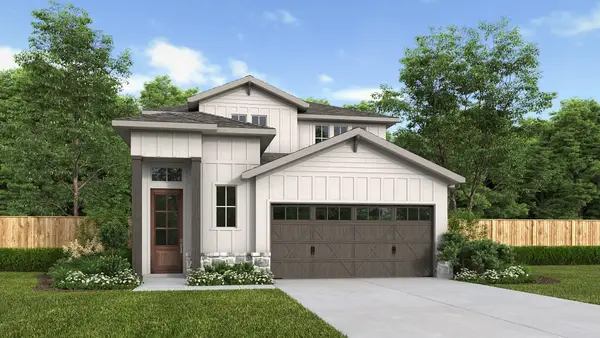 $560,900Pending4 beds 4 baths2,412 sq. ft.
7301 Stitzel Weller Dr, Austin, TX 78744
MLS# 6782341Listed by: PERRY HOMES REALTY, LLC- New
 $199,500Active3 beds 2 baths1,136 sq. ft.
5905 Hidden Valley Trl, Austin, TX 78744
MLS# 3426418Listed by: REALTYSTAKE LLC - New
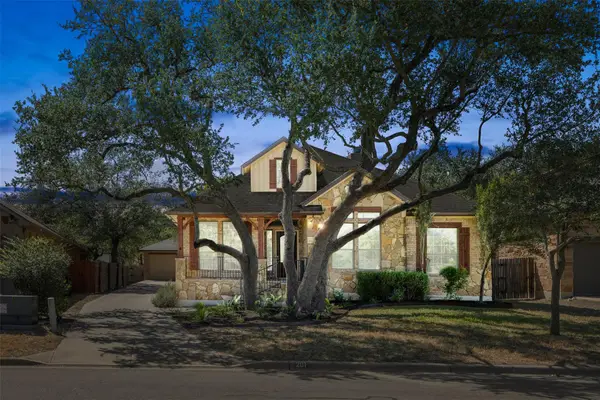 $539,990Active3 beds 2 baths2,647 sq. ft.
201 Saint Richie Ln, Austin, TX 78737
MLS# 4675442Listed by: CO OP REALTY  $557,900Pending4 beds 4 baths2,322 sq. ft.
7217 Stitzel Weller Dr, Austin, TX 78744
MLS# 8096697Listed by: PERRY HOMES REALTY, LLC- Open Sun, 1 to 3pmNew
 $350,000Active3 beds 2 baths1,464 sq. ft.
2216 Dickinson Ter, Austin, TX 78754
MLS# 1124374Listed by: BRAMLETT PARTNERS - New
 $355,000Active3 beds 2 baths1,528 sq. ft.
1100 Briargate Dr, Austin, TX 78753
MLS# 2462319Listed by: THE AGENCY AUSTIN, LLC - New
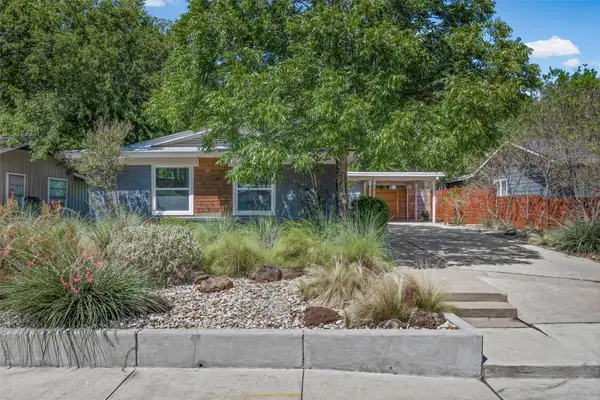 $485,000Active3 beds 2 baths1,040 sq. ft.
1400 Westmoor Dr, Austin, TX 78723
MLS# 5082323Listed by: KELLER WILLIAMS REALTY - New
 $325,000Active3 beds 2 baths1,508 sq. ft.
6217 Gunflint Dr, Austin, TX 78747
MLS# 6207536Listed by: DALTON WADE, INC.


Protect your home and budget from life's surprises with an Assurant Home Warranty, backed by a partner that supports you through every step of homeownership. Explore Plans.
© 2026 Better Homes and Gardens Real Estate LLC. An Anywhere Real Estate company. All rights reserved. Better Homes and Gardens® Real Estate is a registered trademark owned by Meredith Operations Corporation, licensed to Better Homes and Gardens Real Estate LLC and used with permission. Better Homes and Gardens Real Estate LLC fully supports the principles of the Fair Housing Act and the Equal Opportunity Act. Listing information is deemed reliable but is not guaranteed accurate.
Each office is independently owned and operated.
Any services or products provided by third parties are not provided by, affiliated with or related to Better Homes and Gardens Real Estate LLC, or its affiliated companies.