
14607 Sandy Side Dr, Austin, TX 78728
Local realty services provided by:Better Homes and Gardens Real Estate Winans
Listed by: chris watters, kevin clark
Office: watters international realty
MLS#:6754678
Source:ACTRIS
Price summary
- Price:$429,000
- Price per sq. ft.:$237.02
About this home
Welcome to this beautiful North Austin home located in the desirable Wells Branch neighborhood, just a short walk from Katherine Fleischer Park. Step inside to an airy, sun-drenched living room featuring soaring high ceilings, warm wood flooring, and expansive windows that fill the space with natural light. The kitchen offers stylish wood cabinetry with abundant counter space and storage, perfect for everyday meal prep and entertaining.
The primary suite serves as a true sanctuary, complete with its own cozy fireplace, ceiling fan, direct access to the private backyard, and an ensuite bathroom featuring double vanities, refined wooden cabinetry, and a luxurious soaking tub.
Enjoy year-round outdoor living on the large screened-in porch, which overlooks a spacious backyard equipped with an automatic sprinkler system. Situated in a peaceful sidewalk community close to local amenities, trails, and parks, this North Austin gem offers the ideal blend of comfort and convenience.
Contact an agent
Home facts
- Year built:1984
- Subdivision & Development:Wells Branch Ph B Sec 01
- Listing ID #:6754678
- Updated:September 24, 2026 at 03:52 PM
Rooms and interior
- Bedrooms:3
- Total bathrooms:2
- Full bathrooms:2
- Flooring:Carpet, Laminate, Tile
- Kitchen Description:Built-In Gas Oven, Dishwasher, Disposal, Gas Cooktop, Microwave
- Living area:1,810 sq. ft.
Heating and cooling
- Cooling:Central
- Heating:Central, Fireplace(s), Natural Gas
- Central air:Yes
Structure and exterior
- Roof:Composition, Shingle
- Year built:1984
- Building area:1,810 sq. ft.
- Lot area:0.31 Acres
- Lot Features:Back Yard, Curbs, Front Yard, Public Maintained Road
- Construction Materials:Wood Siding
- Exterior Features:Exterior Steps
- Foundation Description:Slab
Schools
- High school:John B Connally
- Elementary school:Northwest
Utilities
- Water:MUD
Finances and disclosures
- Price:$429,000
- Price per sq. ft.:$237.02
- Tax amount:$9,174 (2026)
Features and amenities
- Appliances:Built-In Gas Oven, Dishwasher, Disposal, Dryer, Gas Cooktop, Microwave, Washer
- Laundry features:Dryer, Washer
Parking
- Total parking spaces:2
- Parking description:Attached, Garage
- Garage:Yes
- Garage spaces:2
New listings near 14607 Sandy Side Dr
- New
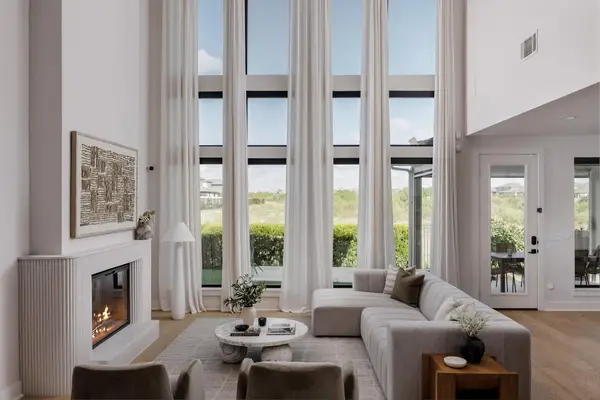 $875,000Active5 beds 4 baths3,486 sq. ft.
8404 Ambergill Ct, Austin, TX 78744
MLS# 1281573Listed by: COMPASS RE TEXAS, LLC - New
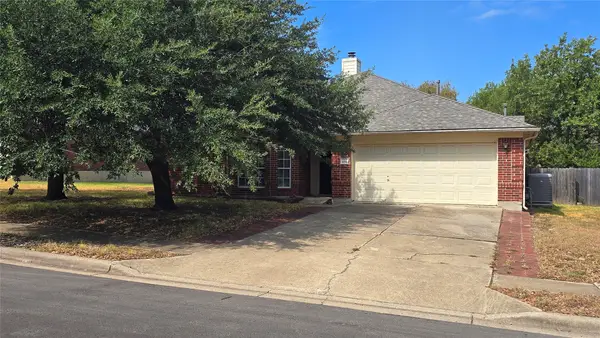 $299,990Active4 beds 2 baths2,277 sq. ft.
7051 Thistle Hill Way, Austin, TX 78754
MLS# 1580065Listed by: EXP REALTY, LLC - New
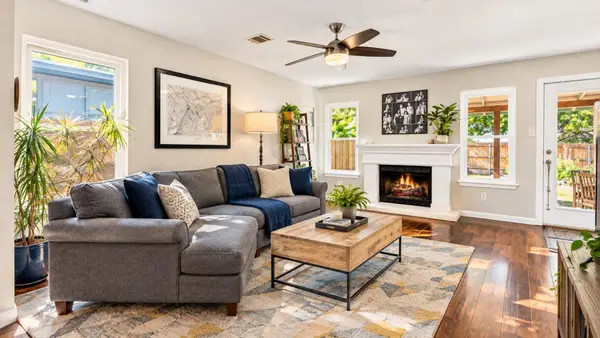 $439,000Active3 beds 3 baths1,907 sq. ft.
1114 Strickland Dr, Austin, TX 78748
MLS# 1791963Listed by: NICE MOVE REALTY - New
 $775,000Active3 beds 2 baths1,500 sq. ft.
2207 Euclid Ave, Austin, TX 78704
MLS# 2372871Listed by: KELLER WILLIAMS REALTY - New
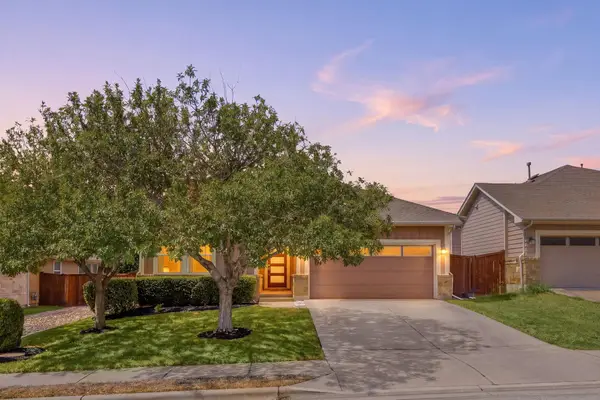 $450,000Active3 beds 2 baths1,740 sq. ft.
11920 Natures Bnd, Austin, TX 78753
MLS# 2459677Listed by: REDFIN CORPORATION - New
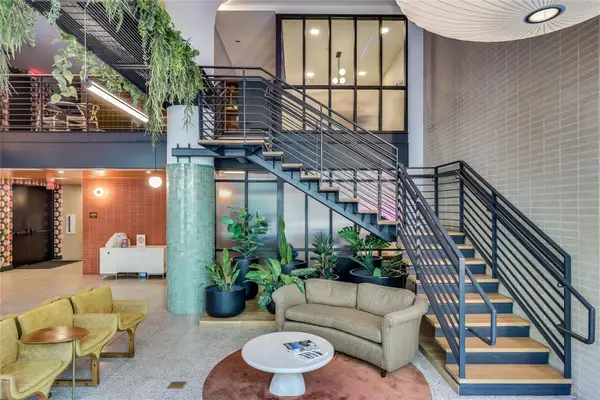 $320,000Active1 beds 1 baths614 sq. ft.
1701 Simond Ave #516, Austin, TX 78723
MLS# 2552430Listed by: MORELAND PROPERTIES - Open Sat, 11am to 1pmNew
 $475,000Active3 beds 2 baths2,161 sq. ft.
3440 Ribbon Reef Ln, Austin, TX 78728
MLS# 2701966Listed by: REDFIN CORPORATION - New
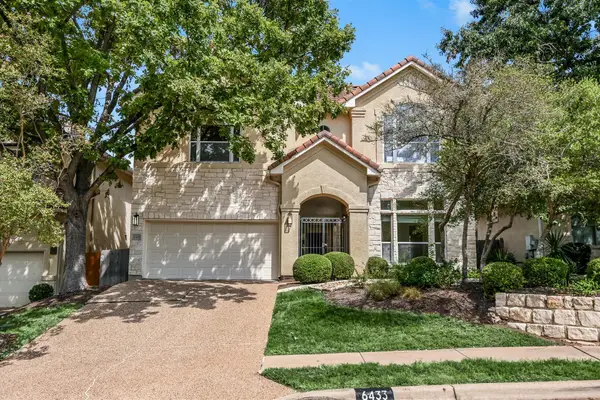 $649,500Active3 beds 4 baths2,584 sq. ft.
6433 Tasajillo Trl, Austin, TX 78739
MLS# 3111235Listed by: GOTTESMAN RESIDENTIAL R.E. - New
 $739,900Active3 beds 2 baths2,272 sq. ft.
5000 Desert Oak Cir, Austin, TX 78749
MLS# 3268927Listed by: REALTY OF AMERICA, LLC - New
 $329,900Active2 beds 1 baths891 sq. ft.
904 West Ave #201, Austin, TX 78701
MLS# 3409573Listed by: OFFERPAD BROKERAGE, LLC


Protect your home and budget from life's surprises with an Assurant Home Warranty, backed by a partner that supports you through every step of homeownership. Explore Plans.
© 2026 Better Homes and Gardens Real Estate LLC. An Anywhere Real Estate company. All rights reserved. Better Homes and Gardens® Real Estate is a registered trademark owned by Meredith Operations Corporation, licensed to Better Homes and Gardens Real Estate LLC and used with permission. Better Homes and Gardens Real Estate LLC fully supports the principles of the Fair Housing Act and the Equal Opportunity Act. Listing information is deemed reliable but is not guaranteed accurate.
Each office is independently owned and operated.
Any services or products provided by third parties are not provided by, affiliated with or related to Better Homes and Gardens Real Estate LLC, or its affiliated companies.