
14617 Staked Plains Loop, Austin, TX 78717
Local realty services provided by:Better Homes and Gardens Real Estate Winans
Listed by: george ree
Office: realty by george llc.
MLS#:3046017
Source:ACTRIS
Price summary
- Price:$457,775
- Price per sq. ft.:$245.72
- Monthly HOA dues:$70
About this home
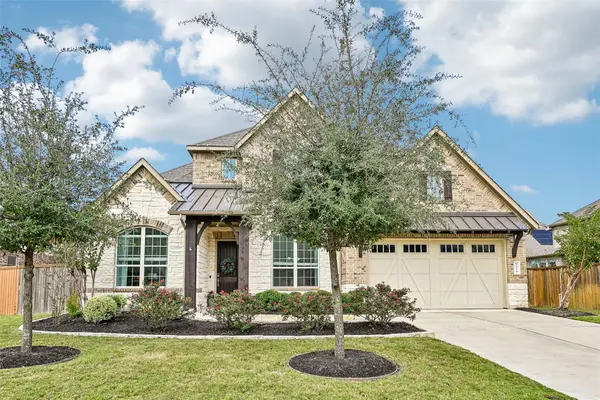
Location Location Location! Amazing one story in Avery Ranch with an open kitchen to breakfast and family room. This home sits a few homes from the community pool and across the street from the school. Windows were updated in 2021, roof shingles and full interior paint done in 2026.
Contact an agent
Home facts
- Year built:2004
- Subdivision & Development:Avery Ranch Far West Ph 01 Sec 01
- Listing ID #:3046017
- Updated:November 13, 2026 at 11:47 PM
Rooms and interior
- Bedrooms:3
- Total bathrooms:2
- Full bathrooms:2
- Flooring:Carpet, Tile, Wood
- Kitchen Description:Built-In Electric Oven, Dishwasher, Disposal, Gas Cooktop, Microwave
- Living area:1,863 sq. ft.
Heating and cooling
- Cooling:Central
- Heating:Central, Fireplace(s)
- Central air:Yes
Structure and exterior
- Roof:Composition
- Year built:2004
- Building area:1,863 sq. ft.
- Lot area:0.18 Acres
- Lot Features:Curbs, Landscaped, Public Maintained Road, Trees-Moderate
- Construction Materials:Masonry All Sides
- Foundation Description:Slab
Schools
- High school:Vista Ridge
- Elementary school:Rutledge
Utilities
- Water:MUD, Public
- Sewer:Public Sewer
Finances and disclosures
- Price:$457,775
- Price per sq. ft.:$245.72
- Tax amount:$9,975 (2026)
Features and amenities
- Appliances:Built-In Electric Oven, Dishwasher, Disposal, Gas Cooktop, Microwave, Water Heater
- Amenities:Chandelier, Pantry, Storage
Parking
- Total parking spaces:2
- Parking description:Door-Single, Garage, Garage Door Opener
- Garage:Yes
- Garage spaces:2
New listings near 14617 Staked Plains Loop
- New
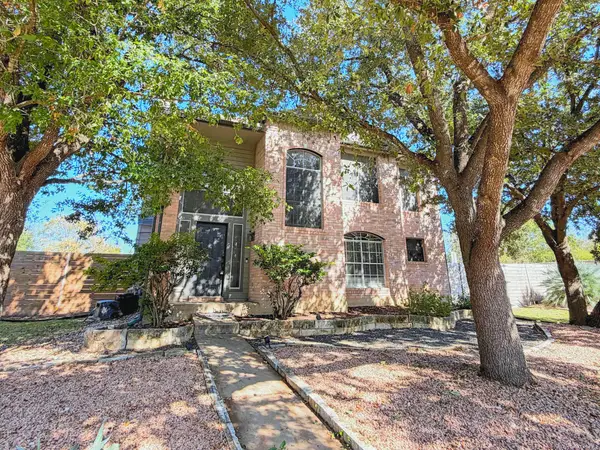 $379,000Active3 beds 3 baths1,788 sq. ft.
3000 Cohoba Dr, Austin, TX 78748
MLS# 1851606Listed by: UNIVERSITY REALTY - New
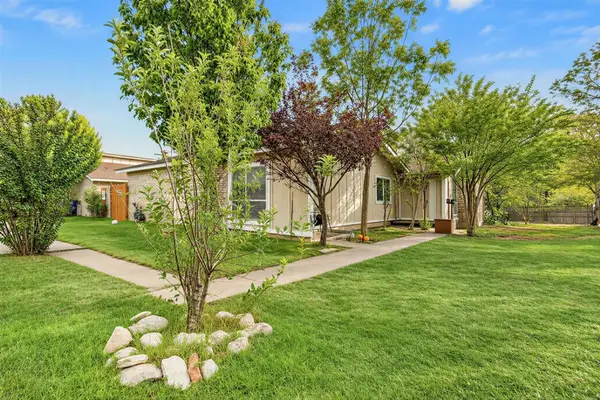 $450,000Active-- beds -- baths2,018 sq. ft.
1135 W Rundberg Ln, Austin, TX 78758
MLS# 2215787Listed by: COMPASS RE TEXAS, LLC - New
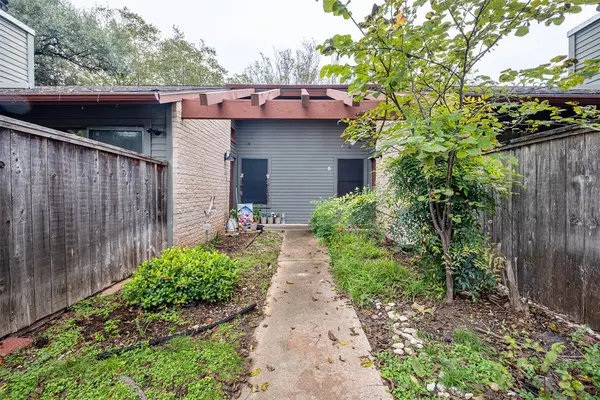 $220,000Active1 beds 1 baths598 sq. ft.
3815 Menchaca Rd #3, Austin, TX 78704
MLS# 7210738Listed by: AUSTINVESTORS - New
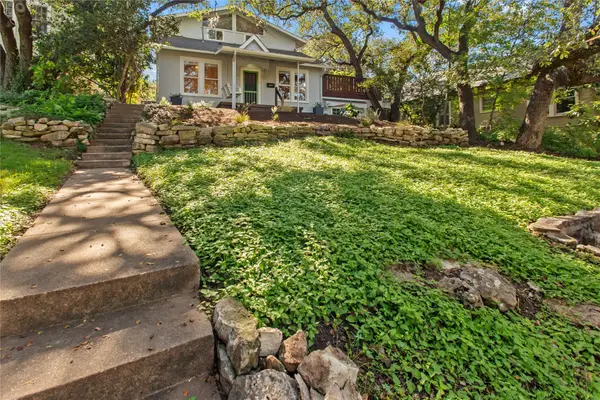 $1,300,000Active3 beds 2 baths2,400 sq. ft.
507 E Annie St, Austin, TX 78704
MLS# 8338853Listed by: NOVATERRA - New
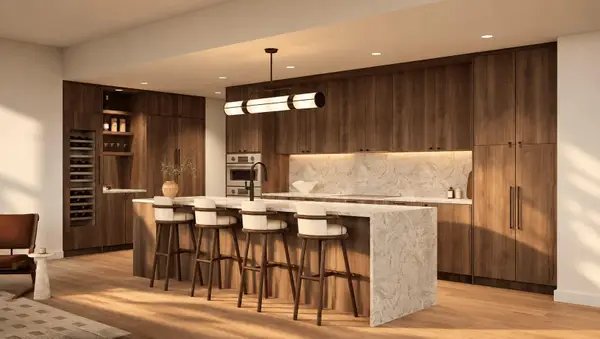 $4,995,000Active4 beds 5 baths3,305 sq. ft.
301 Pressler St #PH3, Austin, TX 78703
MLS# 8627860Listed by: CHRISTIES INTL REAL ESTATE LONE STAR - New
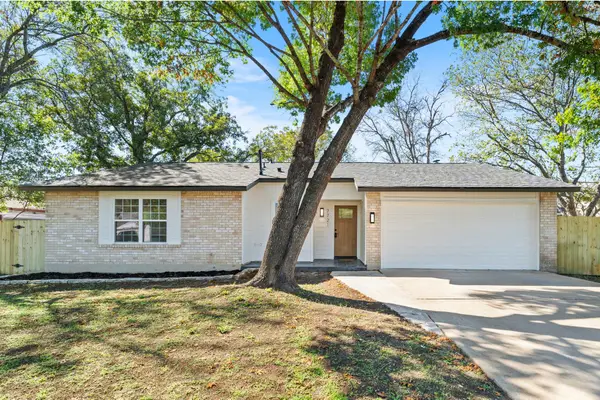 $539,000Active4 beds 2 baths1,576 sq. ft.
7721 Croftwood Dr, Austin, TX 78749
MLS# 1032168Listed by: WAVE REALTY GROUP - New
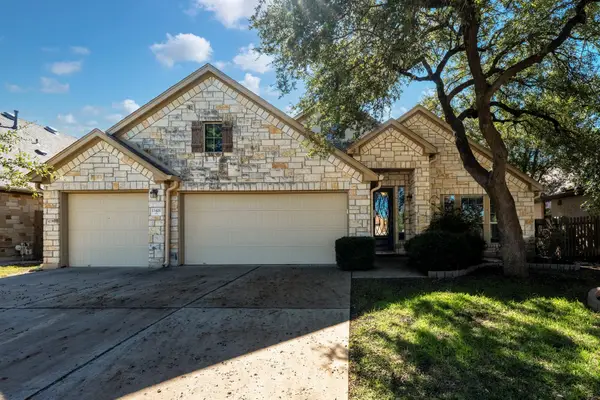 $725,000Active4 beds 3 baths2,701 sq. ft.
13426 Mesa Verde Dr, Austin, TX 78737
MLS# 1683538Listed by: NEXTHOME MODERN - Open Sun, 1 to 3pmNew
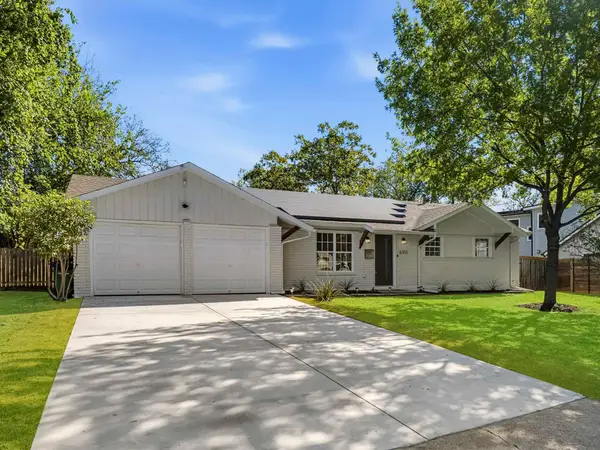 $539,900Active3 beds 2 baths1,240 sq. ft.
6303 Brookside Dr, Austin, TX 78723
MLS# 2035347Listed by: KELLER WILLIAMS REALTY - New
 $1,199,999Active5 beds 4 baths4,055 sq. ft.
9016 Rattlesnake Trl, Austin, TX 78717
MLS# 2383657Listed by: TURN KEY PROPERTY GROUP


Protect your home and budget from life's surprises with an Assurant Home Warranty, backed by a partner that supports you through every step of homeownership. Explore Plans.
© 2026 Better Homes and Gardens Real Estate LLC. An Anywhere Real Estate company. All rights reserved. Better Homes and Gardens® Real Estate is a registered trademark owned by Meredith Operations Corporation, licensed to Better Homes and Gardens Real Estate LLC and used with permission. Better Homes and Gardens Real Estate LLC fully supports the principles of the Fair Housing Act and the Equal Opportunity Act. Listing information is deemed reliable but is not guaranteed accurate.
Each office is independently owned and operated.
Any services or products provided by third parties are not provided by, affiliated with or related to Better Homes and Gardens Real Estate LLC, or its affiliated companies.