
14900 Crosscreek Dr, Austin, TX 78737
Local realty services provided by:Better Homes and Gardens Real Estate Winans
Listed by: julie alpers
Office: keller williams realty
MLS#:4573195
Source:ACTRIS
14900 Crosscreek Dr,Austin, TX 78737
$1,500,000
- 5 Beds
- 5 Baths
- 4,076 sq. ft.
- Single family
- Active
Price summary
- Price:$1,500,000
- Price per sq. ft.:$368.01
- Monthly HOA dues:$2.42
About this home
Looking for more LAND without giving up convenience? A stylish GUEST HOUSE for family or your favorite visitors? A pool with enough privacy that your SWIMSUIT is OPTIONAL? Welcome to Rancho Relaxo: 2.36 Hill Country acres, 2 homes, ideal MULTIGENERATIONAL set-up. Located in Bear Creek Estates: a relaxed community of 53 homes. Here, neighbors share eggs from their backyard coop & the holiday potluck party includes a live jazz band. The 2,730-sf main home offers 3 bedrooms, 2.5 baths and architectural character including Saltillo floors, a sunken living room, dramatic 16-ft stone fireplace and living room wine bar. The kitchen features a 6-burner KitchenAid gas range, double ovens, and plentiful prep room on granite counters; two dining areas seat up to 18. The large MAIN LEVEL PRIMARY suite offers hardwood floors, cathedral ceilings, walk-in closet, and an updated bath with travertine floors, Silestone vanity, dual-head shower and soaking tub. Two spacious bedrooms upstairs share a bath, while a private porch captures sunset views. Attached 2-car garage includes 2nd frig. Outside, mature live oaks frame a free-form pool, Sundek patio, 950 sf of ultra-durable Ipe decking, sauna and live-fire grill station. A short stroll from the pool, the 1,350-sf guest house (built in 2022) is a complete single-story home with 2 bedrooms, 2 full baths, full kitchen, stainless LG appliances, catio & laundry. White oak floors, 9-ft ceilings, Silestone counters, solid-wood cabinetry, deep soaking tub, and a curb-less walk-in shower blend thoughtful design with beautiful finishes. This ADU has its own driveway and separate utilities including WTCPUA water & PEC electric - supplemented by solar & a Tesla Powerwall back-up battery. The covered north-facing porch overlooks a meadow ideal for birdwatching & hill country nature. Minutes from HEB or Greyrock Golf & Tennis Club, the property is in Dripping Springs ISD, approx. 25 min from downtown Austin or the airport. STRs are possible....
Contact an agent
Home facts
- Year built:1984
- Subdivision & Development:Bear Creek Estates Sec Two
- Listing ID #:4573195
- Updated:October 10, 2026 at 02:44 AM
Rooms and interior
- Bedrooms:5
- Total bathrooms:5
- Full bathrooms:4
- Half bathrooms:1
- Flooring:Carpet, Concrete, Stone, Tile, Wood
- Kitchen Description:Dishwasher, Double Oven, Exhaust Fan, Free-Standing Gas Oven, Free-Standing Refrigerator, Gas Cooktop, Microwave, Oven, Range, Refrigerator, Stainless Steel Appliance(s), Wine Refrigerator
- Living area:4,076 sq. ft.
Heating and cooling
- Cooling:Forced Air
- Heating:Forced Air, Heat Pump
- Central air:Yes
Structure and exterior
- Roof:Concrete, Shingle
- Year built:1984
- Building area:4,076 sq. ft.
- Lot area:2.36 Acres
- Lot Features:Back Yard, Gentle Sloping, Trees-Large (Over 40 Ft)
- Construction Materials:HardiPlank Type, Masonry Partial, Stone
- Exterior Features:Gutters Full, Outdoor Grill, Private Yard
- Foundation Description:Slab
Schools
- High school:Dripping Springs
- Elementary school:Sycamore Springs
Utilities
- Water:Public, Well
- Sewer:Aerobic Septic, Septic Tank
Finances and disclosures
- Price:$1,500,000
- Price per sq. ft.:$368.01
- Tax amount:$14,114 (2025)
Features and amenities
- Appliances:Dishwasher, Double Oven, Dryer, Exhaust Fan, Free-Standing Gas Oven, Free-Standing Refrigerator, Gas Cooktop, Microwave, Oven, RNGHD, Range, Refrigerator, Stainless Steel Appliance(s), Washer, Washer/Dryer, Water Softener Owned, Wine Refrigerator
- Laundry features:Dryer, Washer, Washer/Dryer
- Amenities:Bookcases
Parking
- Total parking spaces:5
- Parking description:Attached, Driveway, Garage, Garage Door Opener, Garage Faces Side
- Garage:Yes
- Garage spaces:2
New listings near 14900 Crosscreek Dr
- New
 $149,000Active0.21 Acres
3120 Geronimo Trl, Austin, TX 78734
MLS# 3394500Listed by: CHRISTIES INTL REAL ESTATE LONE STAR 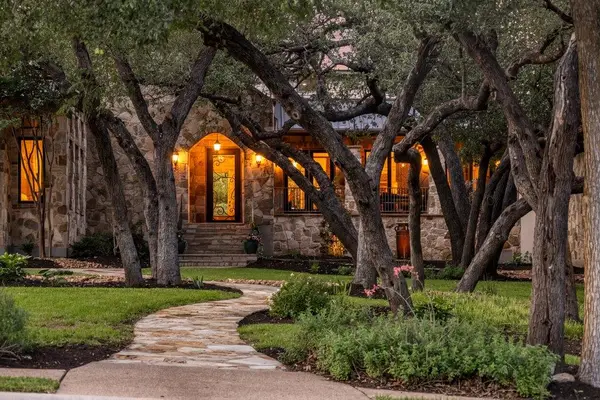 $2,950,000Active5 beds 6 baths6,261 sq. ft.
10500 Milky Way Dr, Austin, TX 78730
MLS# 2381013Listed by: KELLER WILLIAMS - LAKE TRAVIS- New
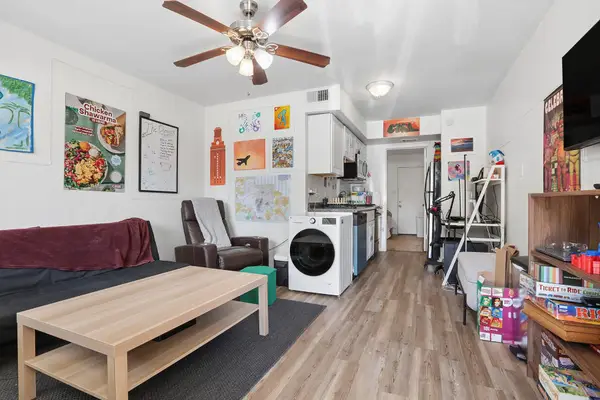 $195,000Active1 beds 1 baths452 sq. ft.
1010 W 23rd St #5, Austin, TX 78705
MLS# 3863154Listed by: REAL BROKER, LLC - New
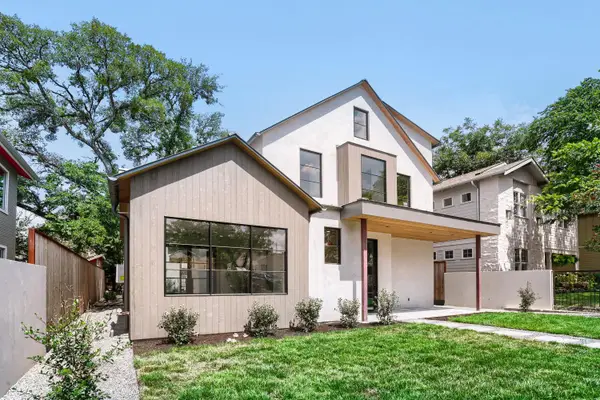 $3,499,999Active5 beds 4 baths3,651 sq. ft.
1104 Maufrais St, Austin, TX 78703
MLS# 5262167Listed by: LPT REALTY LLC - ASCEND GROUP - Open Sat, 11am to 3pmNew
 $649,000Active3 beds 1 baths1,080 sq. ft.
122 Havana St, Austin, TX 78704
MLS# 6219006Listed by: EXP REALTY LLC - New
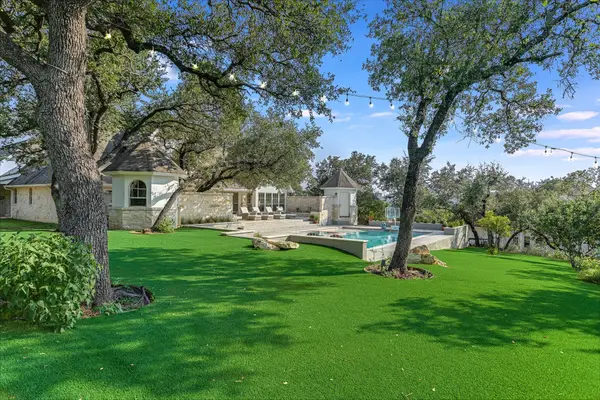 $2,499,000Active4 beds 4 baths4,830 sq. ft.
700 Furlong Dr, Austin, TX 78746
MLS# 7271166Listed by: KUPER SOTHEBY'S INT'L REALTY - New
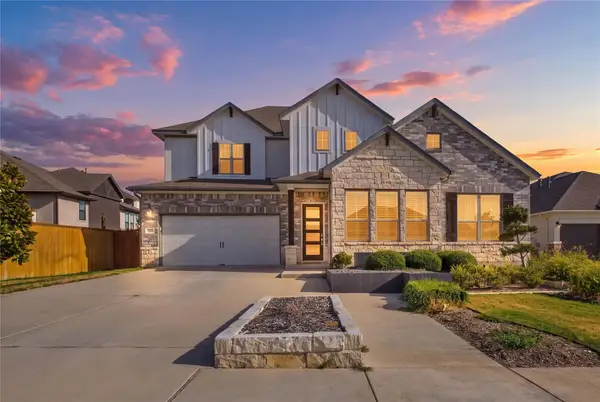 $849,000Active4 beds 3 baths2,586 sq. ft.
7009 Empresa Dr, Austin, TX 78738
MLS# 2002818Listed by: JBGOODWIN REALTORS LT - New
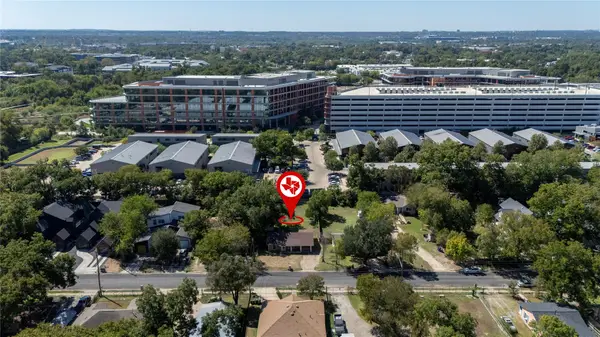 $300,000Active0.22 Acres
4803 Alf Ave, Austin, TX 78721
MLS# 2182912Listed by: KELLER WILLIAMS REALTY - Open Sat, 1 to 4pmNew
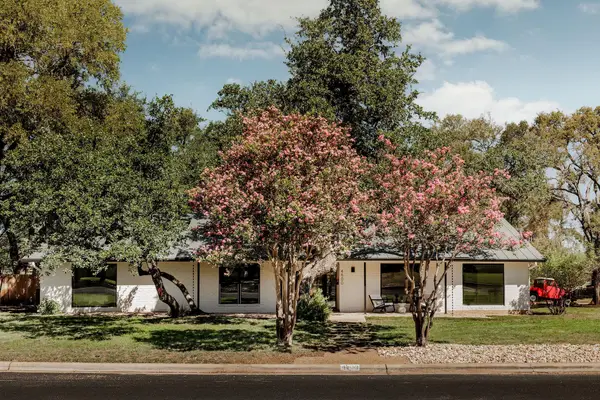 $1,690,000Active5 beds 3 baths2,692 sq. ft.
4500 Greystone Dr, Austin, TX 78731
MLS# 2815717Listed by: COMPASS RE TEXAS, LLC - Open Sat, 11am to 1pmNew
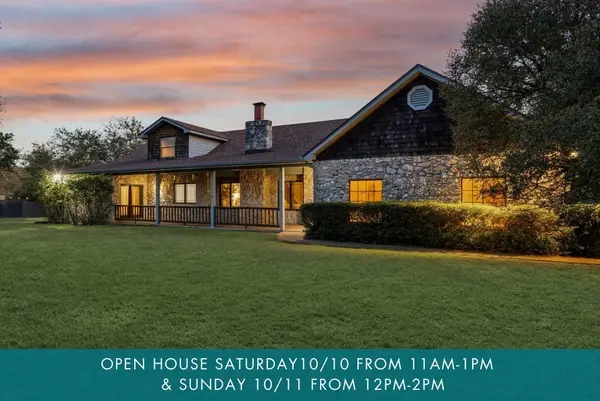 $795,000Active4 beds 4 baths3,049 sq. ft.
3501 Black Mesa Holw, Austin, TX 78739
MLS# 4536545Listed by: THE DAVIS COMPANY


Protect your home and budget from life's surprises with an Assurant Home Warranty, backed by a partner that supports you through every step of homeownership. Explore Plans.
© 2026 Better Homes and Gardens Real Estate LLC. An Anywhere Real Estate company. All rights reserved. Better Homes and Gardens® Real Estate is a registered trademark owned by Meredith Operations Corporation, licensed to Better Homes and Gardens Real Estate LLC and used with permission. Better Homes and Gardens Real Estate LLC fully supports the principles of the Fair Housing Act and the Equal Opportunity Act. Listing information is deemed reliable but is not guaranteed accurate.
Each office is independently owned and operated.
Any services or products provided by third parties are not provided by, affiliated with or related to Better Homes and Gardens Real Estate LLC, or its affiliated companies.