
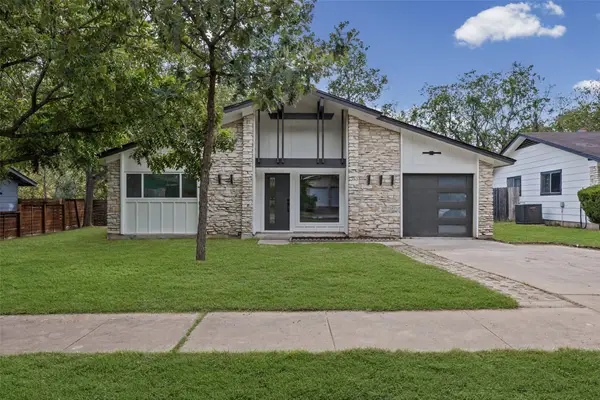
1506 W Saint Johns Ave, Austin, TX 78757
Local realty services provided by:Better Homes and Gardens Real Estate Winans
Listed by: matthew morper, mike morper
Office: compass re texas, llc.
MLS#:2123562
Source:ACTRIS
1506 W Saint Johns Ave,Austin, TX 78757
$1,399,000
- 4 Beds
- 3 Baths
- 2,577 sq. ft.
- Single family
- Active
Upcoming open houses
- Sun, Sep 2011:00 am - 01:00 pm
Price summary
- Price:$1,399,000
- Price per sq. ft.:$542.88
About this home
NEW HVAC July 2026- Beautiful modern farmhouse by Carty Custom Builders, ideally located in the heart of Crestview. This thoughtfully designed home features a rare floor plan with an open-concept kitchen and living area, three separate living spaces, a dedicated office, walk-in pantry, utility room, and a private backyard pool.
Abundant natural light, custom built-ins, Hunter Douglas shades, and designer finishes create a warm yet sophisticated atmosphere throughout. The spacious primary suite offers dual vanities, a spa-like bath, and two generous walk-in closets.
Designed for both comfort and efficiency, the home is equipped with solar panels, a Tesla Powerwall backup battery system, a durable standing-seam metal roof, and oversized gutters for enhanced performance and peace of mind.
Perfectly positioned within walking distance of neighborhood favorites including Violet Crown Wine Bar and Fresh Plus Grocery, this exceptional home combines timeless style, modern functionality, energy-conscious living, and an unbeatable location. Zoned to highly rated Brentwood Elementary (9/10)....
Contact an agent
Home facts
- Year built:2016
- Subdivision & Development:Crestview
- Listing ID #:2123562
- Updated:September 19, 2026 at 03:07 PM
Rooms and interior
- Bedrooms:4
- Total bathrooms:3
- Full bathrooms:3
- Flooring:Carpet, Concrete, Wood
- Kitchen Description:Dishwasher, Disposal, Gas Cooktop, Microwave
- Living area:2,577 sq. ft.
Heating and cooling
- Cooling:Central
- Heating:Central, Heat Pump
- Central air:Yes
Structure and exterior
- Roof:Composition
- Year built:2016
- Building area:2,577 sq. ft.
- Lot area:0.15 Acres
- Lot Features:Interior Lot, Trees-Large (Over 40 Ft)
- Construction Materials:Frame, HardiPlank Type
- Exterior Features:Private Yard
- Foundation Description:Slab
Schools
- High school:McCallum
- Elementary school:Brentwood
Utilities
- Water:Public
- Sewer:Public Sewer
Finances and disclosures
- Price:$1,399,000
- Price per sq. ft.:$542.88
- Tax amount:$29,100 (2025)
Features and amenities
- Appliances:Dishwasher, Disposal, Gas Cooktop, Microwave
- Amenities:Pantry
Parking
- Total parking spaces:4
- Parking description:Attached, Door-Single, Garage Door Opener, Garage Faces Front
- Garage:Yes
- Garage spaces:1
New listings near 1506 W Saint Johns Ave
- New
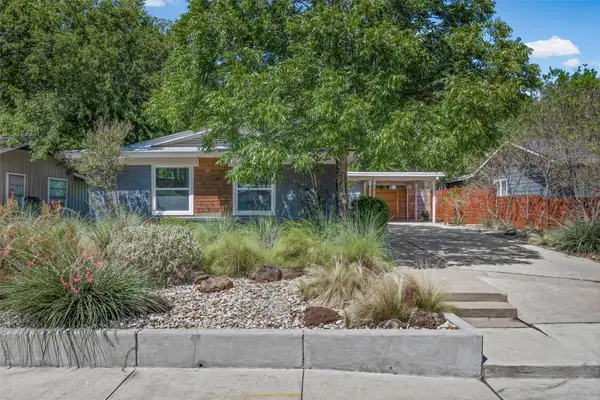 $485,000Active3 beds 2 baths1,040 sq. ft.
1400 Westmoor Dr, Austin, TX 78723
MLS# 5082323Listed by: KELLER WILLIAMS REALTY - New
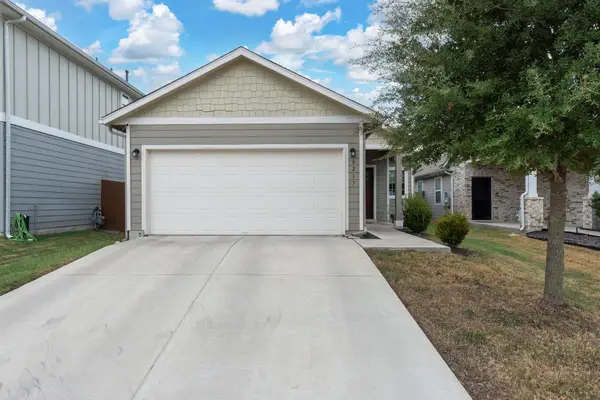 $325,000Active3 beds 2 baths1,508 sq. ft.
6217 Gunflint Dr, Austin, TX 78747
MLS# 6207536Listed by: DALTON WADE, INC. - New
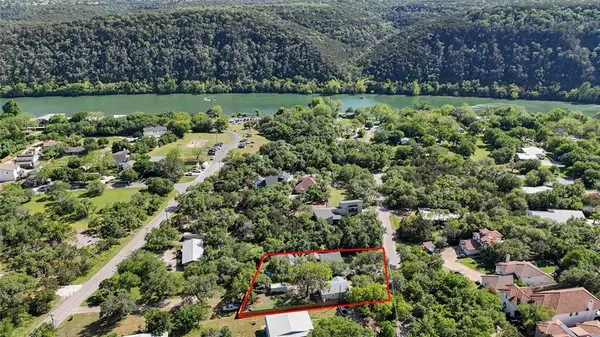 $435,000Active1 beds 1 baths704 sq. ft.
1403 Minnie Dr, Austin, TX 78732
MLS# 6360498Listed by: FORD SHANLEY REAL ESTATE - Open Sun, 1 to 3pmNew
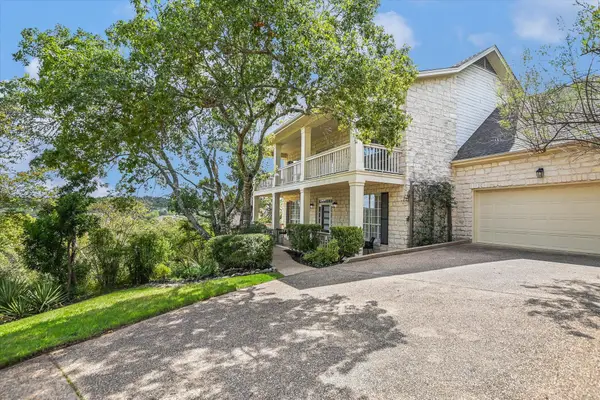 $1,475,000Active4 beds 4 baths2,993 sq. ft.
5901 Round Table Cv, Austin, TX 78746
MLS# 9215034Listed by: MORELAND PROPERTIES - Open Sun, 3 to 5pmNew
 $545,000Active4 beds 2 baths1,860 sq. ft.
6305 Sanderson Ave, Austin, TX 78749
MLS# 9738860Listed by: JBGOODWIN REALTORS WL - New
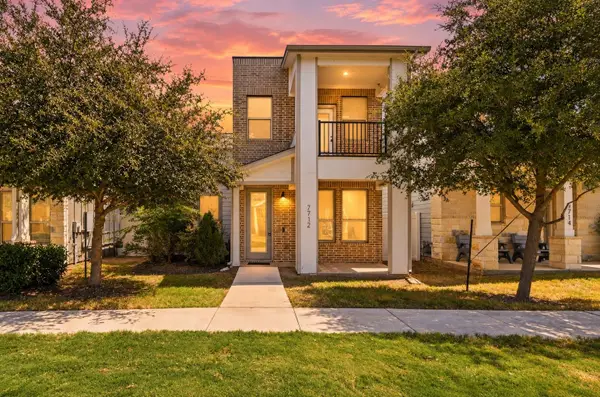 $299,900Active3 beds 3 baths1,567 sq. ft.
7712 Frida Bnd, Austin, TX 78744
MLS# 6433645Listed by: KELLER WILLIAMS REALTY - Open Sat, 12 to 3pmNew
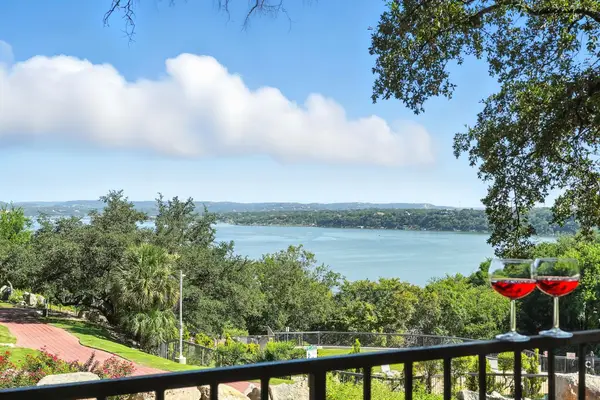 $215,000Active2 beds 1 baths1,002 sq. ft.
2918 Ranch Road 620 N #C115, Austin, TX 78734
MLS# 2689597Listed by: COLDWELL BANKER REALTY - New
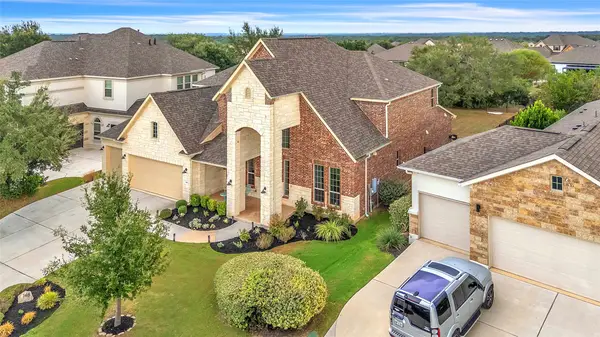 $950,000Active5 beds 5 baths3,917 sq. ft.
148 Jacksdaw Drive, Austin, TX 78737
MLS# 11646823Listed by: FLEX GROUP REAL ESTATE - Open Sat, 1 to 3pmNew
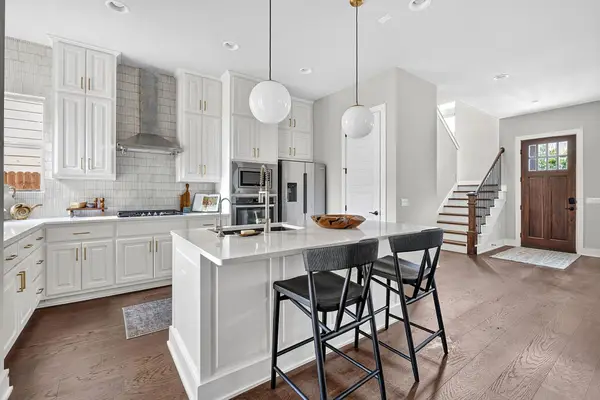 $1,135,000Active3 beds 4 baths2,264 sq. ft.
4312 Vaughan St, Austin, TX 78723
MLS# 8012546Listed by: COMPASS RE TEXAS, LLC - New
 $549,000Active3 beds 2 baths1,325 sq. ft.
811 Glen Oak Dr, Austin, TX 78745
MLS# 2825538Listed by: SPYGLASS REALTY


Protect your home and budget from life's surprises with an Assurant Home Warranty, backed by a partner that supports you through every step of homeownership. Explore Plans.
© 2026 Better Homes and Gardens Real Estate LLC. An Anywhere Real Estate company. All rights reserved. Better Homes and Gardens® Real Estate is a registered trademark owned by Meredith Operations Corporation, licensed to Better Homes and Gardens Real Estate LLC and used with permission. Better Homes and Gardens Real Estate LLC fully supports the principles of the Fair Housing Act and the Equal Opportunity Act. Listing information is deemed reliable but is not guaranteed accurate.
Each office is independently owned and operated.
Any services or products provided by third parties are not provided by, affiliated with or related to Better Homes and Gardens Real Estate LLC, or its affiliated companies.