
15129 Harkness Pass, Austin, TX 78725
Local realty services provided by:Better Homes and Gardens Real Estate Winans
Listed by: clayton knippa
Office: knippa properties
MLS#:9333532
Source:ACTRIS
15129 Harkness Pass,Austin, TX 78725
$274,000
- 3 Beds
- 2 Baths
- 1,301 sq. ft.
- Single family
- Pending
Price summary
- Price:$274,000
- Price per sq. ft.:$210.61
- Monthly HOA dues:$28
About this home
Welcome home to 15129 Harkness Pass! This 3 bedroom, 2 full bathroom with 1,301 sqft is in excellent condition as it's been immaculately kept and maintained by the original owners. It's completely move-in ready! No neighbors behind and the neighbors on the sides are only 1 story, providing great privacy for a relaxing backyard retreat. You can lower sections of the back fence to enjoy a better view of the pastures behind. Located on a premium, oversized lot, the backyard is larger than most nearby properties. The kitchen, dining, and living rooms enjoy a open layout that is perfect for entertaining and easy living. Roof is less than 3 months old! Refrigerator, washer, dryer, and water softener may convey. This property offers convenient access to Downtown Austin, UT, the Capitol Complex, Austin-Bergstrom International Airport, Tesla, Circuit of the Americas, major commuter routes, shopping, dining, and other daily conveniences. A wonderful opportunity to own an excellent home in a growing Austin location with strong accessibility and long-term appeal....
Contact an agent
Home facts
- Year built:2019
- Subdivision & Development:Austin's Colony
- Listing ID #:9333532
- Updated:September 08, 2026 at 07:20 AM
Rooms and interior
- Bedrooms:3
- Total bathrooms:2
- Full bathrooms:2
- Flooring:Carpet, Vinyl
- Kitchen Description:Dishwasher, Disposal, Exhaust Fan, Free-Standing Gas Range, Microwave
- Living area:1,301 sq. ft.
Heating and cooling
- Cooling:Central
- Heating:Central, Natural Gas
- Central air:Yes
Structure and exterior
- Roof:Shingle
- Year built:2019
- Building area:1,301 sq. ft.
- Lot area:0.15 Acres
- Lot Features:Back Yard, Front Yard, Level, Public Maintained Road, Sprinkler - Automatic, Trees-Small (Under 20 Ft)
- Construction Materials:Brick, HardiPlank Type, Masonry Partial, Stone Veneer
- Exterior Features:Gutters Full, Private Yard
- Foundation Description:Slab
Schools
- High school:Del Valle
- Elementary school:Hornsby-Dunlap
Utilities
- Water:Public
- Sewer:Public Sewer
Finances and disclosures
- Price:$274,000
- Price per sq. ft.:$210.61
- Tax amount:$4,242 (2026)
Features and amenities
- Appliances:Dishwasher, Disposal, Exhaust Fan, Free-Standing Gas Range, Microwave, RNGHD, Water Heater, Water Softener Owned
Parking
- Total parking spaces:4
- Parking description:Attached, Door-Single, Driveway, Garage Faces Front
- Garage:Yes
- Garage spaces:2
New listings near 15129 Harkness Pass
- New
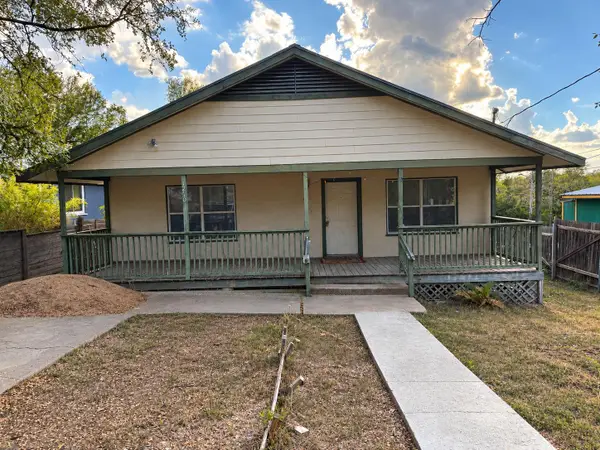 $375,000Active3 beds 2 baths1,394 sq. ft.
1210 Delano St, Austin, TX 78721
MLS# 7651148Listed by: PURE REALTY - New
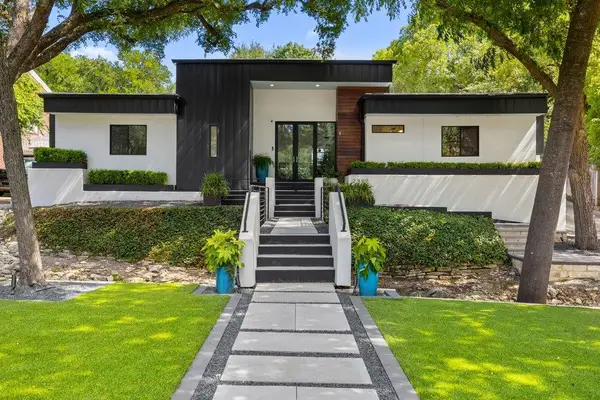 $2,750,000Active4 beds 3 baths3,337 sq. ft.
2909 Hillview Rd, Austin, TX 78703
MLS# 6011121Listed by: CHRISTIES INTL REAL ESTATE LONE STAR - New
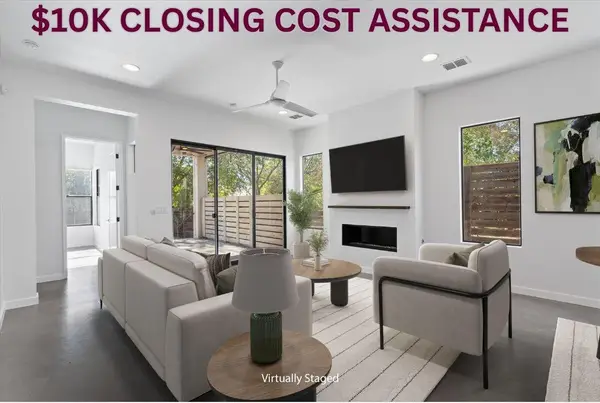 $714,900Active3 beds 3 baths2,428 sq. ft.
1107 Taulbee Ln #B, Austin, TX 78757
MLS# 3207579Listed by: BERKSHIRE HATHAWAY TX REALTY - New
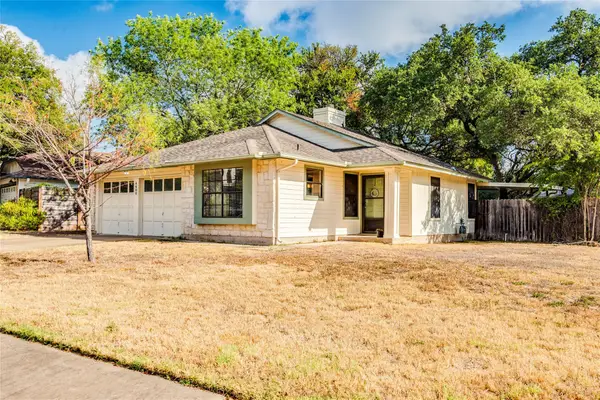 $450,000Active3 beds 2 baths1,419 sq. ft.
4400 Manzanillo Dr, Austin, TX 78749
MLS# 8467560Listed by: KELLER WILLIAMS REALTY - New
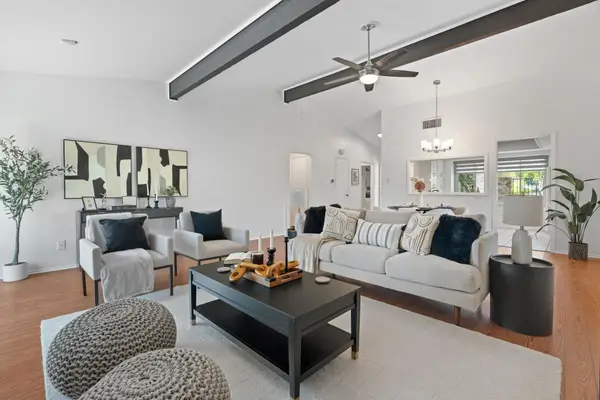 $262,500Active2 beds 2 baths1,291 sq. ft.
9419 Singing Quail Dr, Austin, TX 78758
MLS# 5681336Listed by: COMPASS RE TEXAS, LLC - New
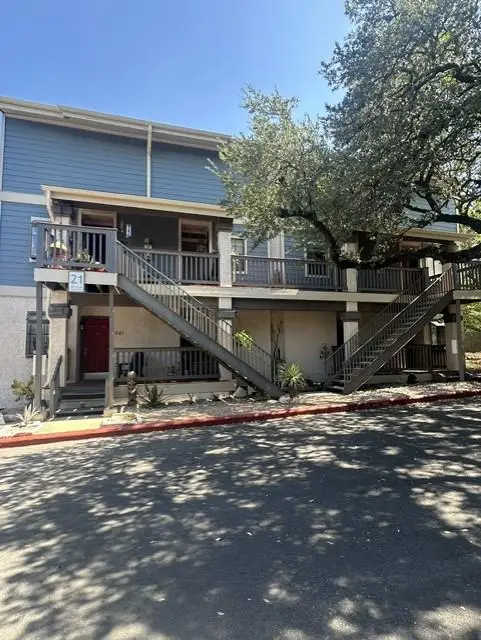 $265,000Active1 beds 1 baths685 sq. ft.
2215 Post Rd #2044, Austin, TX 78704
MLS# 1446102Listed by: GABRIEL PROPERTIES - New
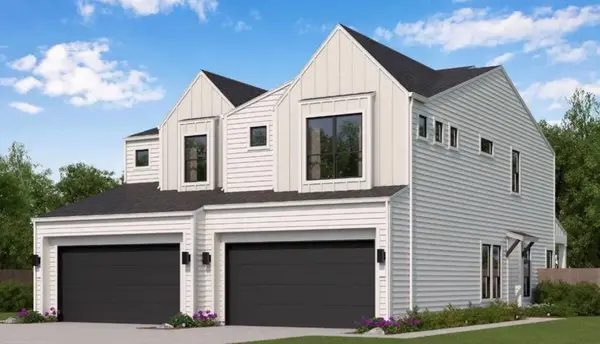 $399,990Active3 beds 3 baths1,583 sq. ft.
8024 Bird Song Cir, Austin, TX 78745
MLS# 6229308Listed by: FIRST TEXAS BROKERAGE COMPANY - Open Thu, 5 to 6:30pmNew
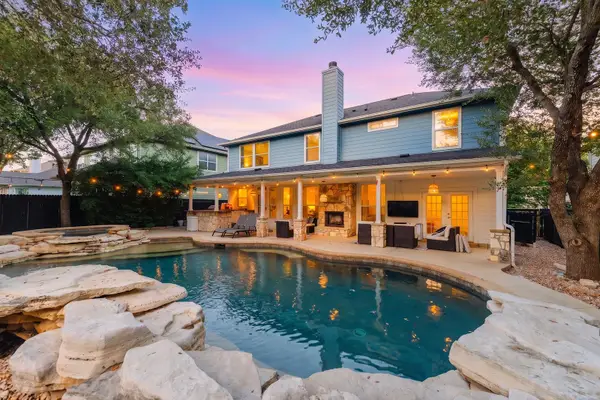 $999,000Active5 beds 3 baths2,830 sq. ft.
9520 Prescott Dr, Austin, TX 78749
MLS# 4329603Listed by: EXP REALTY, LLC - New
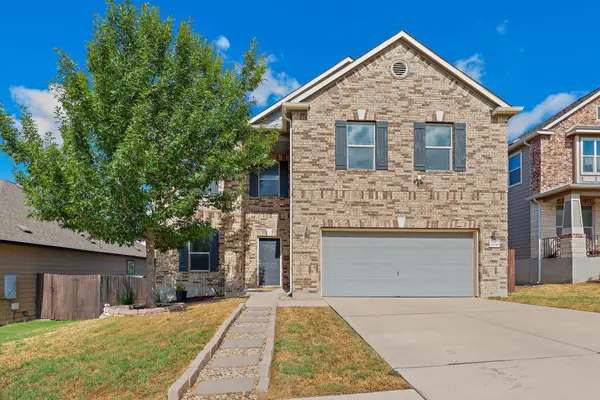 $439,000Active3 beds 3 baths2,461 sq. ft.
7800 Peccary Dr, Austin, TX 78744
MLS# 4763288Listed by: SIERRA REAL ESTATE - New
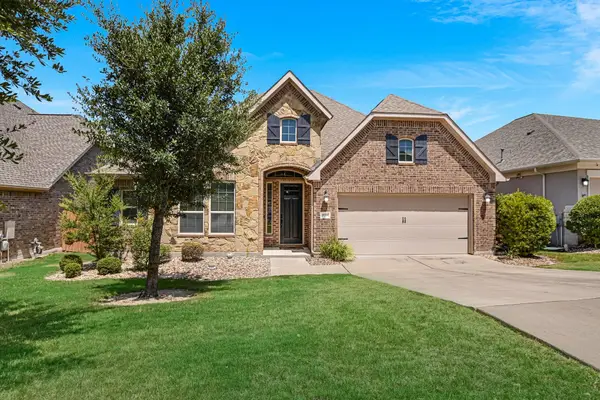 $649,900Active4 beds 3 baths3,077 sq. ft.
18704 Waltz Ct, Austin, TX 78738
MLS# 6641142Listed by: COMPASS RE TEXAS, LLC


Protect your home and budget from life's surprises with an Assurant Home Warranty, backed by a partner that supports you through every step of homeownership. Explore Plans.
© 2026 Better Homes and Gardens Real Estate LLC. An Anywhere Real Estate company. All rights reserved. Better Homes and Gardens® Real Estate is a registered trademark owned by Meredith Operations Corporation, licensed to Better Homes and Gardens Real Estate LLC and used with permission. Better Homes and Gardens Real Estate LLC fully supports the principles of the Fair Housing Act and the Equal Opportunity Act. Listing information is deemed reliable but is not guaranteed accurate.
Each office is independently owned and operated.
Any services or products provided by third parties are not provided by, affiliated with or related to Better Homes and Gardens Real Estate LLC, or its affiliated companies.