
15629 Ecorio Dr, Austin, TX 78728
Local realty services provided by:Better Homes and Gardens Real Estate Hometown
Listed by: mike takao
Office: exp realty, llc.
MLS#:7219415
Source:ACTRIS
Upcoming open houses
- Sat, Sep 2612:00 pm - 02:00 pm
Price summary
- Price:$449,900
- Price per sq. ft.:$232.51
About this home
Light, bright, and thoughtfully updated, 15629 Ecorio Drive shows pride of ownership! This welcoming 1-story home features 3 bedrooms and 2 full bathrooms, as well as a dedicated office that is strategically positioned away from the bedrooms and main living areas for a quiet workspace or retreat. Approximately 1,935 sqft. The open layout makes everyday living and entertaining easy, with luxury laminate flooring throughout much of the home and carpet in the bedrooms. The renovated kitchen showcases quartz countertops, a new sink, backsplash, recessed lighting, and stainless steel appliances. The oversized primary bedroom offers a spacious retreat with a en-suite bath featuring dual vanities, soaking tub, walk-in shower, and large walk-in closet. Recent improvements include interior, garage, and rear exterior paint in 2023, kitchen and bathroom updates in 2023, a new water heater and fence in 2024 and polyaspartic garage floor coating in 2024. The roof is approximately 4 years old, and the HVAC is approximately 5 years old. The fenced backyard features a covered patio and extended deck for outdoor enjoyment.
Located in the Willow Run community with nearby trails, parks, playgrounds, pool, and dog parks. Zoned to Round Rock ISD with charter school options in the area, this home offers a flexible layout and thoughtful updates in a convenient location....
Contact an agent
Home facts
- Year built:1998
- Subdivision & Development:Willow Run Sec 06
- Listing ID #:7219415
- Updated:September 24, 2026 at 03:53 PM
Rooms and interior
- Bedrooms:3
- Total bathrooms:2
- Full bathrooms:2
- Flooring:Carpet, Laminate, Tile, Vinyl
- Kitchen Description:Dishwasher, Disposal, Gas Oven, Gas Range, Microwave, Stainless Steel Appliance(s)
- Living area:1,935 sq. ft.
Heating and cooling
- Cooling:Central, Electric
- Heating:Central, Electric
- Central air:Yes
Structure and exterior
- Roof:Composition, Shingle
- Year built:1998
- Building area:1,935 sq. ft.
- Lot area:0.15 Acres
- Lot Features:Few Trees, Front Yard, Garden, Interior Lot
- Construction Materials:Brick, Masonry All Sides, Stone, Stone Veneer
- Exterior Features:Exterior Steps, Private Yard
- Foundation Description:Slab
Schools
- High school:McNeil
- Elementary school:Joe Lee Johnson
Utilities
- Water:MUD
Finances and disclosures
- Price:$449,900
- Price per sq. ft.:$232.51
- Tax amount:$7,650 (2026)
Features and amenities
- Appliances:Dishwasher, Disposal, Electric Water Heater, Gas Oven, Gas Range, Microwave, Stainless Steel Appliance(s)
- Amenities:Chandelier, Pantry
Parking
- Total parking spaces:4
- Parking description:Attached, Garage Door Opener, Garage Faces Front
- Garage:Yes
- Garage spaces:2
New listings near 15629 Ecorio Dr
- New
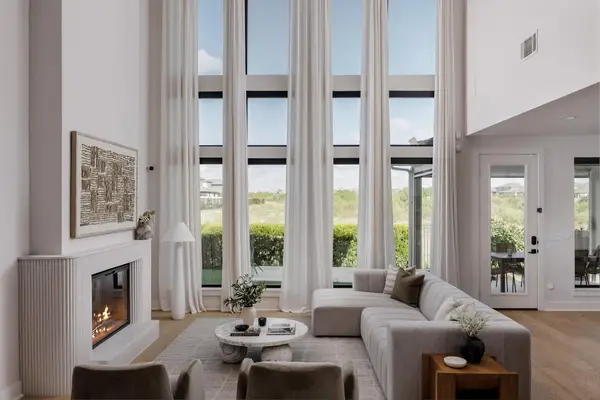 $875,000Active5 beds 4 baths3,486 sq. ft.
8404 Ambergill Ct, Austin, TX 78744
MLS# 1281573Listed by: COMPASS RE TEXAS, LLC - New
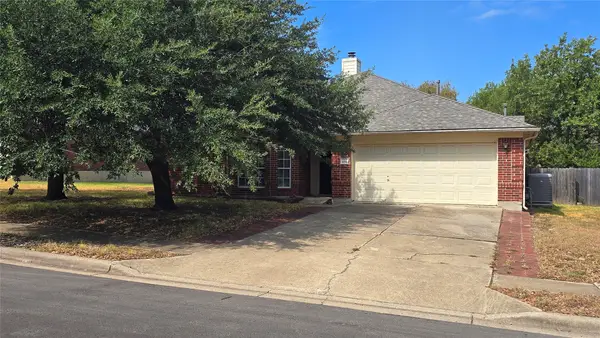 $299,990Active4 beds 2 baths2,277 sq. ft.
7051 Thistle Hill Way, Austin, TX 78754
MLS# 1580065Listed by: EXP REALTY, LLC - New
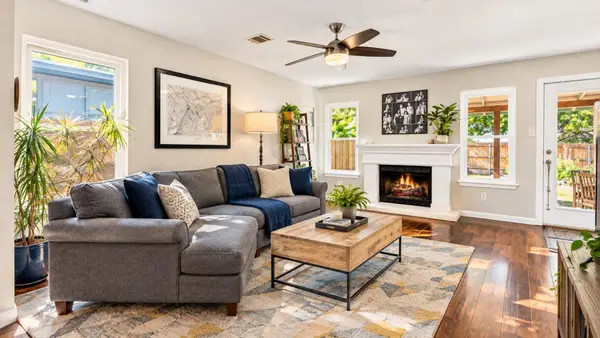 $439,000Active3 beds 3 baths1,907 sq. ft.
1114 Strickland Dr, Austin, TX 78748
MLS# 1791963Listed by: NICE MOVE REALTY - New
 $775,000Active3 beds 2 baths1,500 sq. ft.
2207 Euclid Ave, Austin, TX 78704
MLS# 2372871Listed by: KELLER WILLIAMS REALTY - New
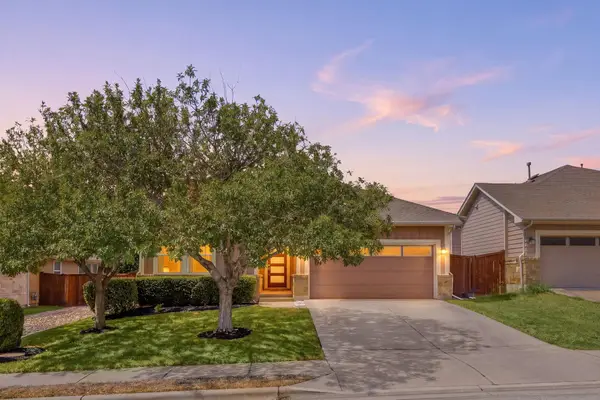 $450,000Active3 beds 2 baths1,740 sq. ft.
11920 Natures Bnd, Austin, TX 78753
MLS# 2459677Listed by: REDFIN CORPORATION - New
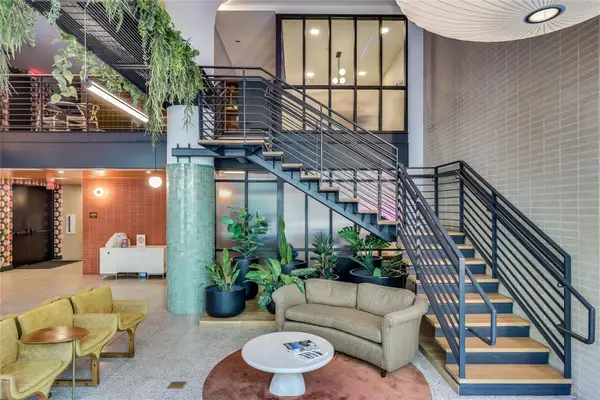 $320,000Active1 beds 1 baths614 sq. ft.
1701 Simond Ave #516, Austin, TX 78723
MLS# 2552430Listed by: MORELAND PROPERTIES - Open Sat, 11am to 1pmNew
 $475,000Active3 beds 2 baths2,161 sq. ft.
3440 Ribbon Reef Ln, Austin, TX 78728
MLS# 2701966Listed by: REDFIN CORPORATION - New
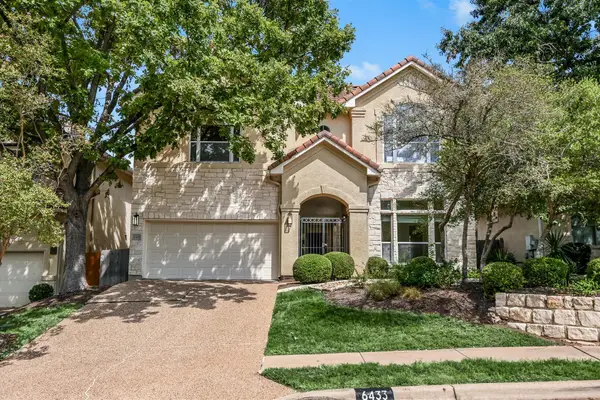 $649,500Active3 beds 4 baths2,584 sq. ft.
6433 Tasajillo Trl, Austin, TX 78739
MLS# 3111235Listed by: GOTTESMAN RESIDENTIAL R.E. - New
 $739,900Active3 beds 2 baths2,272 sq. ft.
5000 Desert Oak Cir, Austin, TX 78749
MLS# 3268927Listed by: REALTY OF AMERICA, LLC - New
 $329,900Active2 beds 1 baths891 sq. ft.
904 West Ave #201, Austin, TX 78701
MLS# 3409573Listed by: OFFERPAD BROKERAGE, LLC


Protect your home and budget from life's surprises with an Assurant Home Warranty, backed by a partner that supports you through every step of homeownership. Explore Plans.
© 2026 Better Homes and Gardens Real Estate LLC. An Anywhere Real Estate company. All rights reserved. Better Homes and Gardens® Real Estate is a registered trademark owned by Meredith Operations Corporation, licensed to Better Homes and Gardens Real Estate LLC and used with permission. Better Homes and Gardens Real Estate LLC fully supports the principles of the Fair Housing Act and the Equal Opportunity Act. Listing information is deemed reliable but is not guaranteed accurate.
Each office is independently owned and operated.
Any services or products provided by third parties are not provided by, affiliated with or related to Better Homes and Gardens Real Estate LLC, or its affiliated companies.