
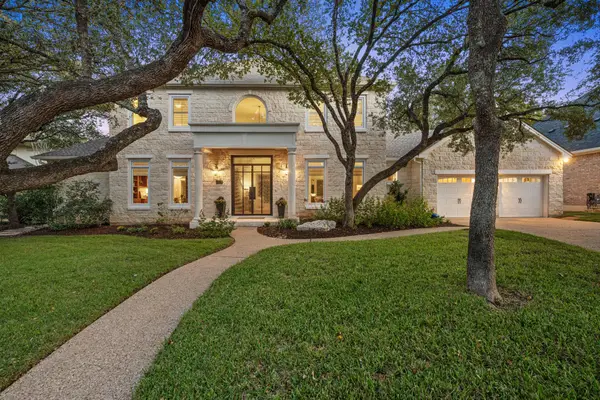
15801 Pumpkin Ridge Dr, Austin, TX 78717
Local realty services provided by:Better Homes and Gardens Real Estate Hometown
Listed by: eric peterson, joyce ai vee peterson
Office: kopa real estate
MLS#:1841929
Source:ACTRIS
Price summary
- Price:$430,000
- Price per sq. ft.:$227.75
- Monthly HOA dues:$69
About this home
Welcome to this charming single-story home nestled in the highly desirable Morningside section of Avery Ranch. The thoughtfully designed open floor plan features 3 bedrooms, 2 full bathrooms, a dedicated enclosed home office, and spacious, light-filled living areas that offer both comfort and functionality. The inviting family room features a cozy fireplace, while the adjoining kitchen and breakfast area provide the perfect setting for casual dining and everyday gatherings. The desirable in-law floor plan offers added privacy, with the primary suite thoughtfully separated from the secondary bedrooms. The spacious primary retreat features a generous walk-in closet and an en-suite bathroom complete with a relaxing garden tub and separate walk-in shower. Two additional bedrooms share a full bathroom, making the layout ideal for guests or a variety of living arrangements. The enclosed home office provides a quiet, dedicated space for working from home. Step outside to discover a generously sized backyard featuring a patio overlooking mature trees and beautifully maintained landscaping along the fence line. Whether hosting weekend gatherings, enjoying outdoor dining, or simply unwinding in the shade after a long day, this peaceful outdoor setting offers a wonderful extension of the home's living space. Beyond the home itself, enjoy the exceptional lifestyle and amenities. Located within walking distance of the Avery Ranch Main Amenity Center, residents enjoy convenient access to a Junior Olympic-sized swimming pool, tennis courts, basketball and volleyball courts, and a playground. The home is zoned for highly regarded Round Rock ISD schools, including Elsa England Elementary and Pearson Ranch Middle School. Ideally situated near major employers, including Apple's campus, as well as Dell Children's Medical Center, shopping, dining, and everyday conveniences, this home offers an outstanding combination of comfort, location, and community amenities....
Contact an agent
Home facts
- Year built:2002
- Subdivision & Development:Avery Ranch South Sec 01 Ph 01
- Listing ID #:1841929
- Updated:November 08, 2026 at 08:53 PM
Rooms and interior
- Bedrooms:3
- Total bathrooms:2
- Full bathrooms:2
- Flooring:Tile
- Kitchen Description:Dishwasher, Disposal, Gas Cooktop, Gas Range, Microwave, Oven, Stainless Steel Appliance(s), Vented Exhaust Fan
- Living area:1,888 sq. ft.
Heating and cooling
- Cooling:Central
- Heating:Central
- Central air:Yes
Structure and exterior
- Roof:Shingle
- Year built:2002
- Building area:1,888 sq. ft.
- Lot area:0.22 Acres
- Lot Features:Back Yard, Close to Clubhouse, Corner Lot, Cul-De-Sac, Curbs, Few Trees, Front Yard, Garden, Interior Lot, Landscaped, Near Golf Course, Near Public Transit, Sprinkler - Automatic, Trees-Moderate
- Construction Materials:Brick, Masonry All Sides
- Exterior Features:Garden
- Foundation Description:Slab
Schools
- High school:McNeil
- Elementary school:Elsa England
Utilities
- Water:Public
- Sewer:Public Sewer
Finances and disclosures
- Price:$430,000
- Price per sq. ft.:$227.75
- Tax amount:$10,562 (2026)
Features and amenities
- Appliances:Dishwasher, Disposal, Gas Cooktop, Gas Range, Microwave, Oven, Stainless Steel Appliance(s), Vented Exhaust Fan, Water Heater
- Amenities:Chandelier, Pantry
Parking
- Total parking spaces:4
- Parking description:Attached, Door-Single, Driveway, Garage Faces Front, Side By Side
- Garage:Yes
- Garage spaces:2
New listings near 15801 Pumpkin Ridge Dr
- New
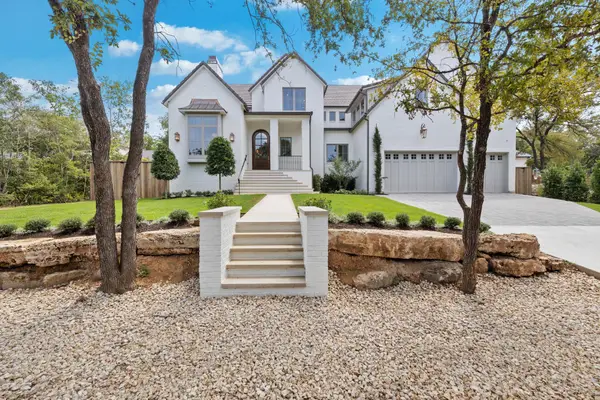 $4,595,000Active5 beds 7 baths5,213 sq. ft.
4603 Charles Ave, Austin, TX 78746
MLS# 6089813Listed by: UNITED REAL ESTATE - New
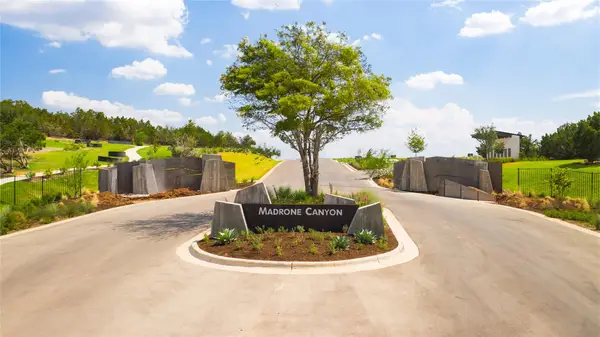 $660,000Active1.25 Acres
17409 Auburn Vista Cv, Austin, TX 78738
MLS# 9140422Listed by: CHRISTIES INTL REAL ESTATE LONE STAR - New
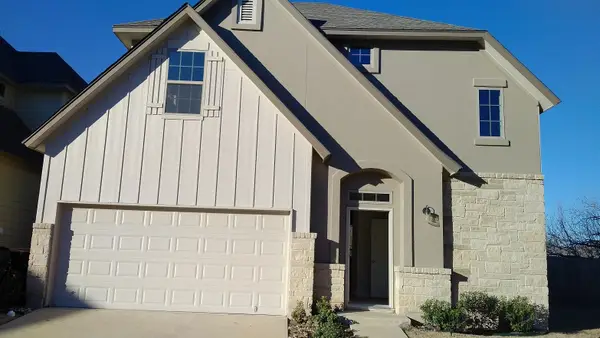 $399,000Active2 beds 2 baths1,915 sq. ft.
13001 Hymeadow Dr #17, Austin, TX 78729
MLS# 6984636Listed by: ALL CITY REAL ESTATE LTD. CO - New
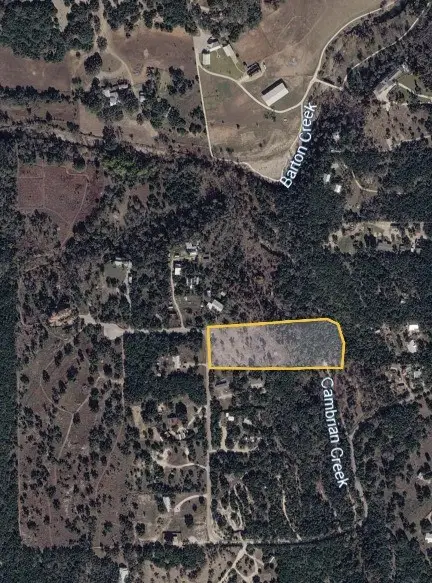 $625,000Active4.52 Acres
0 Pauls Valley Road, Austin, TX 78737
MLS# 74881537Listed by: IFIND REALTY - New
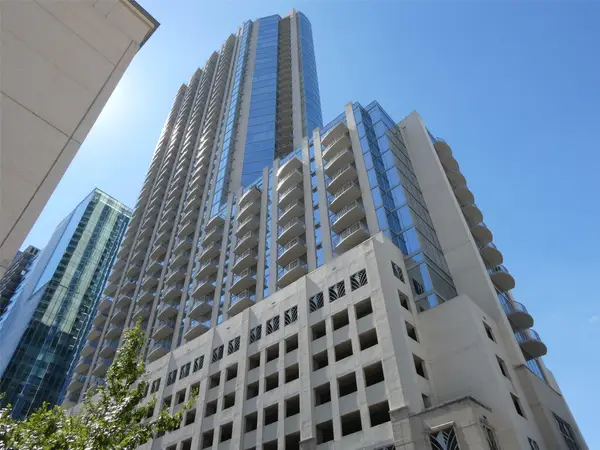 $435,000Active1 beds 1 baths732 sq. ft.
360 Nueces St #4108, Austin, TX 78701
MLS# 4684133Listed by: KELLER WILLIAMS REALTY - New
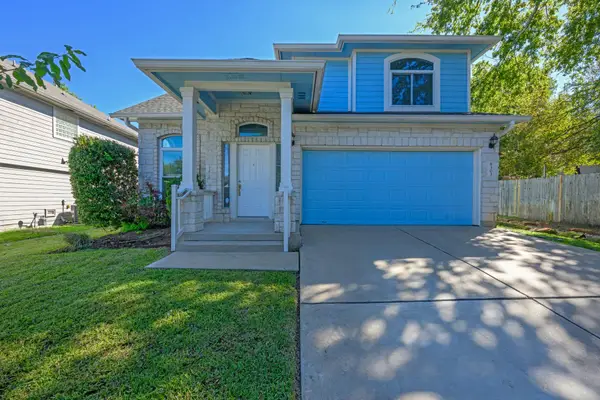 $497,000Active3 beds 3 baths2,419 sq. ft.
8303 Winterstein Dr, Austin, TX 78745
MLS# 6405261Listed by: KW-AUSTIN PORTFOLIO REAL ESTATE - New
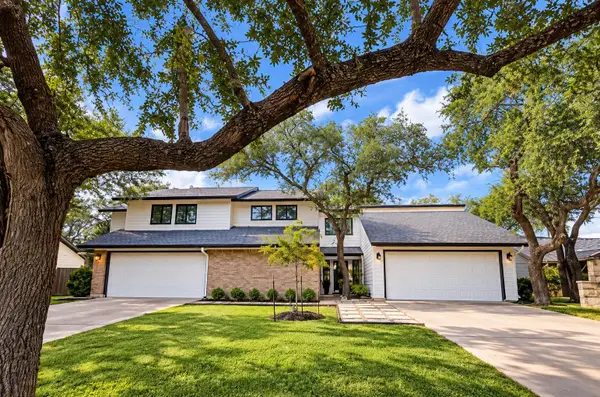 $725,000Active-- beds -- baths2,583 sq. ft.
8900 Mesa Dr, Austin, TX 78759
MLS# 4440359Listed by: KELLER WILLIAMS REALTY - New
 $320,000Active3 beds 2 baths1,449 sq. ft.
8911 Meridian Oak Ln, Austin, TX 78744
MLS# 6896480Listed by: EPIQUE REALTY LLC - Open Sun, 1 to 3pmNew
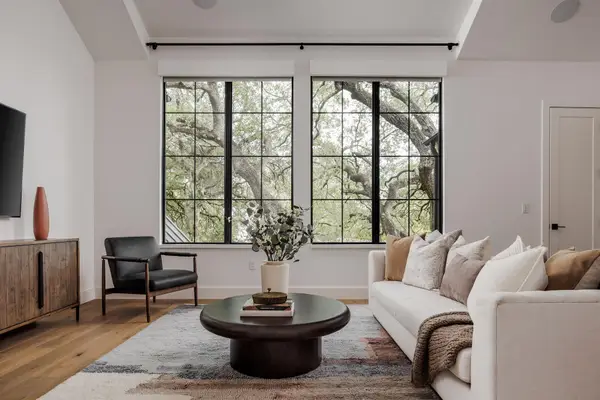 $2,499,000Active4 beds 5 baths3,662 sq. ft.
2311 Westoak Dr, Austin, TX 78704
MLS# 4665915Listed by: COMPASS RE TEXAS, LLC - New
 $2,250,000Active5 beds 4 baths4,200 sq. ft.
2505 Bartons Bluff Ct, Austin, TX 78746
MLS# 1298465Listed by: TEAM PRICE REAL ESTATE


Protect your home and budget from life's surprises with an Assurant Home Warranty, backed by a partner that supports you through every step of homeownership. Explore Plans.
© 2026 Better Homes and Gardens Real Estate LLC. An Anywhere Real Estate company. All rights reserved. Better Homes and Gardens® Real Estate is a registered trademark owned by Meredith Operations Corporation, licensed to Better Homes and Gardens Real Estate LLC and used with permission. Better Homes and Gardens Real Estate LLC fully supports the principles of the Fair Housing Act and the Equal Opportunity Act. Listing information is deemed reliable but is not guaranteed accurate.
Each office is independently owned and operated.
Any services or products provided by third parties are not provided by, affiliated with or related to Better Homes and Gardens Real Estate LLC, or its affiliated companies.