
159 Fireside Rd, Austin, TX 78737
Local realty services provided by:Better Homes and Gardens Real Estate Winans
Listed by: ashley stucki
Office: ashley austin homes
MLS#:4483063
Source:ACTRIS
159 Fireside Rd,Austin, TX 78737
$825,000
- 5 Beds
- 5 Baths
- 3,541 sq. ft.
- Single family
- Active
Upcoming open houses
- Sun, Nov 2211:00 am - 12:30 pm
Price summary
- Price:$825,000
- Price per sq. ft.:$232.99
- Monthly HOA dues:$75
About this home
Beautifully designed two story home in the desirable Parten Ranch community, offering an open, light-filled floor plan with contemporary finishes and thoughtfully designed living spaces. The welcoming entry features soaring ceilings and an elegant staircase, with a dedicated study and formal dining room located near the front of the home. The spacious living room makes a striking impression with its two story ceilings, expansive windows, and dramatic floor-to-ceiling fireplace accent wall. Seamlessly connected to the living area, the kitchen features a large center island with contrasting cabinetry, quartz countertops, stainless steel appliances, and a stylish tile backsplash. The main level primary suite offers a relaxing retreat with a spacious bedroom and ensuite bath featuring dual vanities, a freestanding soaking tub, and separate walk-in shower. An additional downstairs bedroom provides flexibility for guests or other needs, while the upstairs living spaces offer room to spread out. Outside, a covered patio overlooks the backyard, providing an inviting space for outdoor dining and entertaining. With abundant natural light, attractive architectural details, and a versatile floor plan, this home combines modern style with everyday functionality....
Contact an agent
Home facts
- Year built:2022
- Subdivision & Development:Parten Ranch
- Listing ID #:4483063
- Updated:November 22, 2026 at 06:44 PM
Rooms and interior
- Bedrooms:5
- Total bathrooms:5
- Full bathrooms:4
- Half bathrooms:1
- Flooring:Carpet, Tile, Vinyl
- Kitchen Description:Built-In Oven(s), Gas Cooktop, Microwave, Refrigerator, Vented Exhaust Fan
- Living area:3,541 sq. ft.
Heating and cooling
- Cooling:Central
- Heating:Central
- Central air:Yes
Structure and exterior
- Roof:Composition
- Year built:2022
- Building area:3,541 sq. ft.
- Lot area:0.31 Acres
- Lot Features:Back Yard
- Construction Materials:Stone Veneer, Stucco
- Exterior Features:Gutters Full
- Foundation Description:Slab
Schools
- High school:Dripping Springs
- Elementary school:Cypress Springs
Utilities
- Water:MUD
Finances and disclosures
- Price:$825,000
- Price per sq. ft.:$232.99
- Tax amount:$23,173 (2026)
Features and amenities
- Appliances:Built-In Oven(s), Gas Cooktop, Microwave, Refrigerator, Vented Exhaust Fan
Parking
- Total parking spaces:6
- Parking description:Attached, Garage, Garage Door Opener
- Garage:Yes
- Garage spaces:3
New listings near 159 Fireside Rd
- Open Sun, 1 to 4pmNew
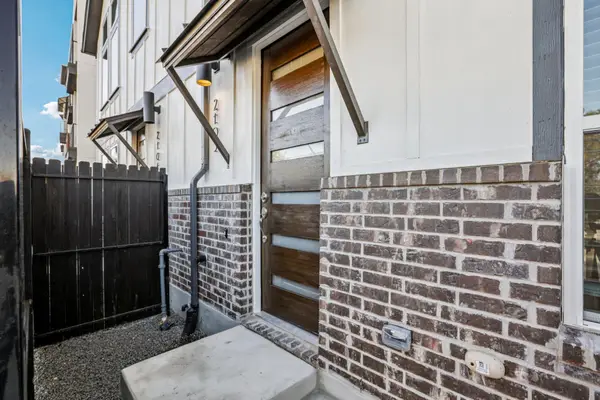 $464,999Active3 beds 3 baths1,525 sq. ft.
200 W 56th St #2103, Austin, TX 78751
MLS# 1771085Listed by: OUTLAW REALTY - New
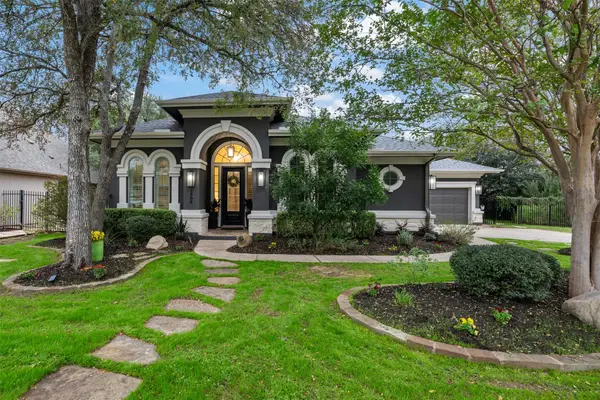 $1,074,000Active4 beds 4 baths3,589 sq. ft.
2908 Raspberry Rd, Austin, TX 78748
MLS# 2541507Listed by: KELLER WILLIAMS REALTY - New
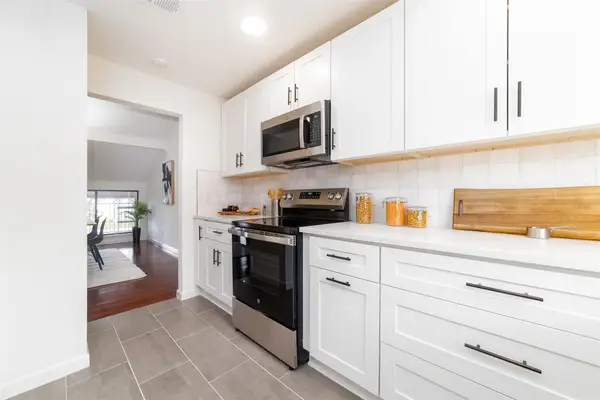 $350,000Active3 beds 3 baths1,503 sq. ft.
2918 Ranch Road 620 Rd N #B-109, Austin, TX 78734
MLS# 6167122Listed by: EXP REALTY LLC - New
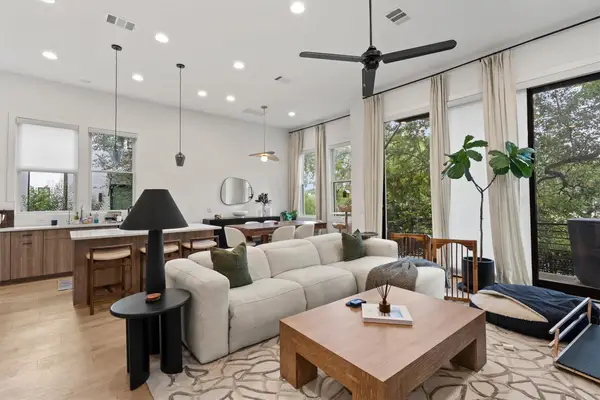 $1,799,000Active4 beds 5 baths3,159 sq. ft.
1719 Spyglass Dr #7, Austin, TX 78746
MLS# 7275336Listed by: VINCE REALTY - New
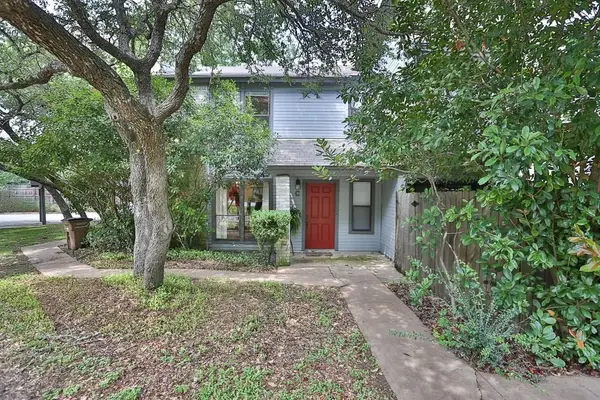 $895,000Active-- beds -- baths4,392 sq. ft.
8502 Lyndon Ln, Austin, TX 78729
MLS# 7458686Listed by: TOWER REALTY AUSTIN - Open Sun, 2 to 4pmNew
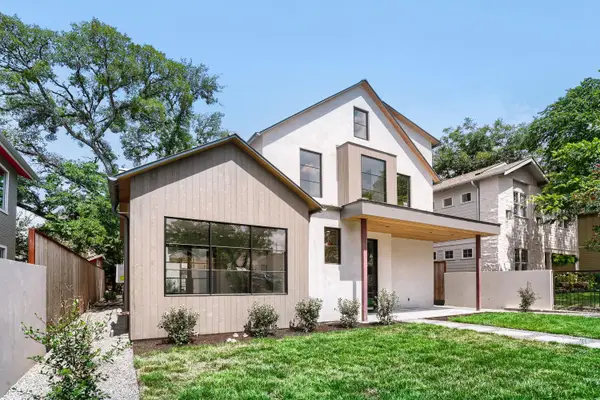 $3,450,000Active5 beds 4 baths3,651 sq. ft.
1104 Maufrais St, Austin, TX 78703
MLS# 9349858Listed by: LPT REALTY LLC - ASCEND GROUP - New
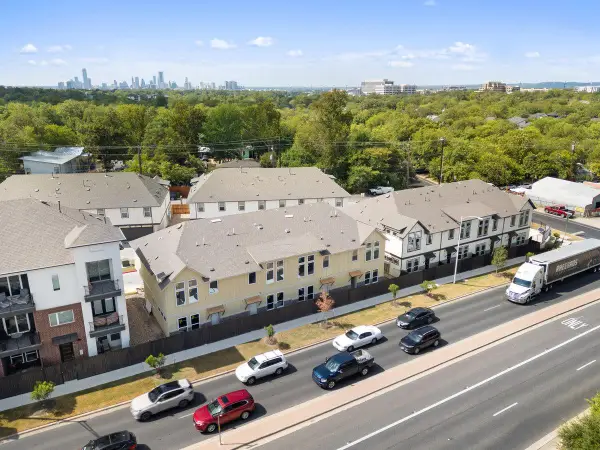 $474,999Active3 beds 3 baths1,525 sq. ft.
200 W 56th St #1104, Austin, TX 78751
MLS# 9927624Listed by: OUTLAW REALTY - New
 $590,000Active4 beds 2 baths1,134 sq. ft.
6300 Hickman Ave, Austin, TX 78723
MLS# 5856947Listed by: TEXAS ALLY REAL ESTATE GROUP - New
 $425,000Active3 beds 2 baths1,421 sq. ft.
6802 Millrace Dr, Austin, TX 78724
MLS# 6902891Listed by: TEIFKE REAL ESTATE - New
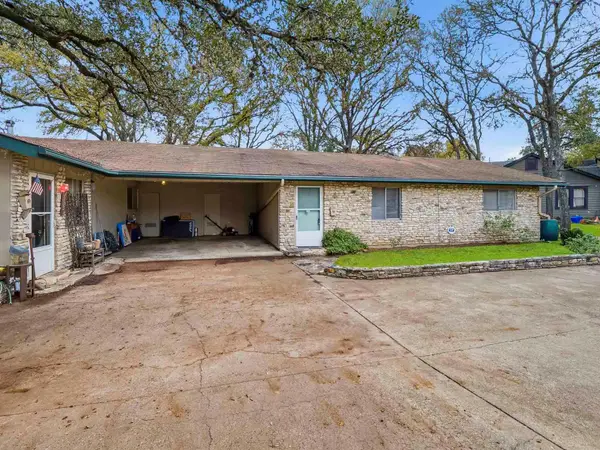 $825,000Active-- beds -- baths1,850 sq. ft.
1605 Norris Dr, Austin, TX 78704
MLS# 1171243Listed by: COMPASS RE TEXAS, LLC


Protect your home and budget from life's surprises with an Assurant Home Warranty, backed by a partner that supports you through every step of homeownership. Explore Plans.
© 2026 Better Homes and Gardens Real Estate LLC. An Anywhere Real Estate company. All rights reserved. Better Homes and Gardens® Real Estate is a registered trademark owned by Meredith Operations Corporation, licensed to Better Homes and Gardens Real Estate LLC and used with permission. Better Homes and Gardens Real Estate LLC fully supports the principles of the Fair Housing Act and the Equal Opportunity Act. Listing information is deemed reliable but is not guaranteed accurate.
Each office is independently owned and operated.
Any services or products provided by third parties are not provided by, affiliated with or related to Better Homes and Gardens Real Estate LLC, or its affiliated companies.