
16916 Sanglier Dr, Austin, TX 78738
Local realty services provided by:Better Homes and Gardens Real Estate Winans
Listed by: shannon mangin
Office: real broker, llc.
MLS#:5150242
Source:ACTRIS
16916 Sanglier Dr,Austin, TX 78738
$899,000
- 4 Beds
- 4 Baths
- 3,545 sq. ft.
- Single family
- Active
Price summary
- Price:$899,000
- Price per sq. ft.:$253.6
- Monthly HOA dues:$83
About this home
Welcome to 16916 Sanglier Dr, a spacious 4-bedroom, 3.5-bathroom retreat in Provence. This 3,545 sq ft home combines upscale Hill Country living with thoughtful design and breathtaking natural surroundings. Set on a premium 70' greenbelt lot, this home offers panoramic views, a private backyard oasis, and no rear neighbors - perfect for relaxing or entertaining. The expansive layout features an open-concept kitchen, dedicated office, media room, and game room, all filled with natural light and high-end finishes. Car enthusiasts and storage seekers will appreciate the rare 4-car tandem garage. Zoned to top-rated Lake Travis ISD schools and just minutes from Bee Cave, Lake Travis, and the Hill Country Galleria, this home blends tranquility with convenience.
Contact an agent
Home facts
- Year built:2020
- Subdivision & Development:Provence
- Listing ID #:5150242
- Updated:August 23, 2026 at 03:28 PM
Rooms and interior
- Bedrooms:4
- Total bathrooms:4
- Full bathrooms:3
- Half bathrooms:1
- Flooring:Carpet, Tile
- Kitchen Description:Dishwasher, Disposal, Gas Cooktop, Microwave
- Living area:3,545 sq. ft.
Heating and cooling
- Heating:Natural Gas
- Central air:Yes
Structure and exterior
- Roof:Composition, Shingle
- Year built:2020
- Building area:3,545 sq. ft.
- Lot area:0.22 Acres
- Construction Materials:Stone, Stucco
- Exterior Features:Exterior Steps
- Foundation Description:Slab
Schools
- High school:Lake Travis
- Elementary school:Bee Cave
Utilities
- Water:MUD
Finances and disclosures
- Price:$899,000
- Price per sq. ft.:$253.6
- Tax amount:$22,917 (2026)
Features and amenities
- Appliances:Dishwasher, Disposal, Gas Cooktop, Microwave, Water Heater, Water Softener
Parking
- Total parking spaces:4
- Parking description:Covered, Garage, Tandem
- Garage:Yes
- Garage spaces:4
New listings near 16916 Sanglier Dr
- New
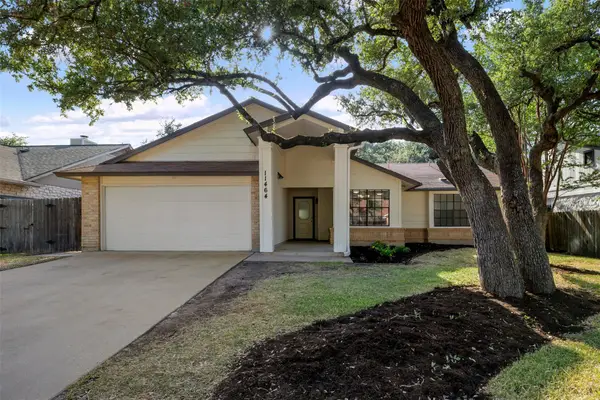 $490,000Active3 beds 2 baths1,953 sq. ft.
11464 Bristle Oak Trl, Austin, TX 78750
MLS# 2279908Listed by: GOLDSHER PROPERTIES - New
 $650,000Active2 beds 2 baths960 sq. ft.
3116 Prado St #2, Austin, TX 78702
MLS# 2386738Listed by: KELLER WILLIAMS REALTY - New
 $319,900Active2 beds 2 baths1,305 sq. ft.
4361 S Congress Ave #606, Austin, TX 78745
MLS# 3696432Listed by: SERHANT TEXAS, LLC - New
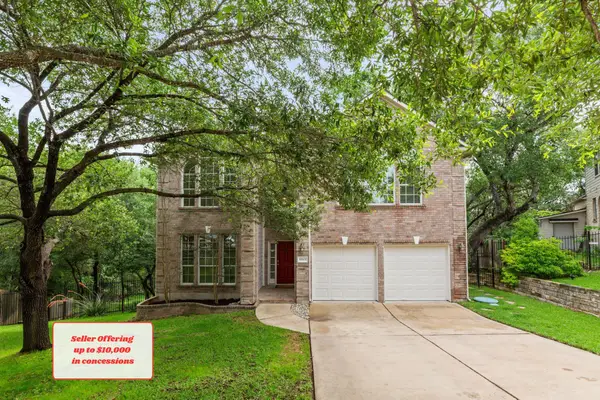 $525,000Active5 beds 3 baths3,185 sq. ft.
10801 Sea Hero Ct, Austin, TX 78748
MLS# 7793807Listed by: REAL BROKER, LLC - Open Sun, 1 to 3pmNew
 $510,000Active3 beds 3 baths2,004 sq. ft.
1518 Frontier Valley Dr, Austin, TX 78741
MLS# 1637475Listed by: SPYGLASS REALTY - New
 $525,000Active3 beds 2 baths1,890 sq. ft.
2805 Centennial Olympic Park, Austin, TX 78732
MLS# 3179757Listed by: ALL CITY REAL ESTATE LTD. CO - New
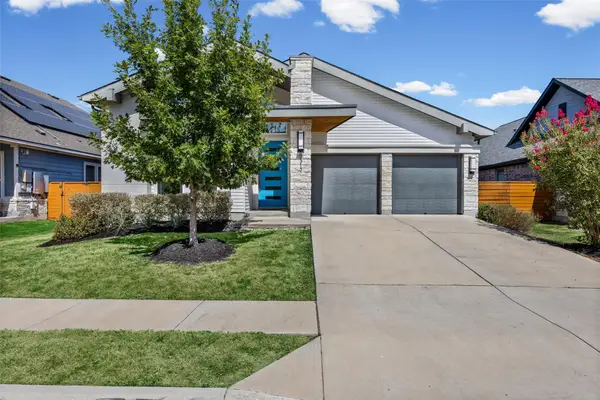 $479,000Active3 beds 2 baths2,178 sq. ft.
8317 Donnelley Dr, Austin, TX 78744
MLS# 5997474Listed by: TEXCEN REALTY - New
 $519,999Active2 beds 1 baths999 sq. ft.
1900 Barton Springs Rd #5031, Austin, TX 78704
MLS# 6777479Listed by: DOUGLAS ELLIMAN REAL ESTATE - New
 $235,000Active3 beds 2 baths1,040 sq. ft.
6206 Wagon Bend Trl, Austin, TX 78744
MLS# 6909190Listed by: KELLER WILLIAMS REALTY - New
 $450,000Active3 beds 3 baths1,862 sq. ft.
13501 Cibolo Trce #180, Austin, TX 78717
MLS# 7166371Listed by: KELLER WILLIAMS REALTY


Protect your home and budget from life's surprises with an Assurant Home Warranty, backed by a partner that supports you through every step of homeownership. Explore Plans.
© 2026 Better Homes and Gardens Real Estate LLC. An Anywhere Real Estate company. All rights reserved. Better Homes and Gardens® Real Estate is a registered trademark owned by Meredith Operations Corporation, licensed to Better Homes and Gardens Real Estate LLC and used with permission. Better Homes and Gardens Real Estate LLC fully supports the principles of the Fair Housing Act and the Equal Opportunity Act. Listing information is deemed reliable but is not guaranteed accurate.
Each office is independently owned and operated.
Any services or products provided by third parties are not provided by, affiliated with or related to Better Homes and Gardens Real Estate LLC, or its affiliated companies.