
1708 Forestglade Dr, Austin, TX 78745
Local realty services provided by:Better Homes and Gardens Real Estate Hometown
Listed by: ali carter
Office: your move realty, inc.
MLS#:8106235
Source:ACTRIS
1708 Forestglade Dr,Austin, TX 78745
$489,000
- 3 Beds
- 1 Baths
- 948 sq. ft.
- Single family
- Active
Price summary
- Price:$489,000
- Price per sq. ft.:$515.82
About this home
HUGE LOT! .237 acres. Very well maintained midcentury modern brick home in a walkable, residential, highly sought after central location, owned by MASTER GARDENER. Both front and back yards are like a city park. Off Street parking(carport), fenced yard, 3 bedrooms, 1 bath, wood floors, updated kitchen and bathroom, charming screened in porch for outdoor dining and entertaining. ADU ( window unit) serves as workshop for this owner but has been an extra bedroom. This is a perfect property for a first time buyer or for adding a unit (or 2!) in the back and keeping the front unit for income.
Contact an agent
Home facts
- Year built:1958
- Subdivision & Development:Park Forest Sec 01
- Listing ID #:8106235
- Updated:September 24, 2026 at 10:49 PM
Rooms and interior
- Bedrooms:3
- Total bathrooms:1
- Full bathrooms:1
- Flooring:Tile, Wood
- Kitchen Description:Dishwasher, Gas Range, Microwave, Refrigerator, Vented Exhaust Fan
- Living area:948 sq. ft.
Heating and cooling
- Cooling:Central
- Heating:Central
- Central air:Yes
Structure and exterior
- Roof:Metal
- Year built:1958
- Building area:948 sq. ft.
- Lot area:0.24 Acres
- Lot Features:Back Yard, Garden, Landscaped, Native Plants, Trees-Large (Over 40 Ft)
- Construction Materials:Brick, Wood Siding
- Exterior Features:Garden, Private Yard
- Foundation Description:Slab
Schools
- High school:Crockett
- Elementary school:Joslin
Utilities
- Water:Public
- Sewer:Public Sewer
Finances and disclosures
- Price:$489,000
- Price per sq. ft.:$515.82
- Tax amount:$9,104 (2026)
Features and amenities
- Appliances:Dishwasher, Gas Range, Microwave, RNGHD, Refrigerator, Vented Exhaust Fan
Parking
- Total parking spaces:2
- Parking description:Carport, Driveway
New listings near 1708 Forestglade Dr
- Open Sun, 1 to 3pmNew
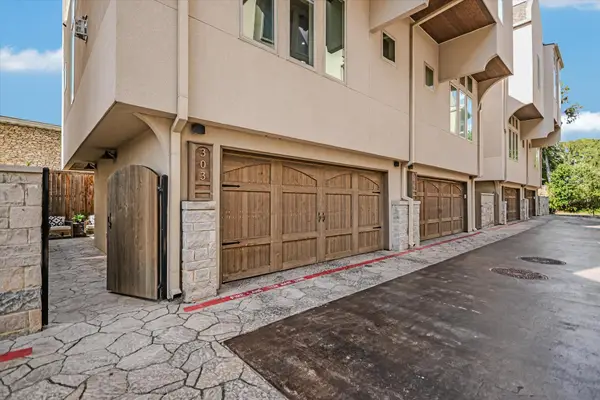 $950,000Active2 beds 3 baths1,666 sq. ft.
2300 Enfield Rd #303, Austin, TX 78703
MLS# 2030762Listed by: KUPER SOTHEBY'S INT'L REALTY - New
 $272,500Active2 beds 2 baths1,196 sq. ft.
8888 Tallwood Dr #1306, Austin, TX 78759
MLS# 2353609Listed by: COMPASS RE TEXAS, LLC - New
 $4,890,000Active4 beds 6 baths6,172 sq. ft.
4811 Timberline Dr, Austin, TX 78746
MLS# 2510901Listed by: CHRISTIES INTL REAL ESTATE LONE STAR - New
 $199,500Active3 beds 3 baths1,788 sq. ft.
8801 Merion Cir, Austin, TX 78754
MLS# 3550678Listed by: CITY PROPERTIES - New
 $1,300,000Active3 beds 2 baths2,104 sq. ft.
12417 River Bnd #2, Austin, TX 78732
MLS# 3670987Listed by: KELLER WILLIAMS - LAKE TRAVIS - Open Sat, 1 to 3pmNew
 $1,175,000Active4 beds 4 baths4,072 sq. ft.
11400 Woodland Hills Trl, Austin, TX 78732
MLS# 3956739Listed by: KELLER WILLIAMS - LAKE TRAVIS - Open Sat, 12 to 2pmNew
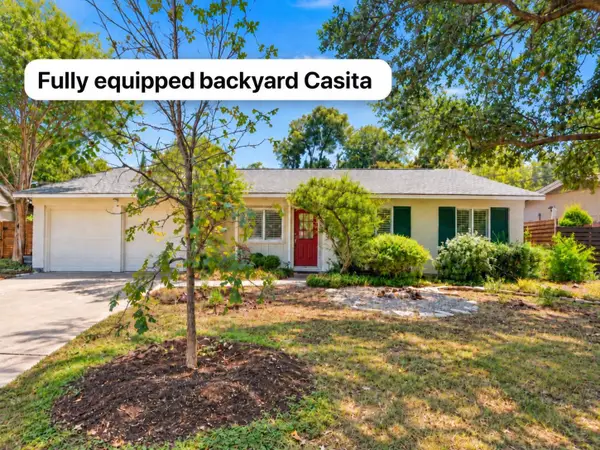 $739,000Active4 beds 2 baths1,874 sq. ft.
8605 Primrose Ln, Austin, TX 78757
MLS# 3974883Listed by: EXP REALTY, LLC - New
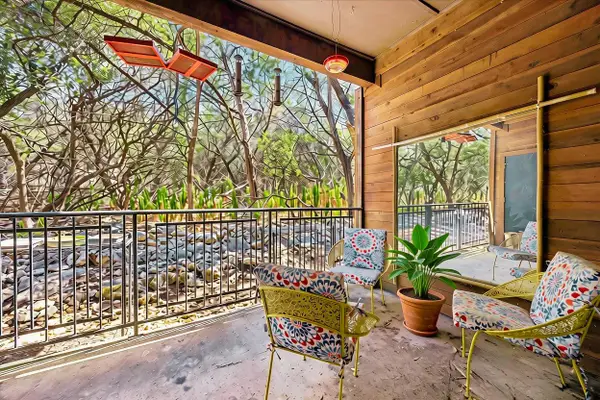 $219,900Active1 beds 1 baths831 sq. ft.
4711 Spicewood Springs Rd #3-114, Austin, TX 78759
MLS# 4335363Listed by: KELLER WILLIAMS REALTY - New
 $625,000Active4 beds 3 baths2,486 sq. ft.
17 Chandon Ln, Austin, TX 78734
MLS# 4414050Listed by: COMPASS RE TEXAS, LLC - Open Sun, 11:30am to 2pmNew
 $795,000Active4 beds 3 baths3,735 sq. ft.
8309 Pompano Cv, Austin, TX 78717
MLS# 4823598Listed by: PURE REALTY


Protect your home and budget from life's surprises with an Assurant Home Warranty, backed by a partner that supports you through every step of homeownership. Explore Plans.
© 2026 Better Homes and Gardens Real Estate LLC. An Anywhere Real Estate company. All rights reserved. Better Homes and Gardens® Real Estate is a registered trademark owned by Meredith Operations Corporation, licensed to Better Homes and Gardens Real Estate LLC and used with permission. Better Homes and Gardens Real Estate LLC fully supports the principles of the Fair Housing Act and the Equal Opportunity Act. Listing information is deemed reliable but is not guaranteed accurate.
Each office is independently owned and operated.
Any services or products provided by third parties are not provided by, affiliated with or related to Better Homes and Gardens Real Estate LLC, or its affiliated companies.