
1741 Spyglass Dr #2-104, Austin, TX 78746
Local realty services provided by:Better Homes and Gardens Real Estate Winans
Listed by: gail boston
Office: austin x boston properties inc
MLS#:5692840
Source:ACTRIS
Price summary
- Price:$389,000
- Price per sq. ft.:$414.71
- Monthly HOA dues:$575
About this home
Walk to the Greenbelt in the heart of Central Austin! This one-story condo at ground level has two bedrooms, two full baths, and backs to the Spyglass Trailhead at Barton Creek. Located in Eanes ISD, the unit is fully equipped with built-in bookshelves, wet bar, fireplace, a tranquil balcony and washer/dryer combination conveyed with sale. Pet friendly complex! This gated, tree-lined community features google fiber, an onsite pool and hot tub and includes 1 reserved carport space with ample visitor parking. Set against the stunning backdrop of the Barton Creek Greenbelt, with sweeping views of downtown and Zilker Park, this home offers both tranquility and convenience. A cozy double-sided fireplace anchors the living area and the primary suite, adding warmth and charm. The kitchen features composite stone countertops, abundant pantry storage, and a greenhouse window for growing herbs. HOA covers water, wastewater, trash, and exterior maintenance. You're just steps from Metro bus stops and a quick hop to downtown, Zilker Park, and South Lamar. Don't miss this treasure in an unbeatable location!...
Contact an agent
Home facts
- Year built:1993
- Subdivision & Development:One Barton Place Condo
- Listing ID #:5692840
- Updated:September 19, 2026 at 03:08 PM
Rooms and interior
- Bedrooms:2
- Total bathrooms:2
- Full bathrooms:2
- Flooring:Tile, Wood
- Kitchen Description:Dishwasher, Disposal, Electric Range, Free-Standing Refrigerator, Microwave, Refrigerator
- Living area:938 sq. ft.
Heating and cooling
- Cooling:Central, Electric
- Heating:Central, Electric
- Central air:Yes
Structure and exterior
- Roof:Composition
- Year built:1993
- Building area:938 sq. ft.
- Lot area:0.07 Acres
- Lot Features:Trees-Moderate
- Construction Materials:Brick Veneer, Frame
- Exterior Features:Balcony
- Foundation Description:Permanent
Schools
- High school:Westlake
- Elementary school:Cedar Creek (Eanes ISD)
Utilities
- Water:Public
- Sewer:Public Sewer
Finances and disclosures
- Price:$389,000
- Price per sq. ft.:$414.71
- Tax amount:$7,841 (2025)
Features and amenities
- Appliances:Dishwasher, Disposal, Electric Range, Free-Standing Refrigerator, Microwave, Refrigerator, Washer/Dryer Stacked
- Laundry features:Washer/Dryer Stacked
- Amenities:Bookcases, Pantry
Parking
- Total parking spaces:1
- Parking description:Additional Parking, Assigned, Carport
New listings near 1741 Spyglass Dr #2-104
- Open Sun, 3 to 5pmNew
 $545,000Active4 beds 2 baths1,860 sq. ft.
6305 Sanderson Ave, Austin, TX 78749
MLS# 9738860Listed by: JBGOODWIN REALTORS WL - New
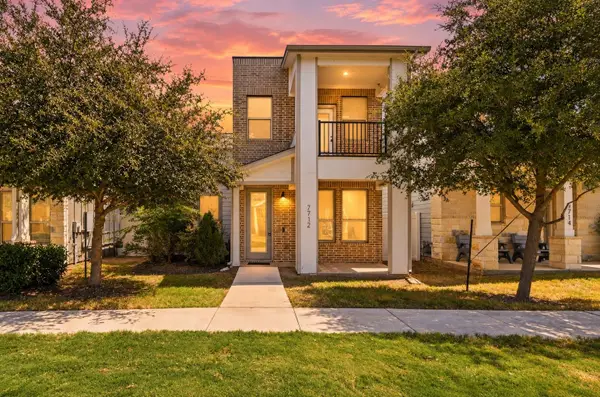 $299,900Active3 beds 3 baths1,567 sq. ft.
7712 Frida Bnd, Austin, TX 78744
MLS# 6433645Listed by: KELLER WILLIAMS REALTY - Open Sat, 12 to 3pmNew
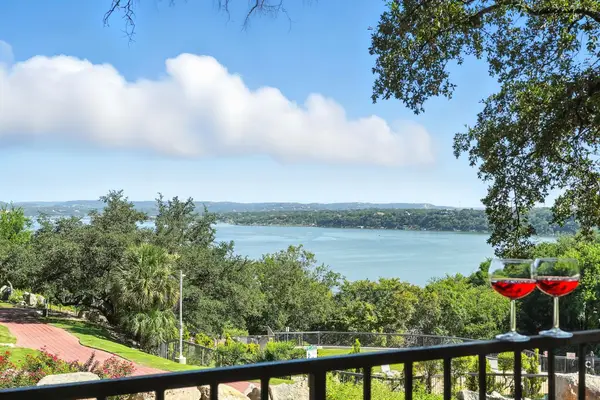 $215,000Active2 beds 1 baths1,002 sq. ft.
2918 Ranch Road 620 N #C115, Austin, TX 78734
MLS# 2689597Listed by: COLDWELL BANKER REALTY - New
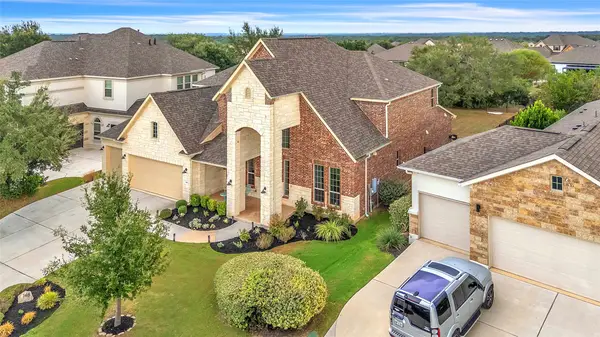 $950,000Active5 beds 5 baths3,917 sq. ft.
148 Jacksdaw Drive, Austin, TX 78737
MLS# 11646823Listed by: FLEX GROUP REAL ESTATE - Open Sat, 1 to 3pmNew
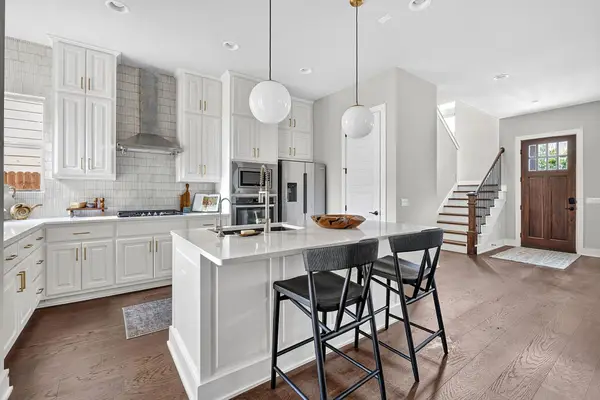 $1,135,000Active3 beds 4 baths2,264 sq. ft.
4312 Vaughan St, Austin, TX 78723
MLS# 8012546Listed by: COMPASS RE TEXAS, LLC - New
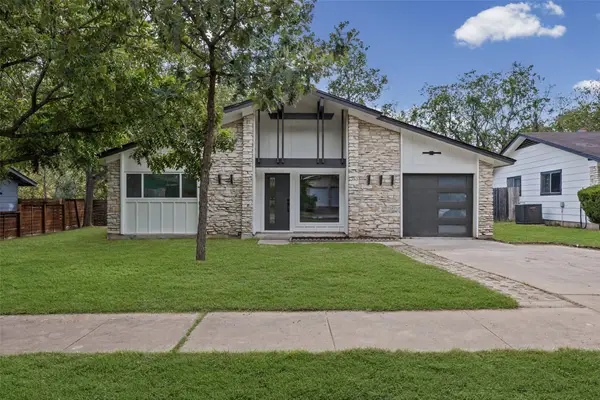 $549,000Active3 beds 2 baths1,325 sq. ft.
811 Glen Oak Dr, Austin, TX 78745
MLS# 2825538Listed by: SPYGLASS REALTY - New
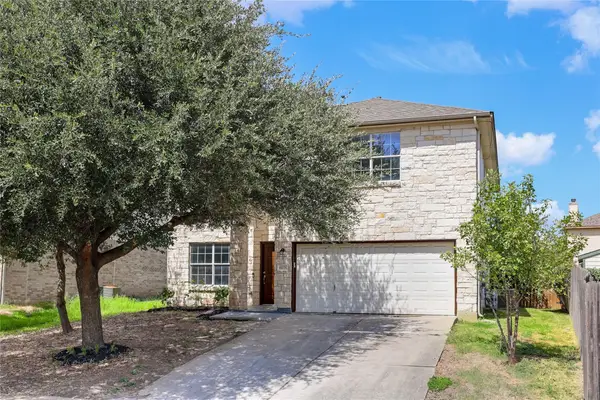 $339,990Active4 beds 3 baths2,490 sq. ft.
11028 Furrow Hill Dr, Austin, TX 78754
MLS# 2970576Listed by: SPECTOWER REALTY GROUP - New
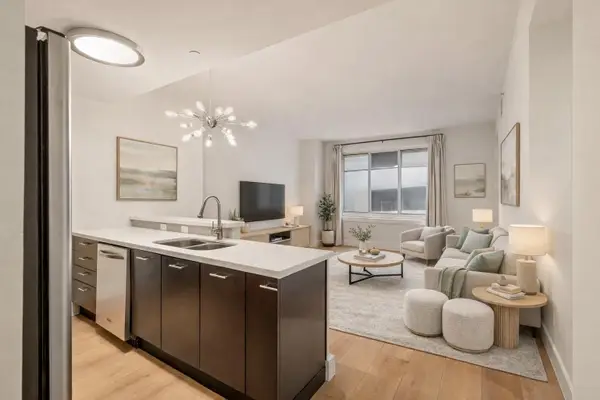 $330,000Active1 beds 1 baths879 sq. ft.
603 Davis St #907, Austin, TX 78701
MLS# 4633454Listed by: KUPER SOTHEBY'S INT'L REALTY - Open Sun, 1 to 3pmNew
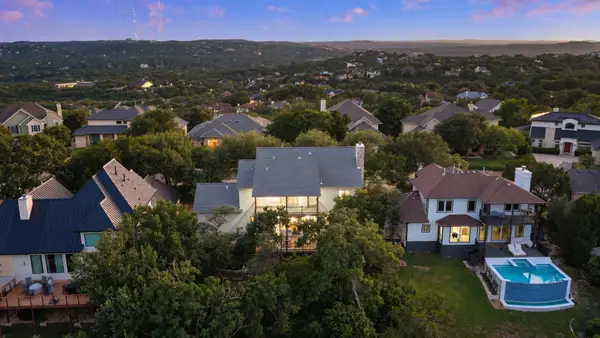 $1,500,000Active4 beds 4 baths3,307 sq. ft.
6213 Edwards Mountain Cv, Austin, TX 78731
MLS# 5101124Listed by: COMPASS RE TEXAS, LLC - New
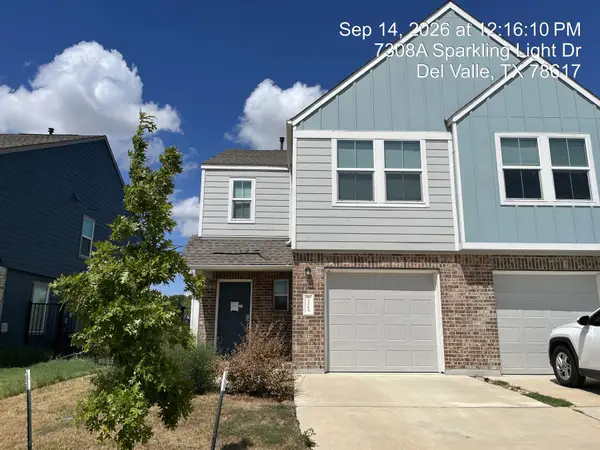 $185,220Active3 beds 3 baths1,387 sq. ft.
7308 Sparkling Light Dr #A, Del Valle, TX 78617
MLS# 6546064Listed by: TARA WILLIAMS


Protect your home and budget from life's surprises with an Assurant Home Warranty, backed by a partner that supports you through every step of homeownership. Explore Plans.
© 2026 Better Homes and Gardens Real Estate LLC. An Anywhere Real Estate company. All rights reserved. Better Homes and Gardens® Real Estate is a registered trademark owned by Meredith Operations Corporation, licensed to Better Homes and Gardens Real Estate LLC and used with permission. Better Homes and Gardens Real Estate LLC fully supports the principles of the Fair Housing Act and the Equal Opportunity Act. Listing information is deemed reliable but is not guaranteed accurate.
Each office is independently owned and operated.
Any services or products provided by third parties are not provided by, affiliated with or related to Better Homes and Gardens Real Estate LLC, or its affiliated companies.