
1802 Roseburg Dr, Austin, TX 78754
Local realty services provided by:Better Homes and Gardens Real Estate Hometown
Listed by: mark strub, jack strub
Office: strub residential
MLS#:4496534
Source:ACTRIS
1802 Roseburg Dr,Austin, TX 78754
$299,000
- 3 Beds
- 3 Baths
- 1,780 sq. ft.
- Townhouse
- Active
Price summary
- Price:$299,000
- Price per sq. ft.:$167.98
- Monthly HOA dues:$350
About this home
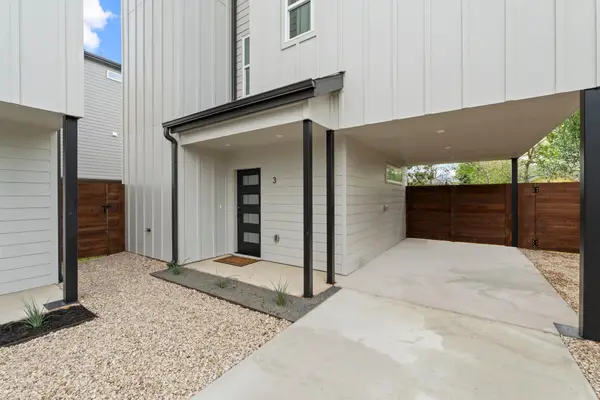
An exceptional opportunity for low-maintenance living under $300,000 in Northeast Austin! Located in Creekside at Pioneer Crossing West, this two-story, townhome-style condominium was built in 2020 and offers approximately 1,780 square feet with 3 bedrooms, 2.5 bathrooms and an attached two-car garage. The open-concept main level connects the living, dining and kitchen areas, creating a comfortable and functional space for everyday living and entertaining. The kitchen features granite countertops, stainless steel appliances, a center island with breakfast bar seating and ample cabinetry. Upstairs, the primary suite includes a private bathroom and walk-in closet, while two additional bedrooms provide flexibility for guests, a home office or other needs. A conveniently located upstairs laundry room adds to the practical floor plan. Residents enjoy community amenities including a swimming pool, playground and recreational areas, while HOA-maintained landscaping and common areas contribute to an easy, lock-and-leave lifestyle. Conveniently located near I-35 and US-183 with easy access to Samsung, The Domain, Q2 Stadium and downtown Austin. A compelling combination of space, functionality and convenience at an attractive price point....
Contact an agent
Home facts
- Year built:2020
- Subdivision & Development:Creekside at Pioneer Crossing West
- Listing ID #:4496534
- Updated:November 13, 2026 at 07:41 PM
Rooms and interior
- Bedrooms:3
- Total bathrooms:3
- Full bathrooms:2
- Half bathrooms:1
- Flooring:Carpet, Tile
- Kitchen Description:Dishwasher, Disposal, Free-Standing Electric Range, Microwave, Oven, Refrigerator, Self Cleaning Oven, Stainless Steel Appliance(s)
- Living area:1,780 sq. ft.
Heating and cooling
- Cooling:Central, Electric
- Heating:Central, Electric
- Central air:Yes
Structure and exterior
- Roof:Composition
- Year built:2020
- Building area:1,780 sq. ft.
- Lot Features:Landscaped
- Construction Materials:HardiPlank Type
- Foundation Description:Slab
Schools
- High school:Manor
- Elementary school:Pioneer Crossing
Utilities
- Water:Public
- Sewer:Public Sewer
Finances and disclosures
- Price:$299,000
- Price per sq. ft.:$167.98
- Tax amount:$6,980 (2026)
Features and amenities
- Appliances:Dishwasher, Disposal, Electric Water Heater, Free-Standing Electric Range, Microwave, Oven, Refrigerator, Self Cleaning Oven, Stainless Steel Appliance(s), Washer/Dryer
- Laundry features:Washer/Dryer
- Amenities:Pantry
Parking
- Total parking spaces:2
- Parking description:Attached, Door-Single, Driveway, Garage, Garage Faces Front
- Garage:Yes
- Garage spaces:2
New listings near 1802 Roseburg Dr
- New
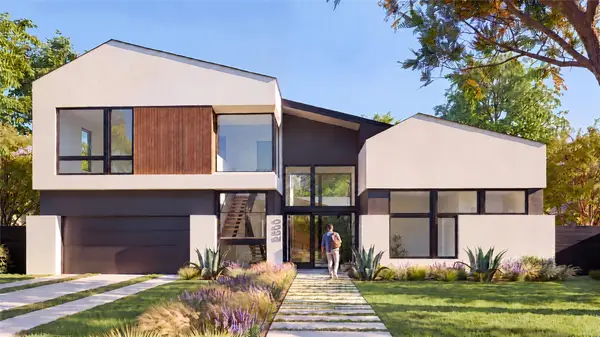 $2,899,990Active5 beds 5 baths3,419 sq. ft.
2500 Spring Creek Dr, Austin, TX 78704
MLS# 1486193Listed by: TEXAS CROSSWAY REALTY , LLC - New
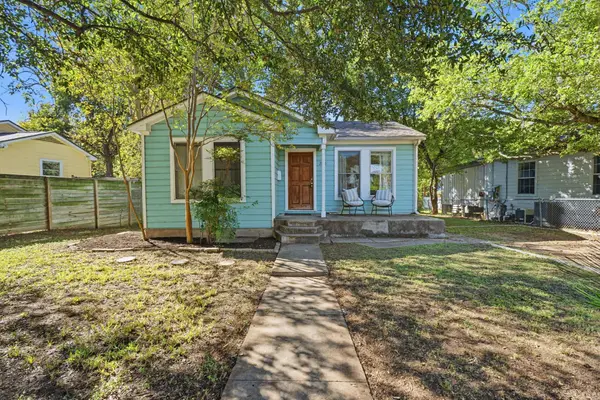 $425,000Active2 beds 1 baths752 sq. ft.
2100 Rountree Dr, Austin, TX 78722
MLS# 2893495Listed by: COMPASS RE TEXAS, LLC - New
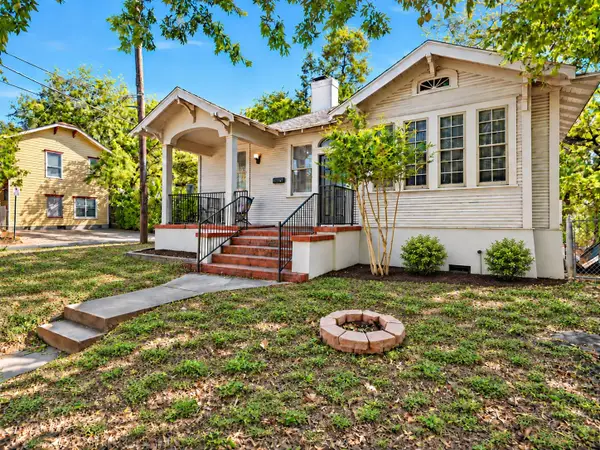 $1,050,000Active-- beds -- baths2,256 sq. ft.
805 W 28 1/2 St, Austin, TX 78705
MLS# 4880653Listed by: EXP REALTY, LLC - New
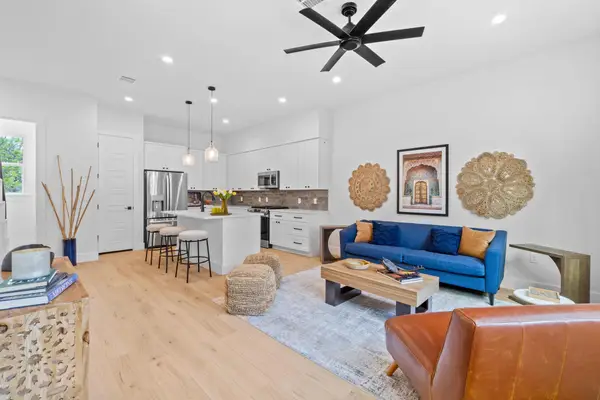 $450,000Active2 beds 3 baths1,307 sq. ft.
909 Calle Limon #2, Austin, TX 78702
MLS# 2115260Listed by: LUISA MAURO REAL ESTATE - Open Sat, 1 to 3pmNew
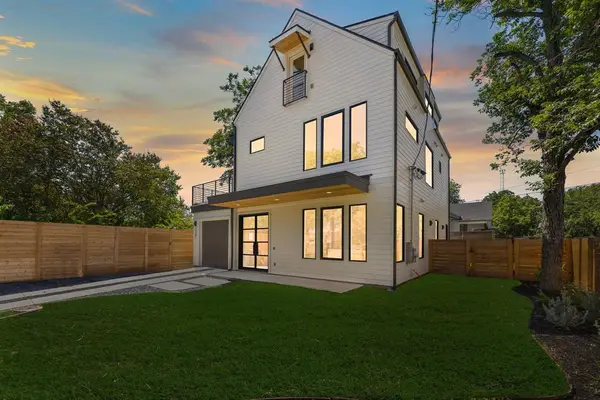 $1,090,000Active4 beds 4 baths2,524 sq. ft.
2201 E 16th St, Austin, TX 78702
MLS# 2228935Listed by: COMPASS RE TEXAS, LLC - Open Sun, 12 to 2pmNew
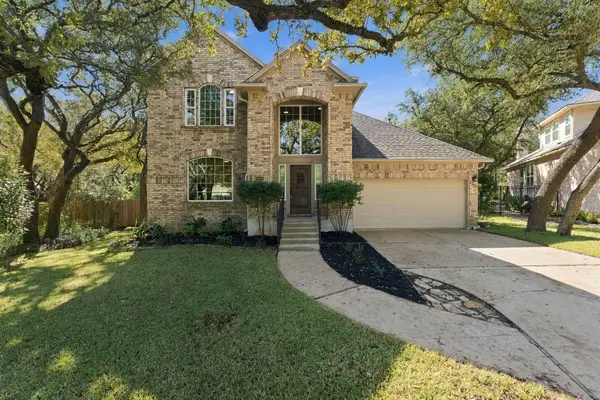 $649,990Active4 beds 3 baths2,480 sq. ft.
6100 Jumano Ln, Austin, TX 78749
MLS# 2691395Listed by: BRAMLETT PARTNERS - New
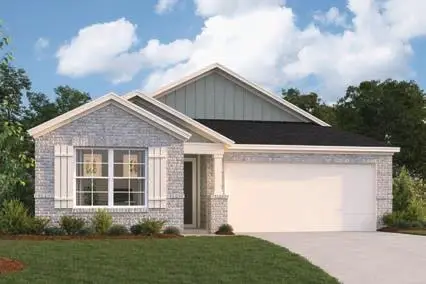 $359,990Active4 beds 2 baths1,649 sq. ft.
9513 Corvallis Dr, Austin, TX 78747
MLS# 2870565Listed by: M/I HOMES REALTY - Open Sat, 11am to 3pmNew
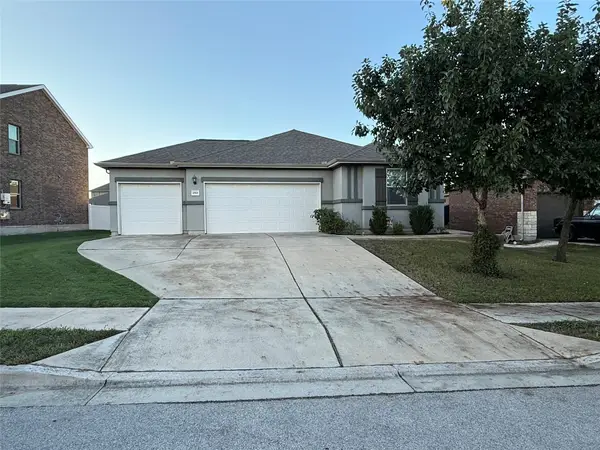 $369,900Active4 beds 2 baths1,928 sq. ft.
10920 Players Path, Austin, TX 78747
MLS# 3121094Listed by: CONLAN AND COMPANY - New
 $450,000Active2 beds 3 baths1,299 sq. ft.
911 Calle Limon #3, Austin, TX 78702
MLS# 3606591Listed by: LUISA MAURO REAL ESTATE


Protect your home and budget from life's surprises with an Assurant Home Warranty, backed by a partner that supports you through every step of homeownership. Explore Plans.
© 2026 Better Homes and Gardens Real Estate LLC. An Anywhere Real Estate company. All rights reserved. Better Homes and Gardens® Real Estate is a registered trademark owned by Meredith Operations Corporation, licensed to Better Homes and Gardens Real Estate LLC and used with permission. Better Homes and Gardens Real Estate LLC fully supports the principles of the Fair Housing Act and the Equal Opportunity Act. Listing information is deemed reliable but is not guaranteed accurate.
Each office is independently owned and operated.
Any services or products provided by third parties are not provided by, affiliated with or related to Better Homes and Gardens Real Estate LLC, or its affiliated companies.