
1902 Greenwood Ave #3, Austin, TX 78723
Local realty services provided by:Better Homes and Gardens Real Estate Winans
Listed by: brennan stravlo
Office: exp realty, llc.
MLS#:6879643
Source:ACTRIS
1902 Greenwood Ave #3,Austin, TX 78723
$800,000
- 3 Beds
- 4 Baths
- 1,702 sq. ft.
- Single family
- Active
Price summary
- Price:$800,000
- Price per sq. ft.:$470.04
About this home
Downtown skyline views over the tree canopy from your own covered balcony, plus a large and private fenced yard. Wide-plank light oak floors run through every level, and black-framed windows bring in natural light while keeping privacy. Glazed amber tile wraps the kitchen backsplash and island. Floor-to-ceiling light oak cabinetry frames the fridge, and a hood built into the cabinetry sits above the gas range. A workstation sink and microwave drawer sit in the island under woven pendants. Sliders open to a covered composite deck that steps down to the irrigated lawn. The first-level powder room has a standout teal vessel sink and alabaster sconces on the mirrored wall. Upstairs, the vaulted primary suite has a walk-in closet and a deep blue tiled bath with double vanity and glass shower. A second bedroom has its own bath with a soaking tub. The top floor holds a vaulted bedroom with desk nook and terrazzo shower beside the balcony. Minutes to Mueller and Manor Road.
Contact an agent
Home facts
- Year built:2026
- Subdivision & Development:Manor Road Add
- Listing ID #:6879643
- Updated:November 09, 2026 at 03:55 AM
Rooms and interior
- Bedrooms:3
- Total bathrooms:4
- Full bathrooms:3
- Half bathrooms:1
- Flooring:Tile, Vinyl, Wood
- Kitchen Description:Dishwasher, Free-Standing Gas Range, Microwave, Refrigerator, Stainless Steel Appliance(s)
- Living area:1,702 sq. ft.
Heating and cooling
- Cooling:Central
- Heating:Central
- Central air:Yes
Structure and exterior
- Roof:Composition, Shingle
- Year built:2026
- Building area:1,702 sq. ft.
- Lot area:0.27 Acres
- Lot Features:Interior Lot, Landscaped
- Construction Materials:Wood Siding
- Exterior Features:Balcony
- Foundation Description:Slab
Schools
- High school:McCallum
- Elementary school:Maplewood
Utilities
- Water:Public
- Sewer:Public Sewer
Finances and disclosures
- Price:$800,000
- Price per sq. ft.:$470.04
- Tax amount:$8,205 (2025)
Features and amenities
- Appliances:Dishwasher, Free-Standing Gas Range, Microwave, Refrigerator, Stainless Steel Appliance(s), Washer/Dryer Stacked
- Laundry features:Washer/Dryer Stacked
Parking
- Total parking spaces:1
- Parking description:Attached Carport
- Garage:Yes
- Garage spaces:1
New listings near 1902 Greenwood Ave #3
- New
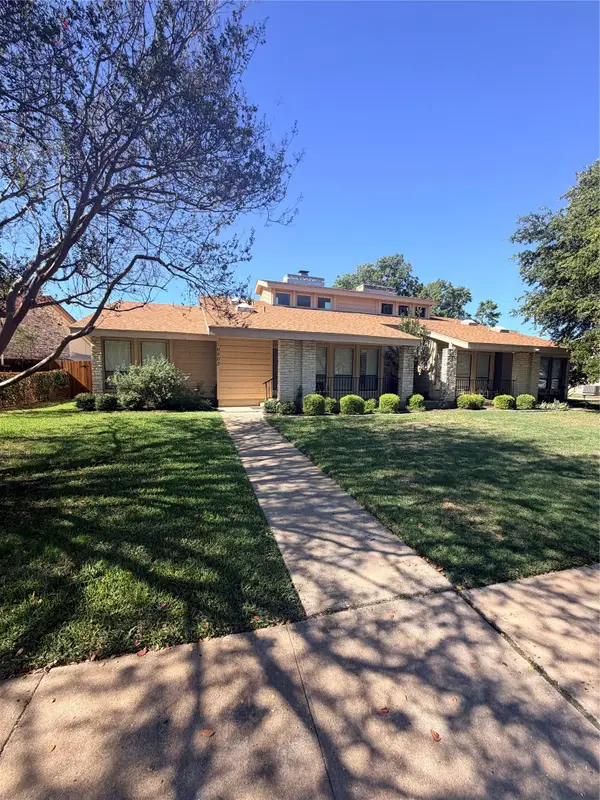 $285,000Active3 beds 2 baths1,934 sq. ft.
10902 Pinehurst Dr #B, Austin, TX 78747
MLS# 6339873Listed by: PHYLLIS BROWNING COMPANY - New
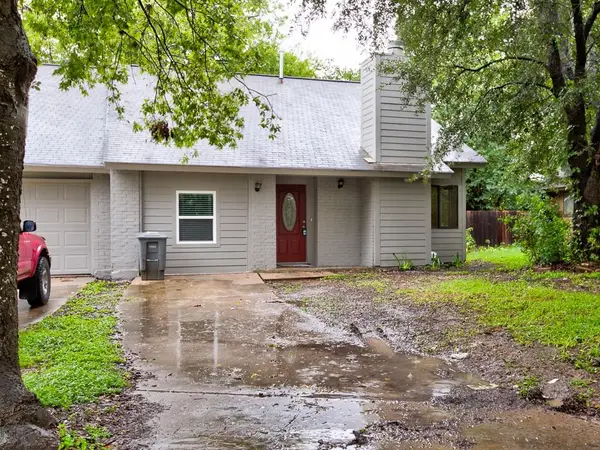 $675,000Active-- beds -- baths2,094 sq. ft.
2901 Burning Oak Dr, Austin, TX 78704
MLS# 6351450Listed by: CHERYL TUCKER REALTY - New
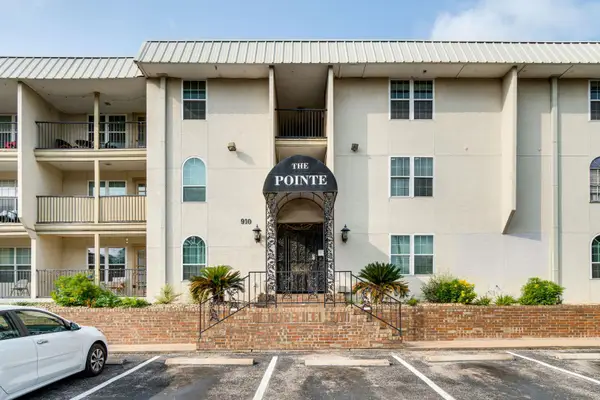 $255,000Active2 beds 2 baths1,007 sq. ft.
910 Duncan Ln #43, Austin, TX 78705
MLS# 9511241Listed by: UPTOWN REALTY LLC - New
 $160,000Active1 beds 1 baths608 sq. ft.
1800 Lavaca St #A704, Austin, TX 78701
MLS# 3973285Listed by: HORIZON REALTY - New
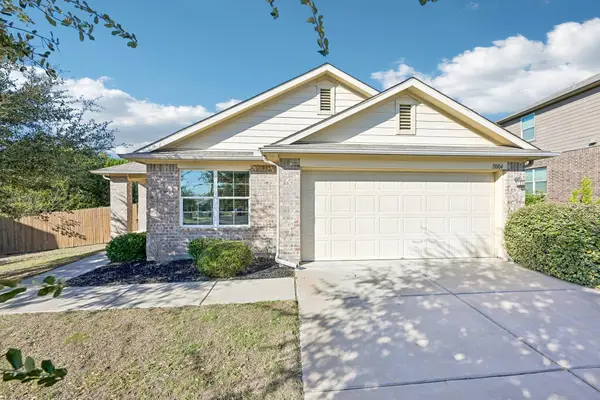 $349,900Active4 beds 2 baths2,029 sq. ft.
11004 Pack Wagon Trl, Austin, TX 78754
MLS# 6179947Listed by: ERA EXPERTS - New
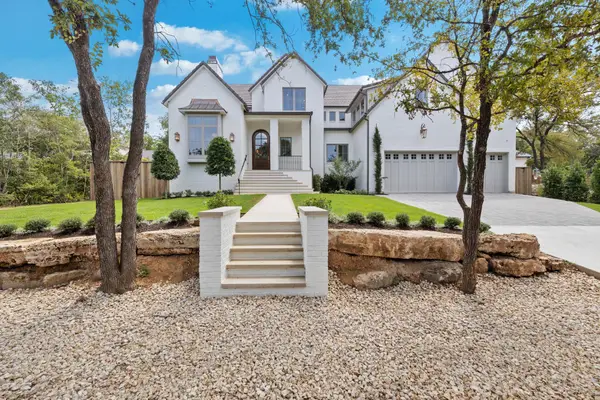 $4,595,000Active5 beds 7 baths5,213 sq. ft.
4603 Charles Ave, Austin, TX 78746
MLS# 6089813Listed by: UNITED REAL ESTATE - New
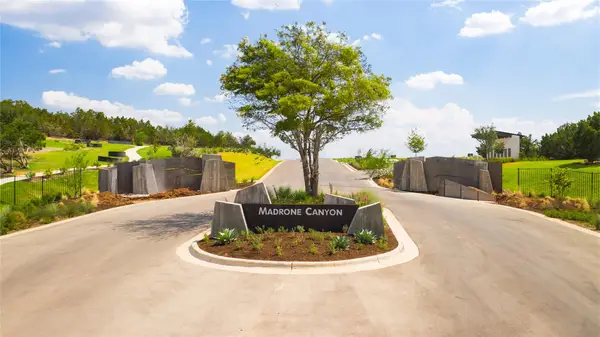 $660,000Active1.25 Acres
17409 Auburn Vista Cv, Austin, TX 78738
MLS# 9140422Listed by: CHRISTIES INTL REAL ESTATE LONE STAR - New
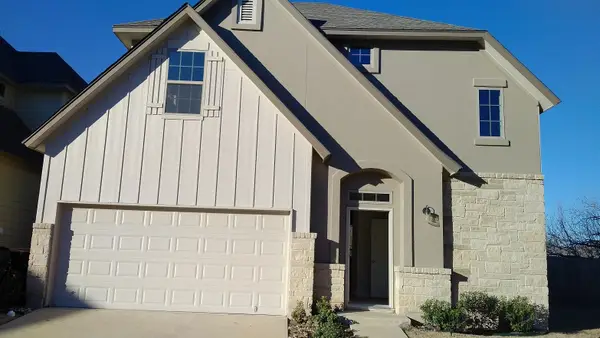 $399,000Active2 beds 2 baths1,915 sq. ft.
13001 Hymeadow Dr #17, Austin, TX 78729
MLS# 6984636Listed by: ALL CITY REAL ESTATE LTD. CO - New
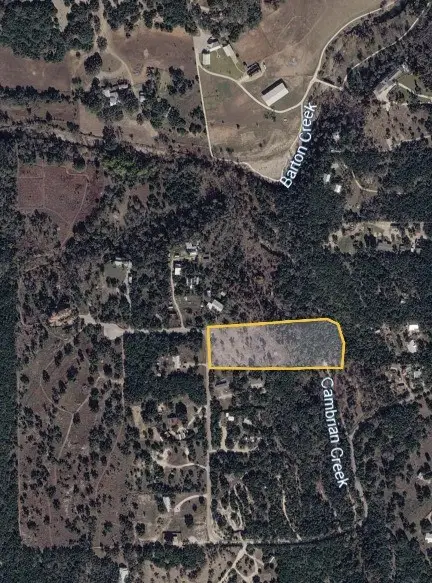 $625,000Active4.52 Acres
0 Pauls Valley Road, Austin, TX 78737
MLS# 74881537Listed by: IFIND REALTY - New
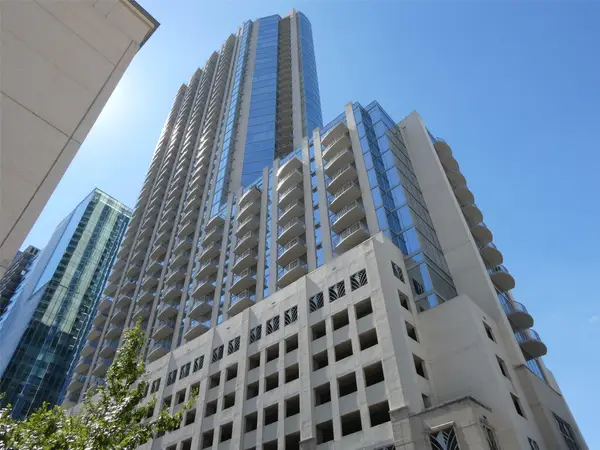 $435,000Active1 beds 1 baths732 sq. ft.
360 Nueces St #4108, Austin, TX 78701
MLS# 4684133Listed by: KELLER WILLIAMS REALTY


Protect your home and budget from life's surprises with an Assurant Home Warranty, backed by a partner that supports you through every step of homeownership. Explore Plans.
© 2026 Better Homes and Gardens Real Estate LLC. An Anywhere Real Estate company. All rights reserved. Better Homes and Gardens® Real Estate is a registered trademark owned by Meredith Operations Corporation, licensed to Better Homes and Gardens Real Estate LLC and used with permission. Better Homes and Gardens Real Estate LLC fully supports the principles of the Fair Housing Act and the Equal Opportunity Act. Listing information is deemed reliable but is not guaranteed accurate.
Each office is independently owned and operated.
Any services or products provided by third parties are not provided by, affiliated with or related to Better Homes and Gardens Real Estate LLC, or its affiliated companies.