
1908 Barge St #A & B, Austin, TX 78745
Local realty services provided by:Better Homes and Gardens Real Estate Hometown
Listed by: julie alpers
Office: keller williams realty
MLS#:6675627
Source:ACTRIS
1908 Barge St #A & B,Austin, TX 78745
$615,000
- - Beds
- - Baths
- 2,331 sq. ft.
- Multi-family
- Active
Price summary
- Price:$615,000
- Price per sq. ft.:$263.84
About this home
Turnkey Cash-Flowing Duplex in 78745: Perfect House Hack. Stop paying rent and start building equity! Just minutes from Sprouts, Leroy & Lewis BBQ, Golden Hour Wine Bar, Armadillo Den music venue, and across the street from Summer Moon Coffee. Located on a dead-end street, this well maintained single-story 1996 duplex is 2,231 SF. New roof in 2021, new exterior paint 2026. Each unit has an attached garage.
Side A: Three Bedroom/ Two Full Bath: approx.1271 SF
Spacious 3 bedroom, 2 full bath unit features oak wood flooring, dimmable ceiling lights, coffered ceiling in living room, and large walk-in closets. Original kitchen features gas range, disposal, pantry, and dining area. Private back patio with string lights overlooks backyard surrounded by mature trees including low-maintenance pea gravel and drought tolerant plants and a 8x8 storage shed with electric. Attached 1 car garage has lots of storage shelving and includes a washer & dryer. New Gas Water Heater in 2019.
Side B: Two Bedroom/ Two Full Bath approx. 960 SF
This gorgeous 2023 renovation features an all-new kitchen with stainless Frigidaire appliances, 5 burner gas stove, plentiful solid wood cabinets, quartz counters, and white oak floating shelves on a dramatic wall of mosaic tile. Baths fully renovated with large 6 drawer vanities, excellent storage, stylish tile, and walk-in closets. Both showers include recessed storage nooks. Duravit deep soaking tub in guest bath. White-oak look laminate floors in living room/kitchen and recessed lighting on dimmers in all rooms. Bedrooms feature hand-scraped solid wood flooring. Solid core single panel doors throughout. Attached 1-car garage with W/D hook ups. Covered side patio accessed from the living room. Fenced-in grassy private yard for your pets to romp. New gas water-heater in 2021. Leased for $2200 per month through 11/30/26...
Contact an agent
Home facts
- Year built:1996
- Listing ID #:6675627
- Updated:May 31, 2026 at 10:10 AM
Rooms and interior
- Flooring:Carpet, Tile, Wood
- Kitchen Description:Dishwasher, Disposal, Free-Standing Range, Microwave, Plumbed For Ice Maker, Refrigerator
- Living area:2,331 sq. ft.
Heating and cooling
- Cooling:Central
- Heating:Central
- Central air:Yes
Structure and exterior
- Roof:Composition
- Year built:1996
- Building area:2,331 sq. ft.
- Lot area:0.19 Acres
- Lot Features:Back Yard, Cul-De-Sac
- Construction Materials:Masonry Partial
- Exterior Features:Gutters Full
- Foundation Description:Slab
Schools
- High school:Crockett
- Elementary school:Cunningham
Utilities
- Water:Public
- Sewer:Public Sewer
Finances and disclosures
- Price:$615,000
- Price per sq. ft.:$263.84
- Tax amount:$10,345 (2025)
Features and amenities
- Appliances:Dishwasher, Disposal, Electric Dryer Hookup, Free-Standing Range, Gas Dryer Hookup, Microwave, Plumbed For Ice Maker, Refrigerator, Washer Hookup, Water Heater
Parking
- Total parking spaces:4
- Parking description:Attached, Garage Door Opener, Garage Faces Front, Off Street, Shared Driveway
- Garage:Yes
- Garage spaces:2
New listings near 1908 Barge St #A & B
- New
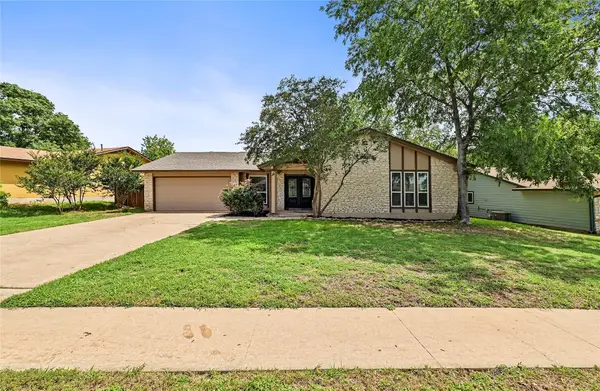 $655,000Active4 beds 2 baths1,895 sq. ft.
3802 Hawkshead Dr, Austin, TX 78727
MLS# 6703538Listed by: JBGOODWIN REALTORS NW - Open Sat, 1 to 3pmNew
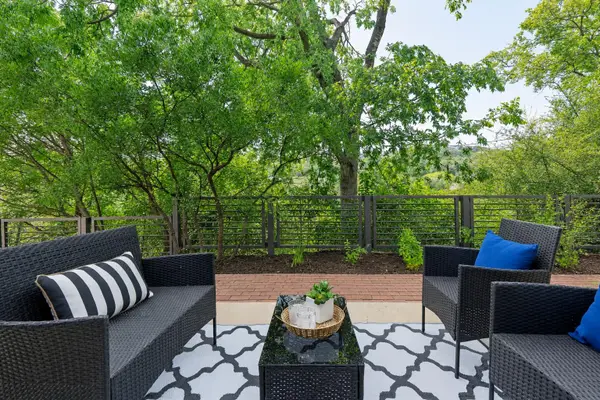 $1,123,000Active3 beds 2 baths2,024 sq. ft.
6000 Mountainclimb Dr, Austin, TX 78731
MLS# 3348097Listed by: LET'S MOVE AUSTIN LLC - New
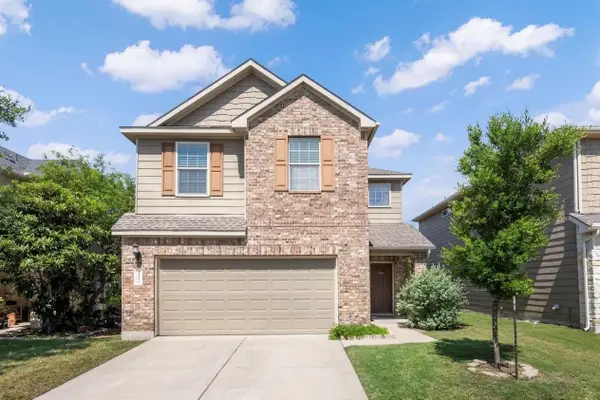 $439,000Active3 beds 3 baths2,146 sq. ft.
9944 Aly May Dr, Austin, TX 78748
MLS# 6834982Listed by: COLDWELL BANKER REALTY - New
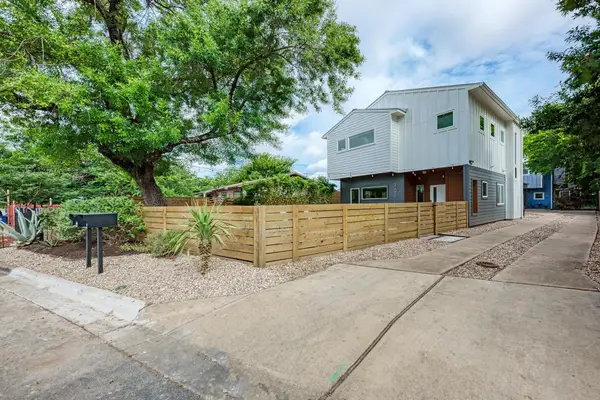 $710,000Active4 beds 3 baths1,894 sq. ft.
3008 E 14th 1/2 St #A, Austin, TX 78702
MLS# 2021926Listed by: LUXON REALTY SERVICES - New
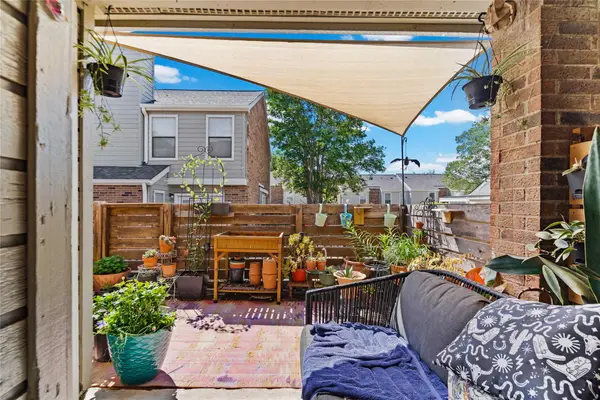 $140,000Active2 beds 2 baths1,082 sq. ft.
2018 W Rundberg Ln #4B, Austin, TX 78758
MLS# 2358320Listed by: HEART OF AUSTIN HOMES - New
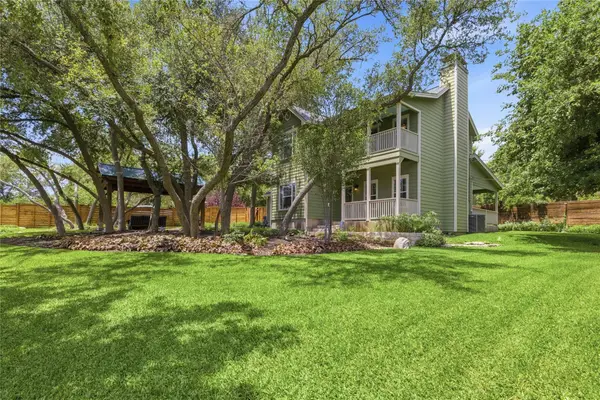 $1,195,000Active3 beds 3 baths2,350 sq. ft.
1204 Orlando Rd, Austin, TX 78733
MLS# 5266410Listed by: KELLER WILLIAMS REALTY - New
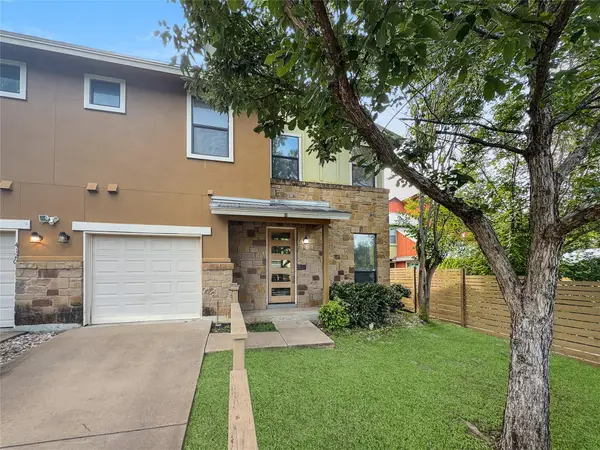 $575,000Active2 beds 3 baths1,385 sq. ft.
4120 Valley View Rd #B, Austin, TX 78704
MLS# 8295835Listed by: COLDWELL BANKER REALTY - New
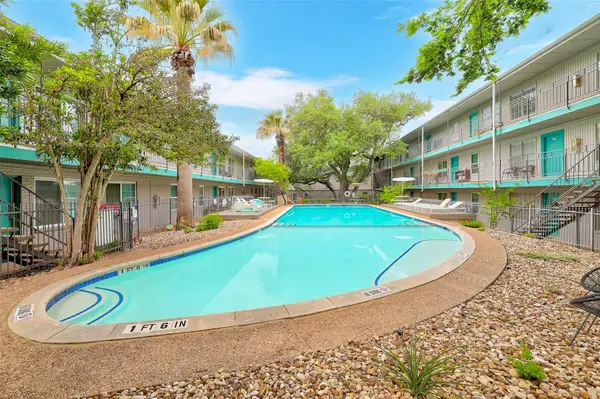 $299,000Active2 beds 1 baths851 sq. ft.
300 Crockett St #114, Austin, TX 78704
MLS# 2487320Listed by: COLDWELL BANKER REALTY - Open Sun, 1 to 3:30pmNew
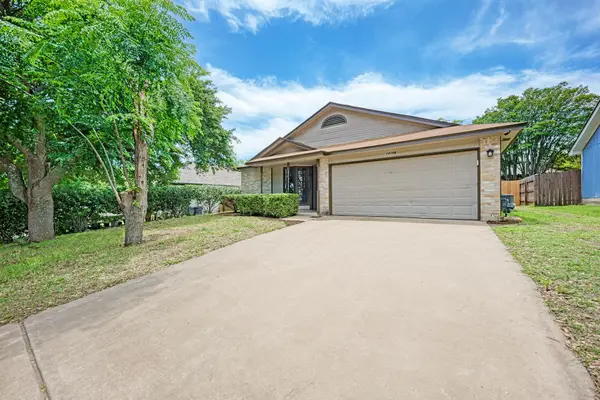 $279,900Active3 beds 2 baths1,080 sq. ft.
12108 Carnforth Dr, Austin, TX 78753
MLS# 3114867Listed by: OLVERA BOLTON PROPERTIES - Open Sun, 1 to 3pmNew
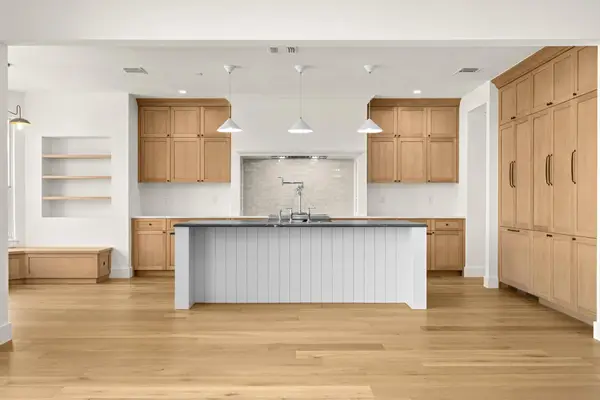 $985,000Active4 beds 2 baths2,417 sq. ft.
2504 Sonoma Cv, Austin, TX 78738
MLS# 7904815Listed by: COMPASS RE TEXAS, LLC


Protect your home and budget from life's surprises with an Assurant Home Warranty, backed by a partner that supports you through every step of homeownership. Explore Plans.
© 2026 Better Homes and Gardens Real Estate LLC. An Anywhere Real Estate company. All rights reserved. Better Homes and Gardens® Real Estate is a registered trademark owned by Meredith Operations Corporation, licensed to Better Homes and Gardens Real Estate LLC and used with permission. Better Homes and Gardens Real Estate LLC fully supports the principles of the Fair Housing Act and the Equal Opportunity Act. Listing information is deemed reliable but is not guaranteed accurate.
Each office is independently owned and operated.
Any services or products provided by third parties are not provided by, affiliated with or related to Better Homes and Gardens Real Estate LLC, or its affiliated companies.