
1908 Winter Park Rd, Austin, TX 78746
Local realty services provided by:Better Homes and Gardens Real Estate Hometown
Listed by: matt holm
Office: compass re texas, llc.
MLS#:9202461
Source:ACTRIS
Price summary
- Price:$2,499,000
- Price per sq. ft.:$689.38
About this home
There is a certain ease to life on Winter Park. Mornings begin without the usual Austin calculation. Some of the most highly regarded schools in Texas are close enough to walk to, downtown is approximately seven minutes away, and yet home feels comfortably removed from the pace of the city. Less time in the car. More time at home.
Comprehensively remodeled by an experienced contractor and design team, 1908 Winter Park pairs the warmth and architectural character of an established Westlake home with the refinement of a modern luxury residence. Original wainscoting, paneling and detailed trim remain, complemented by new Andersen windows, natural stone countertops, custom cabinetry, designer lighting and hardware, and beautifully integrated panel-ready appliances.
The primary suite feels like a private retreat, with separate closets and a bath featuring heated floors, steam shower, freestanding tub, double vanity, private water closet and beautifully concealed storage. Custom organization and generous walk-in storage throughout make everyday living effortless.
Upstairs, a large second living area offers another place to gather or unwind. Open the doors to the balcony and sweeping Hill Country views become the backdrop for morning coffee or watching the Texas sky change color at sunset.
Downstairs, the kitchen and entertaining spaces flow toward a custom wet bar with handcrafted brass shelving. Outside, an outdoor kitchen with dual grills and sink overlooks the pool and waterfall, while landscape lighting transforms the property after dark. A gas-fed, wood-burning fireplace creates another natural gathering place on cooler evenings.
There are houses that photograph beautifully, and there are houses that make life better, this home does both. A fully realized home in one of Austin’s most desirable locations, where exceptional schools, downtown, Hill Country views and the quiet luxury of having everything already done are all part of everyday life....
Contact an agent
Home facts
- Year built:1983
- Subdivision & Development:Beecave Woods Sec 04
- Listing ID #:9202461
- Updated:September 29, 2026 at 04:56 AM
Rooms and interior
- Bedrooms:4
- Total bathrooms:4
- Full bathrooms:3
- Half bathrooms:1
- Flooring:Tile, Wood
- Kitchen Description:Bar Fridge, Built-In Electric Oven, Cooktop, Dishwasher, Exhaust Fan, Microwave, Oven
- Living area:3,625 sq. ft.
Heating and cooling
- Cooling:Central
- Heating:Central
- Central air:Yes
Structure and exterior
- Roof:Asphalt
- Year built:1983
- Building area:3,625 sq. ft.
- Lot area:0.29 Acres
- Lot Features:Back Yard, Front Yard, Landscaped
- Construction Materials:Brick, HardiPlank Type
- Exterior Features:Balcony, Private Yard
- Foundation Description:Slab
Schools
- High school:Westlake
- Elementary school:Cedar Creek (Eanes ISD)
Utilities
- Water:Public
- Sewer:Public Sewer
Finances and disclosures
- Price:$2,499,000
- Price per sq. ft.:$689.38
Features and amenities
- Appliances:Bar Fridge, Built-In Electric Oven, Cooktop, Dishwasher, Exhaust Fan, Microwave, Oven, Water Heater
- Amenities:Bookcases, Pantry
Parking
- Total parking spaces:4
- Parking description:Circular Driveway, Garage Faces Front
- Garage:Yes
- Garage spaces:2
New listings near 1908 Winter Park Rd
- New
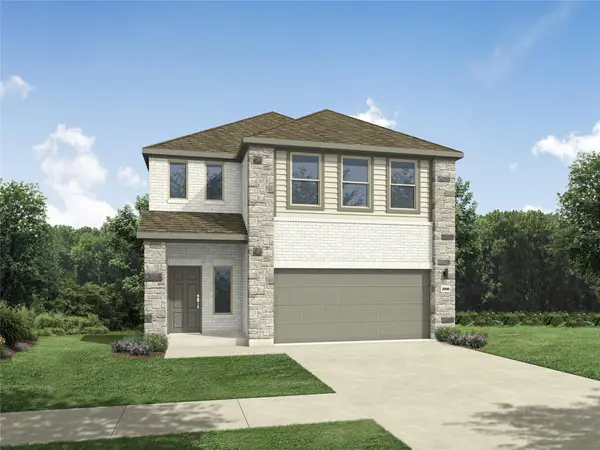
 $405,990Active4 beds 3 baths2,025 sq. ft.
5717 Koshoa Dr, Austin, TX 78754
MLS# 3655716Listed by: ALL CITY REAL ESTATE LTD. CO - New
 $439,990Active5 beds 3 baths2,563 sq. ft.
5621 Koshoa Dr, Austin, TX 78754
MLS# 4083909Listed by: ALL CITY REAL ESTATE LTD. CO - Open Sun, 2 to 4pmNew
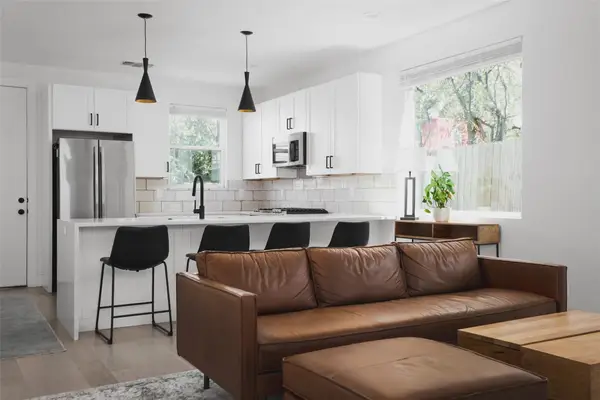 $389,000Active2 beds 3 baths1,056 sq. ft.
5421 Blue Bird Ln #2, Austin, TX 78745
MLS# 4222719Listed by: DAVID ROWE PROPERTIES LLC - New
 $2,100,000Active1 beds 1 baths685 sq. ft.
5520 W Beach Cir, Austin, TX 78734
MLS# 8670755Listed by: RE/MAX RIVER CITY - New
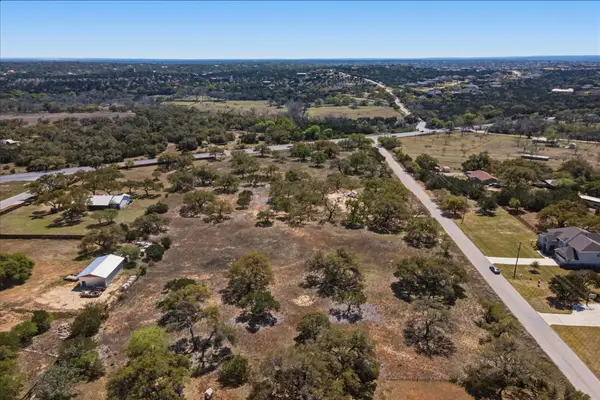 $380,000Active1.56 Acres
268 Kinnikinik Lot 10 Loop, Austin, TX 78737
MLS# 9996716Listed by: DEN PROPERTY GROUP - New
 $465,000Active3 beds 3 baths1,616 sq. ft.
10628 Wills Loop #15, Austin, TX 78717
MLS# 56483560Listed by: FLEX GROUP REAL ESTATE - New
 $1,495,000Active5 beds 4 baths4,264 sq. ft.
11405 Antler Ln, Austin, TX 78726
MLS# 1014129Listed by: FATHOM REALTY - New
 $517,500Active2 beds 1 baths1,096 sq. ft.
1523 Piedmont Ave #A, Austin, TX 78757
MLS# 1702280Listed by: LIVE512 LLC - New
 $990,000Active4 beds 4 baths3,009 sq. ft.
838 Pear Tree Ln, Austin, TX 78737
MLS# 1976401Listed by: COMPASS RE TEXAS, LLC


Protect your home and budget from life's surprises with an Assurant Home Warranty, backed by a partner that supports you through every step of homeownership. Explore Plans.
© 2026 Better Homes and Gardens Real Estate LLC. An Anywhere Real Estate company. All rights reserved. Better Homes and Gardens® Real Estate is a registered trademark owned by Meredith Operations Corporation, licensed to Better Homes and Gardens Real Estate LLC and used with permission. Better Homes and Gardens Real Estate LLC fully supports the principles of the Fair Housing Act and the Equal Opportunity Act. Listing information is deemed reliable but is not guaranteed accurate.
Each office is independently owned and operated.
Any services or products provided by third parties are not provided by, affiliated with or related to Better Homes and Gardens Real Estate LLC, or its affiliated companies.