
200 Colonial Affair, Austin, TX 78737
Local realty services provided by:Better Homes and Gardens Real Estate Winans
Listed by: lisa larkin
Office: all city real estate ltd. co
MLS#:7576733
Source:ACTRIS
200 Colonial Affair,Austin, TX 78737
$1,250,000Last list price
- 4 Beds
- 4 Baths
- - sq. ft.
- Single family
- Sold
Sorry, we are unable to map this address
Price summary
- Price:$1,250,000
- Monthly HOA dues:$214.33
About this home
Experience the perfect blend of luxury, comfort, and Hill Country charm in this beautifully remodeled 1.5-story home situated on a spacious 1-acre lot within a sought-after gated equestrian community. Designed for both everyday living and entertaining, this 4-bedroom, 3.5-bath residence offers an open-concept layout where the kitchen, breakfast area, and family room seamlessly flow together, creating a warm and inviting gathering space. A dedicated private office provides the ideal work-from-home setup or quiet study space.
The private primary suite is a true retreat, featuring a spa-inspired bath with a freestanding soaking tub, separate walk-in shower, floating dual vanities with designer backlighting, and a serene atmosphere perfect for unwinding. Luxury vinyl plank flooring and tile extend throughout the home, combining style with durability.
Upstairs, an expansive bonus living/game room provides endless flexibility for entertainment, a media room, playroom, or additional living space. The home also features a desirable 3-car side-entry garage, enhancing both curb appeal and functionality.
Enjoy peaceful mornings on the covered front porch and relaxing evenings on the covered back porch overlooking the picturesque acreage. Residents of this exceptional community enjoy scenic ponds, equestrian-friendly surroundings, and the benefit of being located within the highly acclaimed Dripping Springs ISD. This rare property offers the tranquility of country living with modern updates, refined finishes, and room to live, work, and entertain in style....
Contact an agent
Home facts
- Year built:2002
- Listing ID #:7576733
- Updated:July 09, 2026 at 07:11 AM
Rooms and interior
- Bedrooms:4
- Total bathrooms:4
- Full bathrooms:3
- Half bathrooms:1
- Flooring:Tile, Vinyl
- Kitchen Description:Built-In Electric Oven, Built-In Gas Range, Dishwasher, Disposal, Microwave, Propane Cooktop, Self Cleaning Oven, Stainless Steel Appliance(s)
Heating and cooling
- Cooling:Central
- Heating:Central
- Central air:Yes
Structure and exterior
- Roof:Composition
- Year built:2002
- Lot Features:Back Yard, Front Yard, Interior Lot, Landscaped, Level, Trees-Large (Over 40 Ft)
- Construction Materials:Stone, Stucco
- Exterior Features:Gutters Full
- Foundation Description:Slab
Schools
- High school:Dripping Springs
- Elementary school:Sycamore Springs
Utilities
- Water:Public
- Sewer:Aerobic Septic
Finances and disclosures
- Price:$1,250,000
- Tax amount:$15,956 (2025)
Features and amenities
- Appliances:Built-In Electric Oven, Built-In Gas Range, Dishwasher, Disposal, Down Draft, Microwave, Propane Cooktop, Self Cleaning Oven, Stainless Steel Appliance(s), Water Heater
- Amenities:Bookcases
Parking
- Total parking spaces:6
- Parking description:Attached, Door-Multi, Driveway, Garage Door Opener, Garage Faces Side
- Garage:Yes
- Garage spaces:3
New listings near 200 Colonial Affair
- New
 $400,000Active3 beds 2 baths1,538 sq. ft.
3309 Bosque Ln, Austin, TX 78754
MLS# 3521213Listed by: COMPASS RE TEXAS, LLC - New
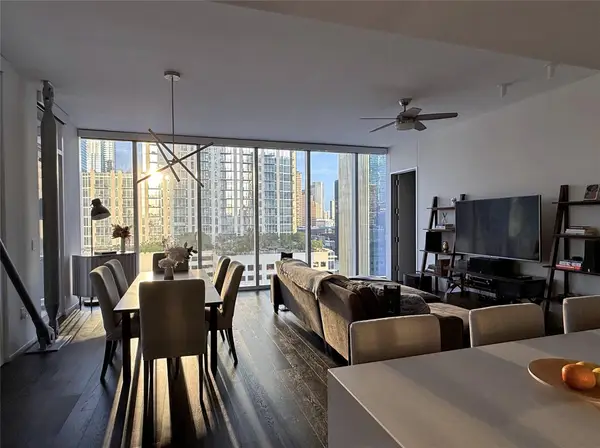 $1,290,000Active2 beds 2 baths1,474 sq. ft.
301 West Ave #1204, Austin, TX 78701
MLS# 5549815Listed by: TURBOHOME BROKERAGE LLC - New
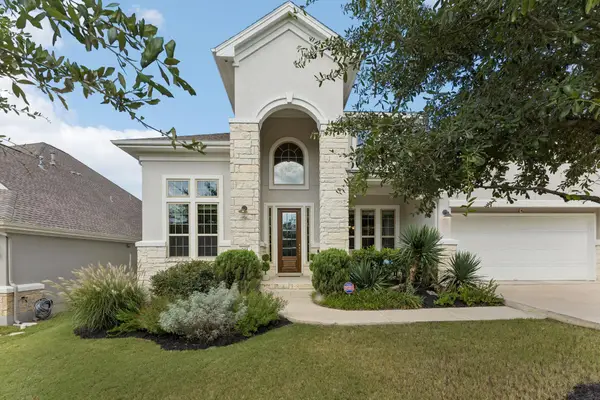 $829,444Active4 beds 4 baths3,277 sq. ft.
642 Jacksdaw Dr, Austin, TX 78737
MLS# 5612089Listed by: WALZEL PROPERTIES - CORPORATE OFFICE - New
 $800,000Active4 beds 4 baths2,101 sq. ft.
4604-1 Santa Anna St, Austin, TX 78721
MLS# 6889497Listed by: VOX REAL ESTATE, LLC - Open Sun, 11am to 2pmNew
 $1,350,000Active4 beds 3 baths2,336 sq. ft.
1916 E M Franklin Ave #C, Austin, TX 78723
MLS# 7178554Listed by: KUPER SOTHEBY'S INT'L REALTY - New
 $400,000Active4 beds 2 baths1,878 sq. ft.
7110 Stone Ledge Cir, Austin, TX 78736
MLS# 7267482Listed by: ALL CITY REAL ESTATE LTD. CO - New
 $695,000Active3 beds 3 baths2,377 sq. ft.
12706 Possum Hollow Dr, Austin, TX 78729
MLS# 8820455Listed by: COMPASS RE TEXAS, LLC - New
 $397,990Active2 beds 3 baths1,657 sq. ft.
8822 Marmoset Way, Austin, TX 78744
MLS# 1643313Listed by: HOMEROCK REALTY - New
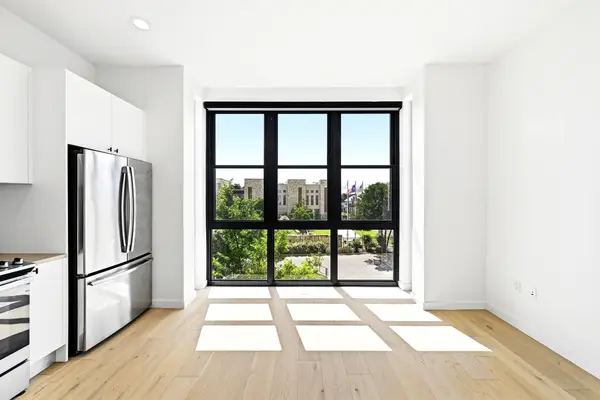 $299,000Active1 beds 1 baths560 sq. ft.
800 Embassy Dr #305, Austin, TX 78702
MLS# 1770309Listed by: COMPASS RE TEXAS, LLC - New
 $399,000Active4 beds 2 baths1,092 sq. ft.
6211 Palm Cir, Austin, TX 78741
MLS# 3274995Listed by: TEXCEN REALTY


Protect your home and budget from life's surprises with an Assurant Home Warranty, backed by a partner that supports you through every step of homeownership. Explore Plans.
© 2026 Better Homes and Gardens Real Estate LLC. An Anywhere Real Estate company. All rights reserved. Better Homes and Gardens® Real Estate is a registered trademark owned by Meredith Operations Corporation, licensed to Better Homes and Gardens Real Estate LLC and used with permission. Better Homes and Gardens Real Estate LLC fully supports the principles of the Fair Housing Act and the Equal Opportunity Act. Listing information is deemed reliable but is not guaranteed accurate.
Each office is independently owned and operated.
Any services or products provided by third parties are not provided by, affiliated with or related to Better Homes and Gardens Real Estate LLC, or its affiliated companies.