
2004 Teakwood Dr, Austin, TX 78757
Local realty services provided by:Better Homes and Gardens Real Estate Hometown
Listed by: christina sok, jeannette spinelli
Office: kw-austin portfolio real estate
MLS#:3932177
Source:ACTRIS
2004 Teakwood Dr,Austin, TX 78757
$599,000
- 3 Beds
- 2 Baths
- 1,204 sq. ft.
- Single family
- Active
Upcoming open houses
- Sun, Oct 0412:00 pm - 02:00 pm
Price summary
- Price:$599,000
- Price per sq. ft.:$497.51
About this home
Fully renovated, this 3-bedroom, 2-bath residence offers a refined blend of modern finishes and established Allandale charm, set on a corner lot beneath mature oaks over 40 feet tall - an inviting setting for morning coffee on the patio or quiet evenings beneath the canopy. Every detail has been thoughtfully curated for effortless, low-maintenance living: white oak flooring extends throughout, paired with fresh paint, new baseboards, updated lighting, and new ceiling fans finished in matte black hardware. The living area is anchored by a fireplace surrounded in new tile, while the kitchen hosts crisp white shaker cabinetry, brushed hardware, and a brand-new stainless appliance package - well suited to weekend entertaining or an easy weeknight meal with friends. The primary suite was reimagined to make room for a spa-inspired retreat, featuring a custom oak vanity, travertine surfaces, and a rain shower with dual shower system - a private escape at the end of the day. The hall bath offers a deep soaking tub, oak cabinetry, and travertine finishes of its own. Behind the scenes, new plumbing drain and water lines, a new roof, and new windows provide lasting peace of mind, while a new front door and travertine stone flooring at the entry and back patio lend understated curb appeal. An epoxy-finished garage floor completes this move-in-ready home. Live the Allandale lifestyle. Walk or bike to Wooten Neighborhood Park, hit the Shoal Creek Hike & Bike Trail for a morning run, or grab dinner and a movie along Burnet Road's beloved local spots, including Alamo Drafthouse and Whole Foods just minutes away. With easy access to Mopac and Hwy 183, weekend trips to the Domain or nights out downtown are just a short drive from home. Zoned to Wooten Elementary, Burnet Middle, and Navarro Early College High School....
Contact an agent
Home facts
- Year built:1962
- Subdivision & Development:Allandale North Sec 02
- Listing ID #:3932177
- Updated:September 29, 2026 at 10:50 PM
Rooms and interior
- Bedrooms:3
- Total bathrooms:2
- Full bathrooms:2
- Flooring:Tile, Wood
- Kitchen Description:Dishwasher, Disposal, Exhaust Fan, Gas Oven, Gas Range, Microwave, Refrigerator, Stainless Steel Appliance(s), Vented Exhaust Fan
- Living area:1,204 sq. ft.
Heating and cooling
- Cooling:Central, Electric
- Heating:Central, Electric
- Central air:Yes
Structure and exterior
- Roof:Composition
- Year built:1962
- Building area:1,204 sq. ft.
- Lot area:0.17 Acres
- Lot Features:Back Yard, Corner Lot, Front Yard, Irregular Lot, Near Public Transit, Public Maintained Road, Sprinkler-Manual, Trees-Large (Over 40 Ft)
- Construction Materials:Brick Veneer, HardiPlank Type
- Foundation Description:Slab
Schools
- High school:Navarro Early College
- Elementary school:Wooten
Utilities
- Water:Public
- Sewer:Public Sewer
Finances and disclosures
- Price:$599,000
- Price per sq. ft.:$497.51
- Tax amount:$9,704 (2025)
Features and amenities
- Appliances:Dishwasher, Disposal, Exhaust Fan, Gas Oven, Gas Range, Microwave, Refrigerator, Stainless Steel Appliance(s), Vented Exhaust Fan, Water Heater
Parking
- Total parking spaces:4
- Parking description:Attached, Door-Multi, Driveway, Garage, Garage Door Opener, Garage Faces Front, Inside Entrance
- Garage:Yes
- Garage spaces:2
New listings near 2004 Teakwood Dr
- New
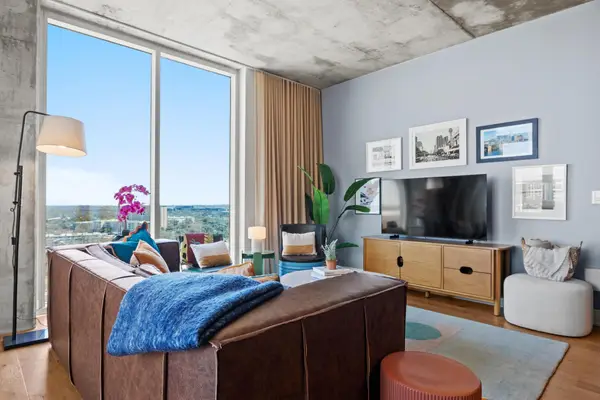 $600,000Active1 beds 1 baths901 sq. ft.
48 East Ave #1604, Austin, TX 78701
MLS# 1965270Listed by: JASON MARTIN - New
 $1,750,000Active0.32 Acres
1106 Heritage Way, Austin, TX 78703
MLS# 3401410Listed by: DALE MCCONNELL, BROKER - New
 $799,000Active3 beds 3 baths1,874 sq. ft.
1410 Perez St #1, Austin, TX 78721
MLS# 3609111Listed by: COMPASS RE TEXAS, LLC - New
 $699,000Active3 beds 3 baths1,548 sq. ft.
1410 Perez St #2, Austin, TX 78721
MLS# 3857823Listed by: COMPASS RE TEXAS, LLC - New
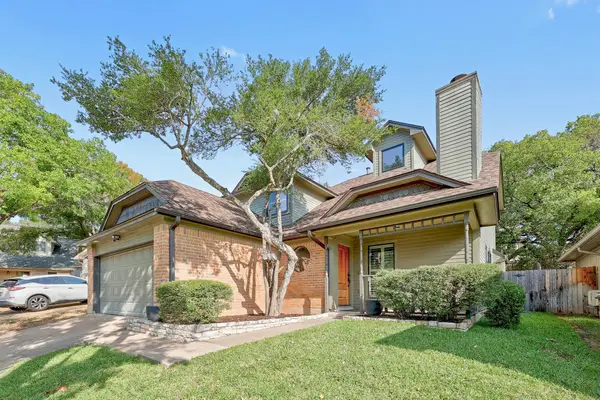 $575,000Active4 beds 2 baths1,876 sq. ft.
6306 Maury Holw, Austin, TX 78750
MLS# 4088276Listed by: COMPASS RE TEXAS, LLC - New
 $965,000Active3 beds 3 baths2,070 sq. ft.
3802 Tower View Ct #1, Austin, TX 78723
MLS# 6922497Listed by: COMPASS RE TEXAS, LLC - New
 $395,000Active3 beds 2 baths1,257 sq. ft.
5628 Wagon Train Rd, Austin, TX 78749
MLS# 8591495Listed by: LISTINGSPARK - New
 $399,000Active1 beds 1 baths756 sq. ft.
54 Rainey Street, Austin, TX 78701
MLS# 626582 - New
 $379,999Active3 beds 1 baths1,323 sq. ft.
14705 Debba Dr, Austin, TX 78734
MLS# 1404031Listed by: EXP REALTY, LLC - New
 $569,990Active5 beds 4 baths2,501 sq. ft.
8619 Dongan Dr, Austin, TX 78744
MLS# 1799893Listed by: RYAN MATTHEWS


Protect your home and budget from life's surprises with an Assurant Home Warranty, backed by a partner that supports you through every step of homeownership. Explore Plans.
© 2026 Better Homes and Gardens Real Estate LLC. An Anywhere Real Estate company. All rights reserved. Better Homes and Gardens® Real Estate is a registered trademark owned by Meredith Operations Corporation, licensed to Better Homes and Gardens Real Estate LLC and used with permission. Better Homes and Gardens Real Estate LLC fully supports the principles of the Fair Housing Act and the Equal Opportunity Act. Listing information is deemed reliable but is not guaranteed accurate.
Each office is independently owned and operated.
Any services or products provided by third parties are not provided by, affiliated with or related to Better Homes and Gardens Real Estate LLC, or its affiliated companies.