
2005 Mistywood Dr, Austin, TX 78746
Local realty services provided by:Better Homes and Gardens Real Estate Winans
Listed by: allison olson
Office: moreland properties
MLS#:7989696
Source:ACTRIS
Price summary
- Price:$1,499,000
- Price per sq. ft.:$689.51
About this home
A home is more than four walls—it's where birthdays are celebrated, traditions are created, and life's next chapter unfolds. Located in one of Westlake's most sought-after neighborhoods and zoned to the #1 public school district in Texas- Eanes ISD, this beautifully updated Bee Cave Woods home offers an exceptional blend of style, comfort, and convenience. Walk to Cedar Creek Elementary and enjoy the sense of community that has made this neighborhood so beloved. Halloween on Mistywood Drive is a neighborhood tradition you won't want to miss! Designed for both everyday living and effortless entertaining, the home features two spacious living areas, two dining areas (one would make an ideal home office), beautifully updated baths, and a remodeled gourmet kitchen with Carrara marble countertops, custom shaker-style cabinetry, a Shaw's farmhouse sink, stainless steel appliances including a gas range, and a walk-in pantry. The light-filled breakfast area overlooks the private backyard, while the remodeled wet bar—with a beverage refrigerator, freezer drawer, and ice maker—makes celebrating and relaxing easy. Outside, mature trees and lush landscaping frame the sparkling pool and spa, covered limestone patio, and turfed play area. The spacious primary suite offers a sitting area, a built-in desk, 2 walk-in closets, and a beautifully remodeled spa-inspired bath. Quality updates include a whole-house water filtration system and water softener (2025), site-finished oak hardwood floors, recently installed Andersen windows, custom solid-core interior doors, reconstructed front porches, Nest thermostats, abundant attic storage, optional Google Fiber, and more. Minutes from so many Westlake neighborhood favorites, Downtown Austin, major hospitals, HEB and TJs, the Lake Austin boat launch, Barton Creek hike and bike, and 15 minutes to the Austin airport!...
Contact an agent
Home facts
- Year built:1984
- Subdivision & Development:Countryside
- Listing ID #:7989696
- Updated:August 04, 2026 at 02:49 AM
Rooms and interior
- Bedrooms:3
- Total bathrooms:3
- Full bathrooms:2
- Half bathrooms:1
- Flooring:Tile, Wood
- Kitchen Description:Bar Fridge, Dishwasher, Disposal, ENERGY STAR Qualified Appliances, ENERGY STAR Qualified Dishwasher, Exhaust Fan, Free-Standing Gas Range, Gas Range, Ice Maker, Stainless Steel Appliance(s), Vented Exhaust Fan
- Living area:2,174 sq. ft.
Heating and cooling
- Cooling:ENERGY STAR Qualified Equipment
- Heating:Natural Gas
- Central air:Yes
Structure and exterior
- Roof:Composition, Shingle
- Year built:1984
- Building area:2,174 sq. ft.
- Lot area:0.23 Acres
- Lot Features:Back Yard, Curbs, Front Yard, Gentle Sloping, Landscaped, Public Maintained Road, Sprinkler - Automatic, Trees-Large (Over 40 Ft)
- Construction Materials:Masonry All Sides, Stone
- Exterior Features:Balcony, Exterior Steps, Private Yard
- Foundation Description:Slab
Schools
- High school:Westlake
- Elementary school:Cedar Creek (Eanes ISD)
Utilities
- Water:Public
- Sewer:Public Sewer
Finances and disclosures
- Price:$1,499,000
- Price per sq. ft.:$689.51
- Tax amount:$21,273 (2026)
Features and amenities
- Appliances:Bar Fridge, Dishwasher, Disposal, ENERGY STAR Qualified Appliances, ENERGY STAR Qualified Dishwasher, Exhaust Fan, Free-Standing Gas Range, Gas Range, Ice Maker, RNGHD, Stainless Steel Appliance(s), Vented Exhaust Fan, Water Heater, Water Purifier, Water Purifier Owned, Water Softener, Water Softener Owned
- Amenities:Chandelier, Pantry, Storage
Parking
- Total parking spaces:4
- Parking description:Door-Multi, Driveway, Garage, Garage Door Opener, Garage Faces Front
- Garage:Yes
- Garage spaces:2
New listings near 2005 Mistywood Dr
- New
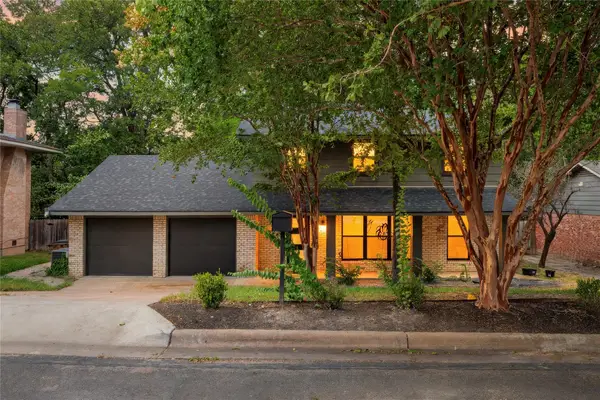 $825,000Active4 beds 3 baths2,404 sq. ft.
7019 Creighton Ln, Austin, TX 78723
MLS# 2441544Listed by: SPROUT REALTY - New
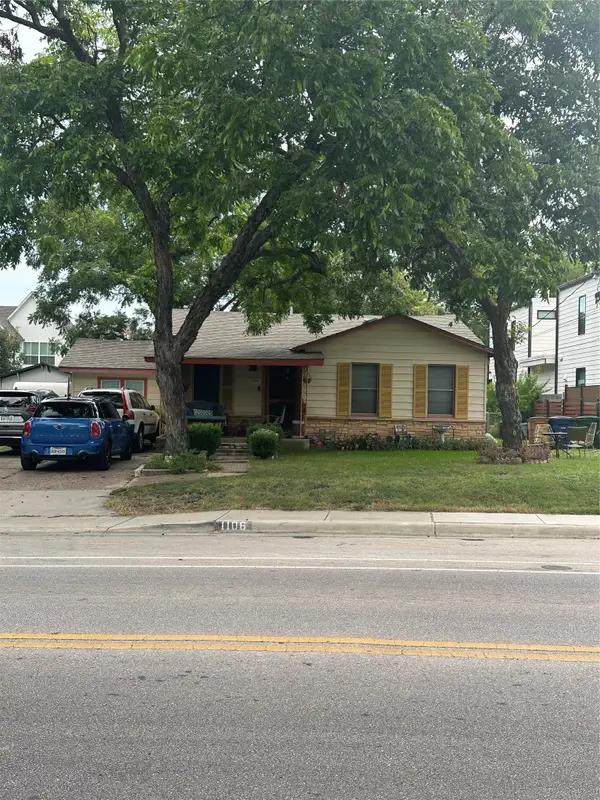 $550,000Active2 beds 1 baths1,121 sq. ft.
1106 Justin Ln, Austin, TX 78757
MLS# 2770386Listed by: MARY FIELDS REALTY - New
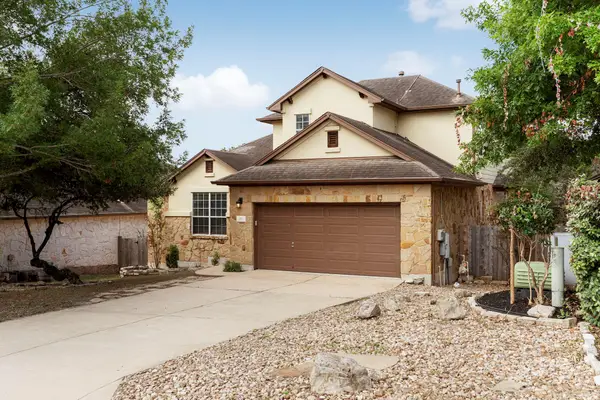 $535,000Active4 beds 3 baths2,400 sq. ft.
281 Kensington Ln, Austin, TX 78737
MLS# 3541731Listed by: SIMMS FRONTIER REAL ESTATE - New
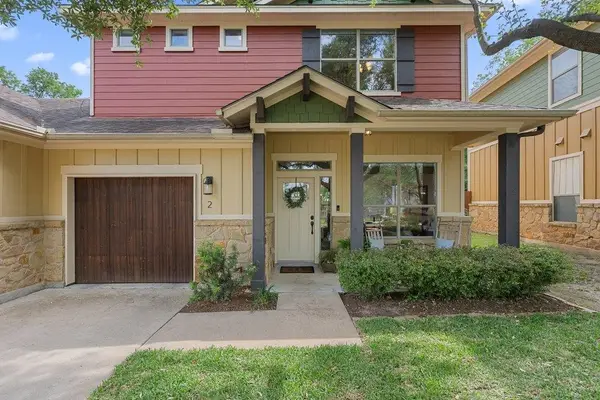 $399,000Active2 beds 3 baths1,575 sq. ft.
6708 Menchaca Rd #2, Austin, TX 78745
MLS# 4028813Listed by: COMPASS RE TEXAS, LLC  $600,900Pending4 beds 4 baths2,463 sq. ft.
7100 Woodford Way, Austin, TX 78744
MLS# 8796551Listed by: PERRY HOMES REALTY, LLC- New
 $325,000Active2 beds 3 baths1,350 sq. ft.
4400 Switch Willo #29, Austin, TX 78727
MLS# 1748583Listed by: KELLER WILLIAMS REALTY - New
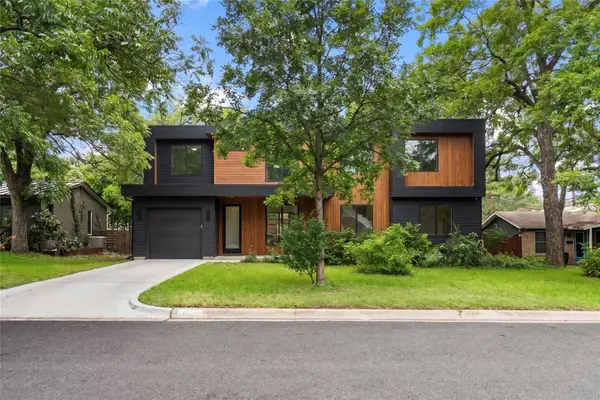 $695,000Active0.16 Acres
1102 Southwood Rd, Austin, TX 78704
MLS# 2252367Listed by: CHRISTIES INTL REAL ESTATE LONE STAR - New
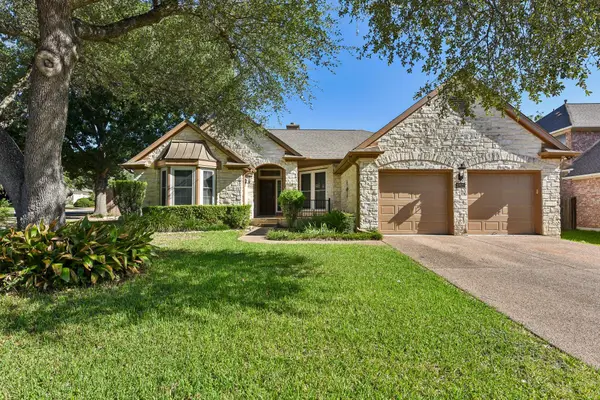 $500,000Active3 beds 2 baths2,286 sq. ft.
10020 Majorca Dr, Austin, TX 78717
MLS# 2301963Listed by: ERA EXPERTS - New
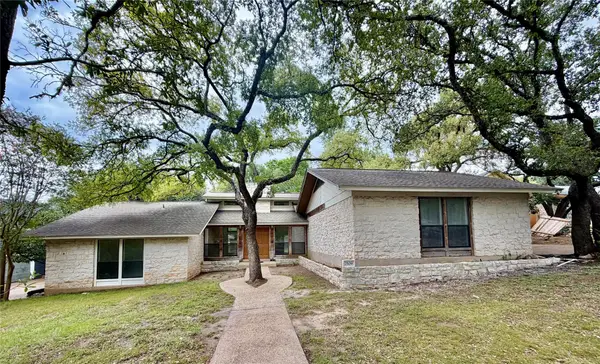 $795,000Active3 beds 2 baths1,999 sq. ft.
7509 Hart Ln, Austin, TX 78731
MLS# 2399626Listed by: COLDWELL BANKER REALTY - New
 $374,900Active2 beds 2 baths1,031 sq. ft.
1404 Norwalk Ln #204, Austin, TX 78703
MLS# 3248948Listed by: REALTECH REALTY, LLC


Protect your home and budget from life's surprises with an Assurant Home Warranty, backed by a partner that supports you through every step of homeownership. Explore Plans.
© 2026 Better Homes and Gardens Real Estate LLC. An Anywhere Real Estate company. All rights reserved. Better Homes and Gardens® Real Estate is a registered trademark owned by Meredith Operations Corporation, licensed to Better Homes and Gardens Real Estate LLC and used with permission. Better Homes and Gardens Real Estate LLC fully supports the principles of the Fair Housing Act and the Equal Opportunity Act. Listing information is deemed reliable but is not guaranteed accurate.
Each office is independently owned and operated.
Any services or products provided by third parties are not provided by, affiliated with or related to Better Homes and Gardens Real Estate LLC, or its affiliated companies.