
2102 Taylor Simonetti Ave, Austin, TX 78728
Local realty services provided by:Better Homes and Gardens Real Estate Hometown
Listed by: holly dees, lane dees
Office: hd realty team
MLS#:5673828
Source:ACTRIS
2102 Taylor Simonetti Ave,Austin, TX 78728
$469,900
- 4 Beds
- 2 Baths
- 1,800 sq. ft.
- Single family
- Active
Price summary
- Price:$469,900
- Price per sq. ft.:$261.06
About this home
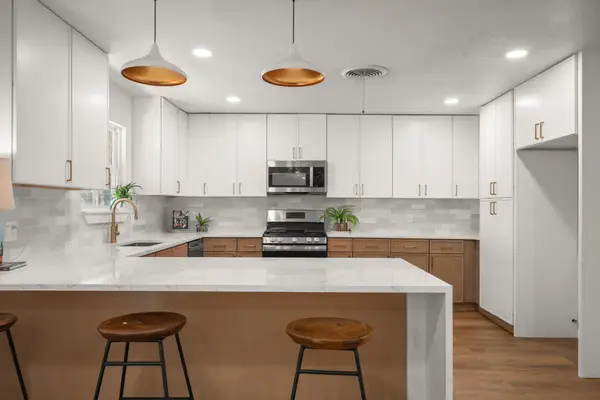
Remodeled home with new LVP flooring throughout! No carpet! Updated quartz countertops, kitchen backsplash and fresh paint throughout! Quiet street in highly sought after Wells Branch. Walk to pool, tennis, rec center, walking trails and playground. 4 bedrooms or 3 bedrooms and an office! Huge trees offer tons of privacy in this backyard refuge like no other in Wells Branch! Enormous back deck and tons of character make this home a very special property. Conveniently located near The Domain, I-35, Mopac and 45!!! Close to all the big blue chip employers in Austin.
Contact an agent
Home facts
- Year built:1984
- Subdivision & Development:Wells Branch Phs C Sec 1
- Listing ID #:5673828
- Updated:October 01, 2026 at 10:13 AM
Rooms and interior
- Bedrooms:4
- Total bathrooms:2
- Full bathrooms:2
- Flooring:Vinyl
- Kitchen Description:Dishwasher, Disposal, Free-Standing Gas Range, Microwave, Refrigerator, Stainless Steel Appliance(s)
- Living area:1,800 sq. ft.
Heating and cooling
- Cooling:Central
- Heating:Central, Natural Gas
- Central air:Yes
Structure and exterior
- Roof:Composition
- Year built:1984
- Building area:1,800 sq. ft.
- Lot area:0.26 Acres
- Lot Features:Many Trees
- Construction Materials:HardiPlank Type, Stone
- Exterior Features:Private Yard
- Foundation Description:Slab
Schools
- High school:John B Connally
- Elementary school:Northwest
Utilities
- Water:MUD
Finances and disclosures
- Price:$469,900
- Price per sq. ft.:$261.06
- Tax amount:$5,051 (2026)
Features and amenities
- Appliances:Dishwasher, Disposal, Free-Standing Gas Range, Microwave, Refrigerator, Stainless Steel Appliance(s)
Parking
- Total parking spaces:4
- Parking description:Attached
- Garage:Yes
- Garage spaces:2
New listings near 2102 Taylor Simonetti Ave
- New
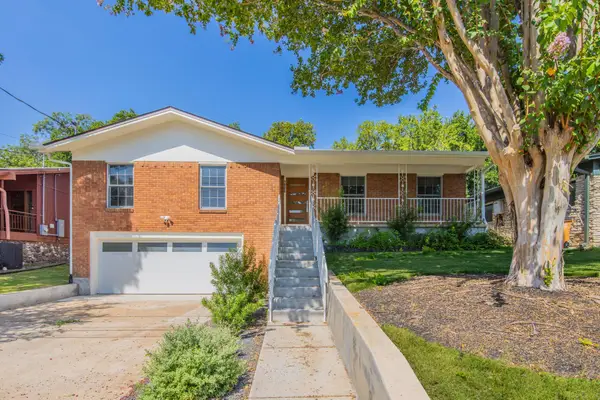 $1,150,000Active4 beds 3 baths2,310 sq. ft.
1908 Maple Ave, Austin, TX 78722
MLS# 1843548Listed by: COLDWELL BANKER APEX - New
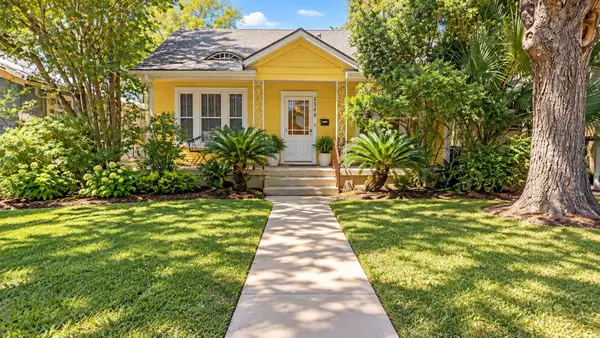 $800,000Active-- beds -- baths1,940 sq. ft.
3504 Duval St, Austin, TX 78705
MLS# 6110035Listed by: BRAMLETT PARTNERS - Open Sat, 1 to 3pmNew
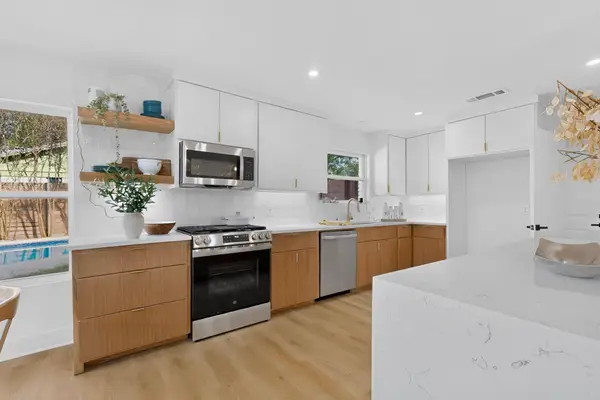 $499,000Active3 beds 2 baths1,540 sq. ft.
11513 June Dr, Austin, TX 78753
MLS# 7691244Listed by: REALTY TEXAS LLC - New
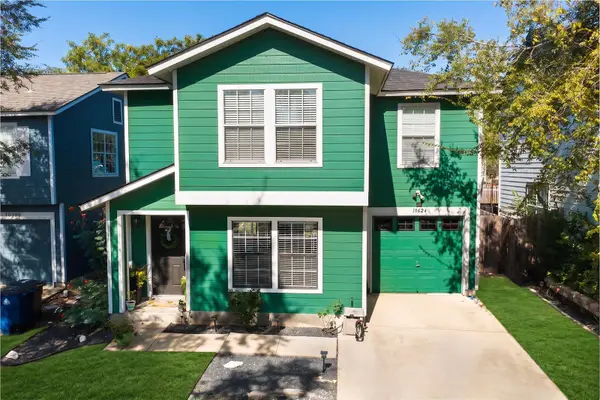 $297,000Active3 beds 2 baths1,290 sq. ft.
10624 Garbacz Dr, Austin, TX 78748
MLS# 3162621Listed by: KELLER WILLIAMS REALTY - New
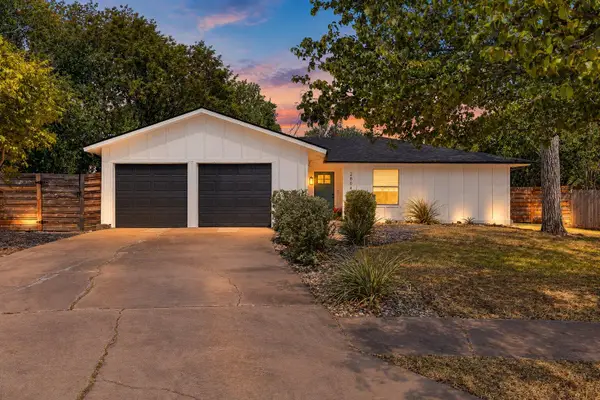 $535,000Active3 beds 2 baths1,374 sq. ft.
2804 Leeds Cv, Austin, TX 78745
MLS# 4050955Listed by: EXP REALTY, LLC - New
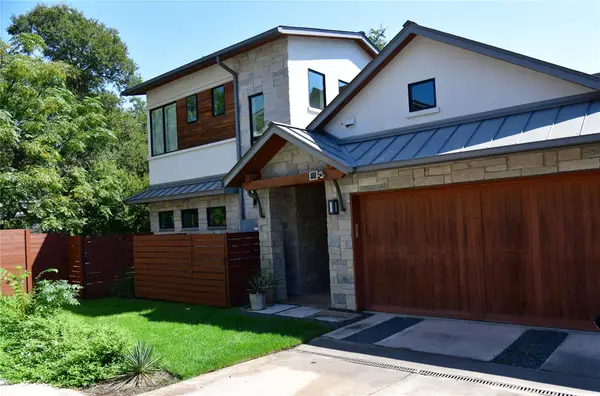 $1,425,000Active3 beds 3 baths1,850 sq. ft.
901 Bouldin Ave #A, Austin, TX 78704
MLS# 7142356Listed by: ACRE ONE - New
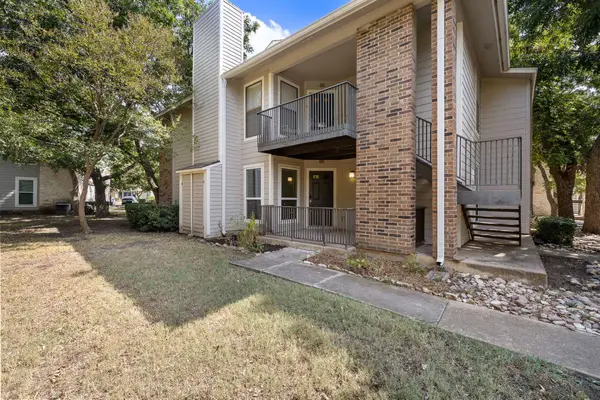 $155,000Active2 beds 2 baths952 sq. ft.
10616 Mellow Mdws #37A, Austin, TX 78750
MLS# 1581557Listed by: BRAMLETT PARTNERS - New
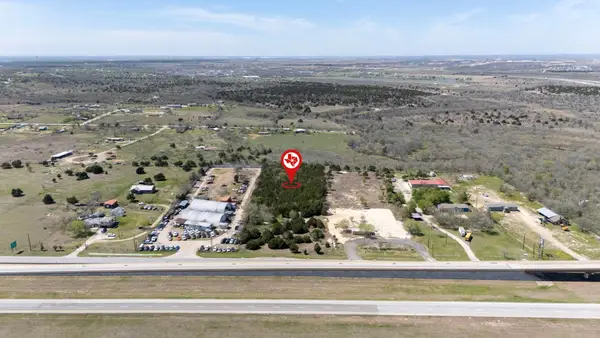 $899,000Active3.21 Acres
11624 Us 183 S Highway, Austin, TX 78759
MLS# 2551886Listed by: REALTY TEXAS LLC - New
 $500,000Active3 beds 2 baths1,718 sq. ft.
11704 Indianhead Dr, Austin, TX 78753
MLS# 3172886Listed by: EXP REALTY LLC


Protect your home and budget from life's surprises with an Assurant Home Warranty, backed by a partner that supports you through every step of homeownership. Explore Plans.
© 2026 Better Homes and Gardens Real Estate LLC. An Anywhere Real Estate company. All rights reserved. Better Homes and Gardens® Real Estate is a registered trademark owned by Meredith Operations Corporation, licensed to Better Homes and Gardens Real Estate LLC and used with permission. Better Homes and Gardens Real Estate LLC fully supports the principles of the Fair Housing Act and the Equal Opportunity Act. Listing information is deemed reliable but is not guaranteed accurate.
Each office is independently owned and operated.
Any services or products provided by third parties are not provided by, affiliated with or related to Better Homes and Gardens Real Estate LLC, or its affiliated companies.