
2202 Warfield Way, Austin, TX 78728
Local realty services provided by:Better Homes and Gardens Real Estate Hometown
Listed by: hillary smith
Office: homesmith realty, llc.
MLS#:1567784
Source:ACTRIS
2202 Warfield Way,Austin, TX 78728
$400,000
- 3 Beds
- 3 Baths
- 2,084 sq. ft.
- Single family
- Active
Price summary
- Price:$400,000
- Price per sq. ft.:$191.94
About this home
Welcome to this distinctive 3-bedroom, 2.5-bathroom
home in the heart of Wells Branch. Nestled on a lot framed by mature oak trees, this property once served as a model home and sales office for Doyle Wilson Homes. The front features a circular drive for extra parking and a brick-paved walkway leading to the front door. Step inside the entry and the space expands with soaring vaulted ceilings and skylights that flood the space with natural light. The living room is anchored by a dramatic floor-to-ceiling brick fireplace. Separating the living room from the kitchen is a dramatic contemporary column wall (with pantry on the kitchen side). The recently remodeled kitchen features quartz countertops, new cabinets and a classic subway tile backsplash. The interior laundry room is conveniently located right off the kitchen. The adjacent dining area, with its arched picture window lends a view of the tastefully landscaped backyard. Located on the first floor is the large primary suite, which features a spacious en suite bathroom with garden tub and separate shower, double vanity and beautiful oversized windows. Upstairs you will find two additional bedrooms and a shared full bath. A distinctive Juliet balcony overlooks the lower living space. The converted garage, once the builder’s sales office, was used as a home office and provides extra living space or could be converted back to a garage. The property is complete with a private backyard oasis. A cozy deck area overlooks stone pathways that punctuate the thoughtful landscaping. Recent exterior work includes siding updates, paint refresh, and new gutters. HVAC recently replaced. Conveniently located between Mopac and I-35, this property has much to offer and a lot of untapped potential....
Contact an agent
Home facts
- Year built:1984
- Listing ID #:1567784
- Updated:July 09, 2026 at 04:28 PM
Rooms and interior
- Bedrooms:3
- Total bathrooms:3
- Full bathrooms:2
- Half bathrooms:1
- Flooring:Carpet, Tile
- Kitchen Description:Dishwasher, Gas Range, Microwave, Refrigerator
- Living area:2,084 sq. ft.
Heating and cooling
- Cooling:Central
- Heating:Central
- Central air:Yes
Structure and exterior
- Roof:Composition, Shingle
- Year built:1984
- Building area:2,084 sq. ft.
- Lot area:0.18 Acres
- Construction Materials:Brick, Cement Siding, Frame, Wood Siding
- Exterior Features:Exterior Steps, Private Yard
- Foundation Description:Slab
Schools
- High school:John B Connally
- Elementary school:Northwest
Utilities
- Water:MUD
- Sewer:Public Sewer
Finances and disclosures
- Price:$400,000
- Price per sq. ft.:$191.94
- Tax amount:$8,500 (2025)
Features and amenities
- Appliances:Dishwasher, Gas Range, Microwave, Refrigerator
- Amenities:Bookcases
Parking
- Total parking spaces:2
- Parking description:Circular Driveway, Driveway
New listings near 2202 Warfield Way
- New
 $530,000Active3 beds 2 baths1,567 sq. ft.
2612 Choctaw Trl, Austin, TX 78745
MLS# 1279469Listed by: EXP REALTY, LLC - Open Sat, 1 to 3pmNew
 $1,350,000Active5 beds 5 baths3,139 sq. ft.
2413 Berkleys Brook Dr #63, Austin, TX 78738
MLS# 1285315Listed by: KELLER WILLIAMS - LAKE TRAVIS - New
 $189,000Active2 beds 2 baths952 sq. ft.
10616 Mellow Meadow Dr #7C, Austin, TX 78750
MLS# 2160442Listed by: MARS HILL REALTY - New
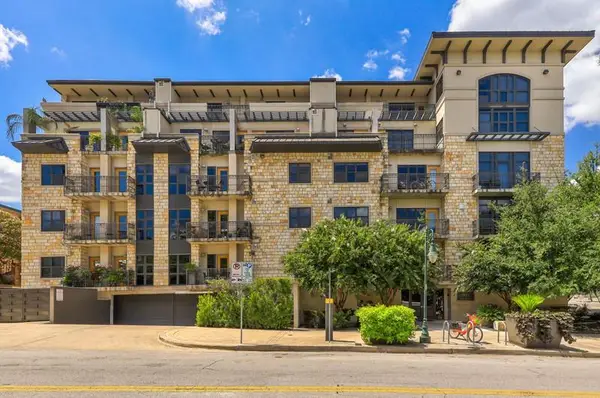 $298,000Active1 beds 1 baths607 sq. ft.
1812 West Avenue Ave #303, Austin, TX 78701
MLS# 2509890Listed by: PROPERTY MANAGEMENT OF TEXAS - New
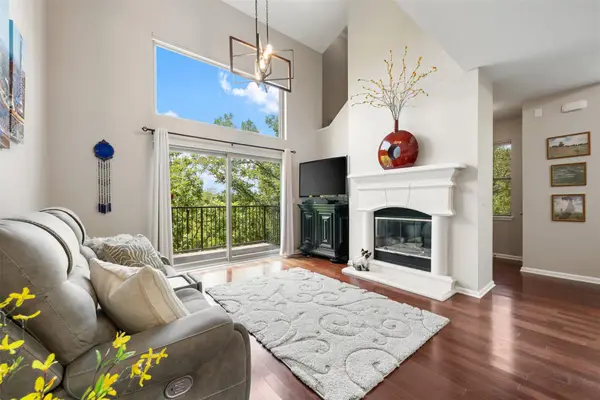 $399,000Active2 beds 2 baths1,541 sq. ft.
11203 Ranch Road 2222 #1407, Austin, TX 78730
MLS# 2965208Listed by: COMPASS RE TEXAS, LLC - Open Sun, 12am to 2pmNew
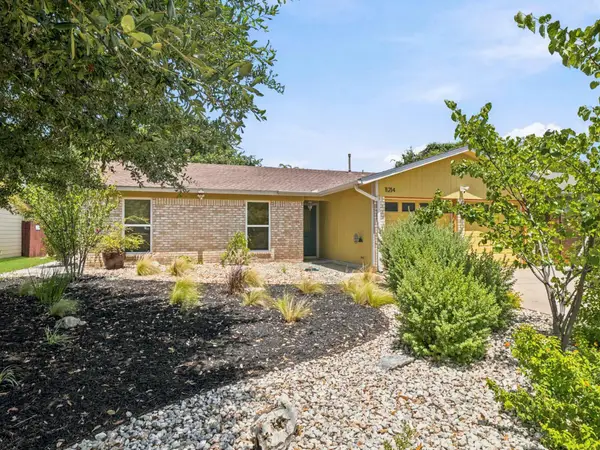 $390,000Active3 beds 2 baths1,117 sq. ft.
11214 Prairie Dove Cir, Austin, TX 78758
MLS# 2973181Listed by: EXP REALTY, LLC - Open Sat, 1 to 3pmNew
 $439,900Active3 beds 3 baths1,990 sq. ft.
2913 Wavecrest Blvd, Austin, TX 78728
MLS# 3052729Listed by: COMPASS RE TEXAS, LLC - New
 $1,565,000Active4 beds 4 baths3,280 sq. ft.
203 Golden Bear Dr, Austin, TX 78738
MLS# 3714000Listed by: KELLER WILLIAMS - LAKE TRAVIS - New
 $1,245,000Active1.19 Acres
1004 Jousting Pl, Austin, TX 78746
MLS# 3781208Listed by: LOCAL COLOR REALTY GROUP - New
 $384,900Active3 beds 2 baths1,488 sq. ft.
1030 Wisteria Trl, Austin, TX 78753
MLS# 3891853Listed by: FATHOM REALTY


Protect your home and budget from life's surprises with an Assurant Home Warranty, backed by a partner that supports you through every step of homeownership. Explore Plans.
© 2026 Better Homes and Gardens Real Estate LLC. An Anywhere Real Estate company. All rights reserved. Better Homes and Gardens® Real Estate is a registered trademark owned by Meredith Operations Corporation, licensed to Better Homes and Gardens Real Estate LLC and used with permission. Better Homes and Gardens Real Estate LLC fully supports the principles of the Fair Housing Act and the Equal Opportunity Act. Listing information is deemed reliable but is not guaranteed accurate.
Each office is independently owned and operated.
Any services or products provided by third parties are not provided by, affiliated with or related to Better Homes and Gardens Real Estate LLC, or its affiliated companies.