
2209 S 1st St #121, Austin, TX 78704
Local realty services provided by:Better Homes and Gardens Real Estate Winans
Listed by: sandra bennett, sydney grubb
Office: compass re texas, llc.
MLS#:7871736
Source:ACTRIS
2209 S 1st St #121,Austin, TX 78704
$849,000
- 2 Beds
- 2 Baths
- 1,175 sq. ft.
- Condominium
- Active
Price summary
- Price:$849,000
- Price per sq. ft.:$722.55
- Monthly HOA dues:$564
About this home
Welcome to One Oak, perfectly positioned in Austin’s sought-after Bouldin Creek neighborhood—vibrant, walkable, and central to everything the city has to offer. Developed by Intracorp, this exclusive 105-residence condominium community sets a new standard for design, construction, and amenity-rich urban living.
Special financing opportunity: Take advantage of a 3.99% interest rate with 10% down, subject to lender qualification and program terms. Ask the listing agent for complete details.
Residence 116 is the last available home featuring these finishes and upgrades, making this a truly exceptional opportunity to own at One Oak. This expansive 2BR+ residence offers a versatile den, ideal for a home office, nursery, additional storage, or flex space, along with an impressive 300+ sq. ft. private outdoor patio—a rare luxury for condominium living.
The open-concept Italkraft kitchen is beautifully appointed with a state-of-the-art Bosch appliance package, tile backsplash, and extended pantry. An inviting dining area flows seamlessly into the spacious living room, where oversized windows fill the home with natural light. A private covered terrace extends from the living room to the secondary bedroom and overlooks the beautifully landscaped amenity courtyard, creek, and manicured walking path.
The residence showcases One Oak’s exclusive Natural design scheme, thoughtfully selected finishes, and elevated upgrades throughout.
One Oak’s resort-style amenities include an infinity-edge pool with private cabanas, indoor and outdoor fitness areas, multiple resident lounges, coworking and meeting spaces, and beautifully designed gathering areas.
Brand new and ready for closing soon, Residence 116 represents the final opportunity to secure these highly sought-after finishes and upgrades at One Oak. Experience sophisticated condominium living in the heart of Bouldin Creek, with an exceptional financing opportunity that makes this residence even more compelling....
Contact an agent
Home facts
- Year built:2025
- Subdivision & Development:Bouldin
- Listing ID #:7871736
- Updated:September 08, 2026 at 06:46 PM
Rooms and interior
- Bedrooms:2
- Total bathrooms:2
- Full bathrooms:2
- Flooring:Tile, Wood
- Kitchen Description:Dishwasher, Disposal, ENERGY STAR Qualified Appliances, Free-Standing Gas Range, Gas Range, Microwave
- Living area:1,175 sq. ft.
Heating and cooling
- Cooling:Central
- Heating:Central
- Central air:Yes
Structure and exterior
- Roof:Membrane
- Year built:2025
- Building area:1,175 sq. ft.
- Lot area:0.03 Acres
- Lot Features:Corner Lot, Level
- Construction Materials:Concrete, HardiPlank Type, Stucco
- Exterior Features:Balcony, Barbecue, Dog Run, Electric Grill, Gas Grill, Gutters Full, Outdoor Grill, Uncovered Courtyard
- Foundation Description:Pillar/Post/Pier
Schools
- High school:Travis
- Elementary school:Travis Hts
Utilities
- Water:Public
- Sewer:Public Sewer
Finances and disclosures
- Price:$849,000
- Price per sq. ft.:$722.55
- Tax amount:$9,144 (2025)
Features and amenities
- Appliances:Dishwasher, Disposal, ENERGY STAR Qualified Appliances, Free-Standing Gas Range, Gas Range, Microwave
- Amenities:Pantry
Parking
- Total parking spaces:2
- Parking description:Electric Gate, Garage
- Garage:Yes
- Garage spaces:2
New listings near 2209 S 1st St #121
- Open Sun, 2 to 4pmNew
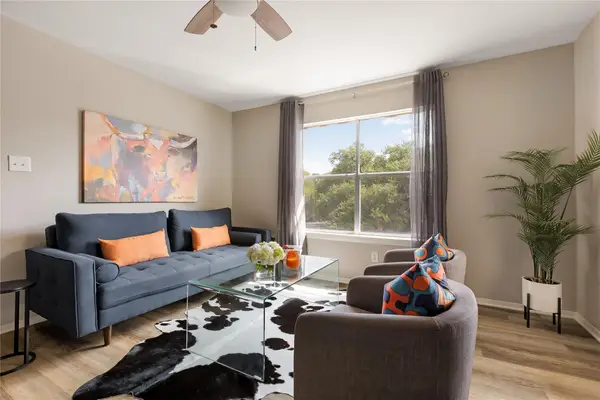 $182,000Active1 beds 1 baths633 sq. ft.
8210 Bent Tree Rd #231, Austin, TX 78759
MLS# 1271364Listed by: GOTTESMAN RESIDENTIAL R.E. - New
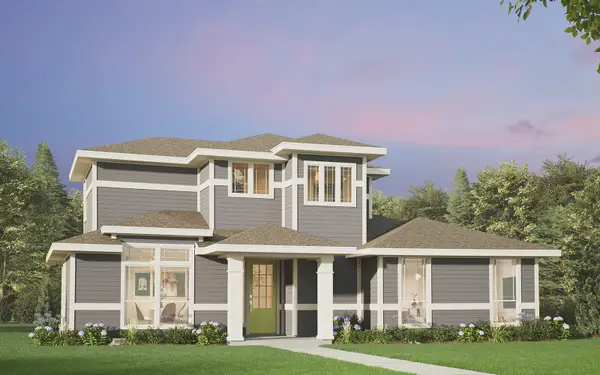 $415,990Active3 beds 3 baths1,660 sq. ft.
8812 Breeze Hill Dr, Austin, TX 78744
MLS# 1584625Listed by: HOMEROCK REALTY - New
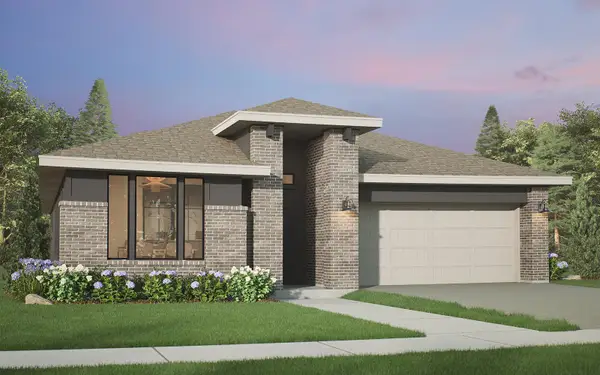 $559,990Active3 beds 3 baths2,210 sq. ft.
8805 Golden Lion Dr, Austin, TX 78744
MLS# 2264381Listed by: HOMEROCK REALTY - New
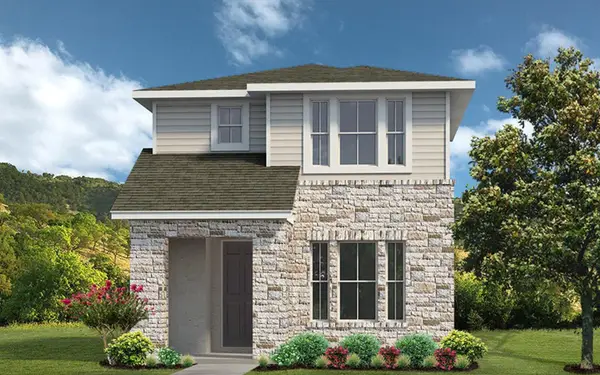 $343,990Active2 beds 3 baths1,192 sq. ft.
8105 Leroi Dr #257, Austin, TX 78744
MLS# 2426999Listed by: HOMEROCK REALTY - New
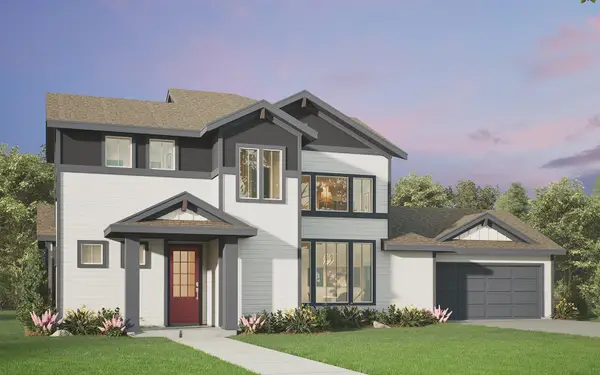 $436,990Active3 beds 3 baths1,892 sq. ft.
8816 Breeze Hill Dr, Austin, TX 78744
MLS# 2640330Listed by: HOMEROCK REALTY - New
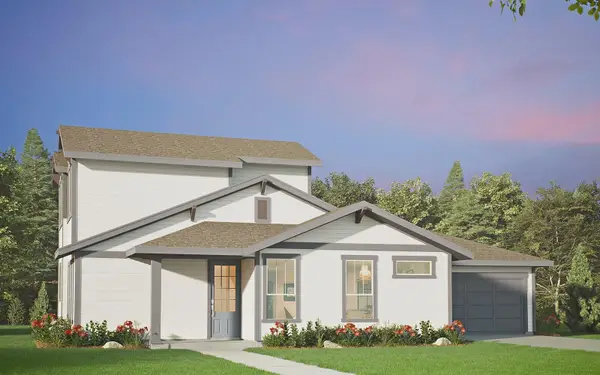 $399,990Active3 beds 3 baths1,580 sq. ft.
8818 Breeze Hill Dr, Austin, TX 78744
MLS# 2695788Listed by: HOMEROCK REALTY - New
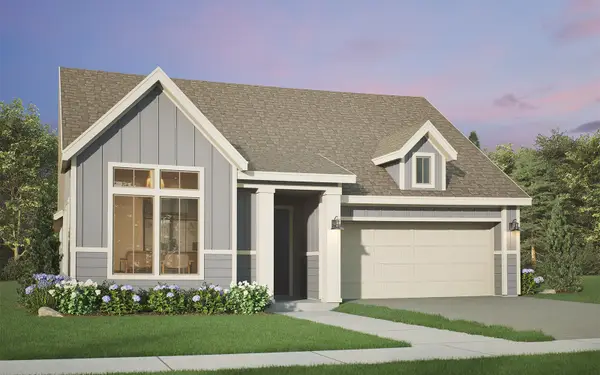 $539,990Active3 beds 3 baths2,210 sq. ft.
8925 Pallas Cat Dr, Austin, TX 78744
MLS# 3392745Listed by: HOMEROCK REALTY - New
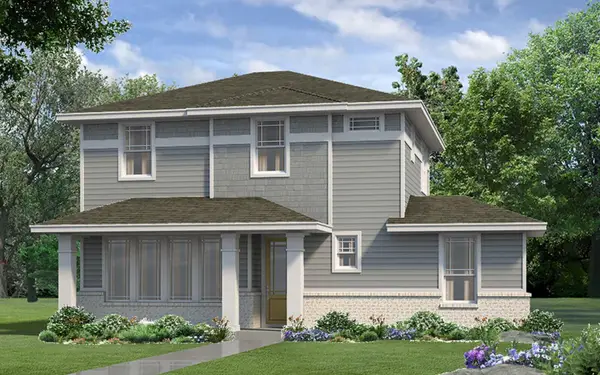 $415,990Active3 beds 3 baths1,622 sq. ft.
8822 Breeze Hill Dr, Austin, TX 78744
MLS# 3665403Listed by: HOMEROCK REALTY - New
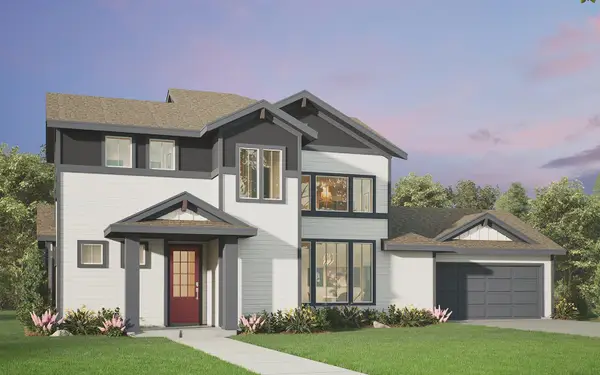 $427,990Active3 beds 3 baths1,892 sq. ft.
8824 Breeze Hill Dr, Austin, TX 78744
MLS# 4077955Listed by: HOMEROCK REALTY - New
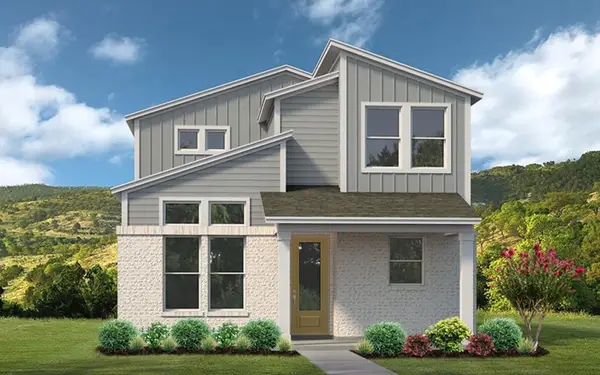 $364,990Active2 beds 3 baths1,472 sq. ft.
8101 Leroi Dr, Austin, TX 78744
MLS# 4518503Listed by: HOMEROCK REALTY


Protect your home and budget from life's surprises with an Assurant Home Warranty, backed by a partner that supports you through every step of homeownership. Explore Plans.
© 2026 Better Homes and Gardens Real Estate LLC. An Anywhere Real Estate company. All rights reserved. Better Homes and Gardens® Real Estate is a registered trademark owned by Meredith Operations Corporation, licensed to Better Homes and Gardens Real Estate LLC and used with permission. Better Homes and Gardens Real Estate LLC fully supports the principles of the Fair Housing Act and the Equal Opportunity Act. Listing information is deemed reliable but is not guaranteed accurate.
Each office is independently owned and operated.
Any services or products provided by third parties are not provided by, affiliated with or related to Better Homes and Gardens Real Estate LLC, or its affiliated companies.