
2300 Dowd Ln, Austin, TX 78728
Local realty services provided by:Better Homes and Gardens Real Estate Hometown
Listed by: david burton
Office: keller williams realty
MLS#:5602050
Source:ACTRIS
Price summary
- Price:$350,000
- Price per sq. ft.:$276.03
About this home
Beautiful 3-bedroom, 2-bath home with a 1-car garage. The primary bedroom is conveniently located downstairs, with two additional bedrooms upstairs. A versatile upstairs loft with a closet overlooks the main living area and offers great flexibility as a second living space, home office, or bonus room. All bedrooms comfortably accommodate at least queen-size furniture. Interior features include stainless steel appliances, real wood flooring throughout much of the downstairs and upstairs, and attractive wood-look vinyl plank flooring in the kitchen and dining areas. The landscaped yard includes a beautiful large deck.
Contact an agent
Home facts
- Year built:1985
- Subdivision & Development:Wells Branch Ph D Sec 02
- Listing ID #:5602050
- Updated:August 15, 2026 at 10:45 PM
Rooms and interior
- Bedrooms:3
- Total bathrooms:2
- Full bathrooms:2
- Flooring:Carpet, Laminate, Tile, Wood
- Kitchen Description:Free-Standing Refrigerator, Gas Range, Vented Exhaust Fan
- Living area:1,268 sq. ft.
Heating and cooling
- Cooling:Central
- Heating:Central
- Central air:Yes
Structure and exterior
- Roof:Shingle
- Year built:1985
- Building area:1,268 sq. ft.
- Lot area:0.14 Acres
- Lot Features:Back Yard, Few Trees, Front Yard, Trees-Large (Over 40 Ft)
- Construction Materials:Brick, Wood Siding
- Exterior Features:Private Yard
- Foundation Description:Slab
Schools
- High school:Round Rock
- Elementary school:Wells Branch
Utilities
- Water:MUD
- Sewer:Public Sewer
Finances and disclosures
- Price:$350,000
- Price per sq. ft.:$276.03
- Tax amount:$6,623 (2026)
Features and amenities
- Appliances:Free-Standing Refrigerator, Gas Range, Vented Exhaust Fan
- Amenities:Storage
Parking
- Total parking spaces:3
- Parking description:Attached, Driveway, Garage
- Garage:Yes
- Garage spaces:1
New listings near 2300 Dowd Ln
- New
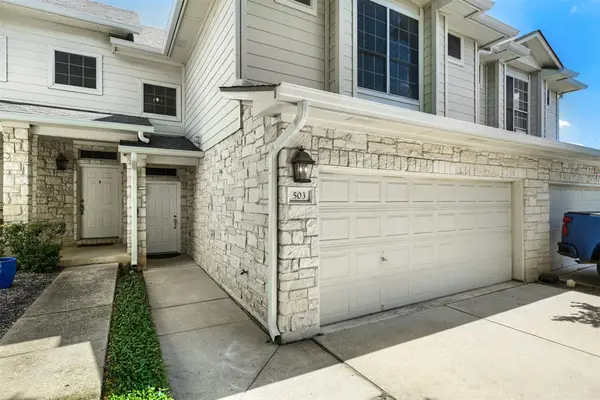 $335,000Active3 beds 3 baths1,466 sq. ft.
4508 Duval Rd #5-503, Austin, TX 78727
MLS# 9811250Listed by: KELLER WILLIAMS REALTY - New
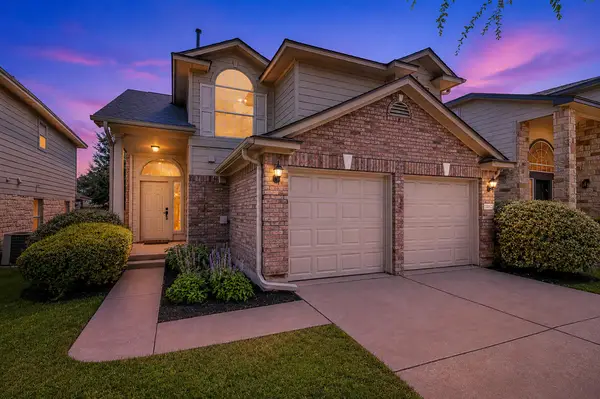 $449,988Active4 beds 3 baths1,732 sq. ft.
11017 Dodge Cattle Dr, Austin, TX 78717
MLS# 2459798Listed by: KELLER WILLIAMS REALTY LONE ST - New
 $119,900Active0.15 Acres
5706 Spring Meadow Rd, Austin, TX 78744
MLS# 2803061Listed by: OPEN HOUSE AUSTIN GROUP LLC - New
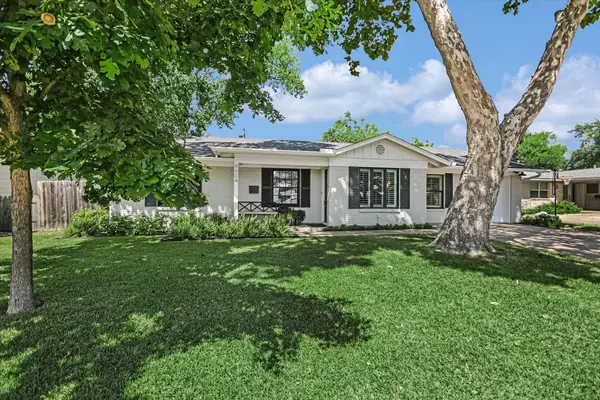 $789,900Active3 beds 2 baths1,504 sq. ft.
6604 Argentia Rd, Austin, TX 78757
MLS# 6078147Listed by: COMPASS RE TEXAS, LLC - New
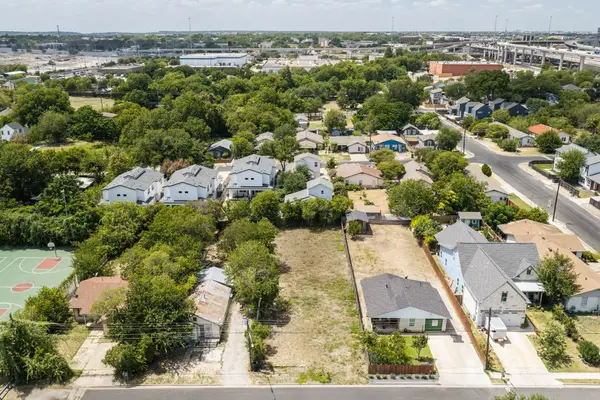 $195,000Active0.19 Acres
7512 Providence Ave, Austin, TX 78752
MLS# 6460846Listed by: KUPER SOTHEBY'S INT'L REALTY - New
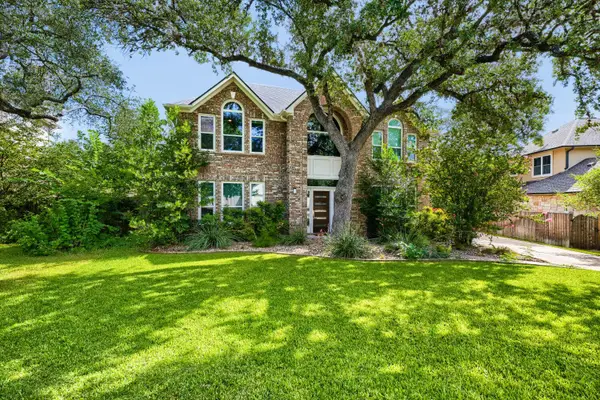 $799,000Active4 beds 3 baths3,010 sq. ft.
6426 Ira Ingram Dr, Austin, TX 78749
MLS# 6476103Listed by: HORIZON REALTY - New
 $365,000Active3 beds 2 baths1,283 sq. ft.
8509 Slant Oak Dr, Austin, TX 78729
MLS# 7502026Listed by: AGANDY & CO. - New
 $365,000Active3 beds 3 baths1,786 sq. ft.
11027 Sly Beaver Dr, Austin, TX 78754
MLS# 8965649Listed by: DOUGLAS ELLIMAN REAL ESTATE - Open Sun, 12 to 3pmNew
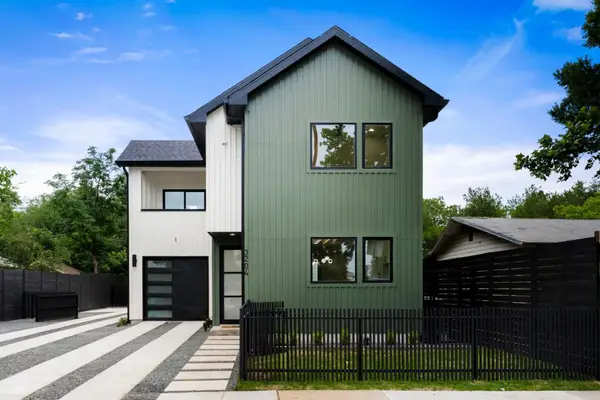 $650,000Active3 beds 3 baths1,476 sq. ft.
3204 Lyons Rd #1, Austin, TX 78702
MLS# 4441378Listed by: EXP REALTY, LLC


Protect your home and budget from life's surprises with an Assurant Home Warranty, backed by a partner that supports you through every step of homeownership. Explore Plans.
© 2026 Better Homes and Gardens Real Estate LLC. An Anywhere Real Estate company. All rights reserved. Better Homes and Gardens® Real Estate is a registered trademark owned by Meredith Operations Corporation, licensed to Better Homes and Gardens Real Estate LLC and used with permission. Better Homes and Gardens Real Estate LLC fully supports the principles of the Fair Housing Act and the Equal Opportunity Act. Listing information is deemed reliable but is not guaranteed accurate.
Each office is independently owned and operated.
Any services or products provided by third parties are not provided by, affiliated with or related to Better Homes and Gardens Real Estate LLC, or its affiliated companies.