
2301 Melissa Oaks Ln, Austin, TX 78744
Local realty services provided by:Better Homes and Gardens Real Estate Winans
Listed by: katy hall
Office: compass re texas, llc.
MLS#:7999398
Source:ACTRIS
2301 Melissa Oaks Ln,Austin, TX 78744
$295,000Last list price
- 3 Beds
- 3 Baths
- - sq. ft.
- Single family
- Sold
Sorry, we are unable to map this address
Price summary
- Price:$295,000
- Monthly HOA dues:$20
About this home
Freshly updated and move-in ready, this charming two-story home offers 3 bedrooms, 2.5 baths, an open-concept layout, and a detached two-car garage. Updates in 2026 include Roof, Interior and Exterior Paint, Carpet Upstairs, Water Heater, and more! Mature trees and a welcoming covered front porch create inviting curb appeal, while the bright interior features fresh paint and easy-care flooring throughout the main level. The spacious living room flows seamlessly into the dining area and kitchen, creating a comfortable layout for everyday living and entertaining. The eat-in kitchen offers abundant cabinetry, generous counter space, stainless-steel appliances, a pantry, and a breakfast bar overlooking the living area. Upstairs, the spacious primary suite includes a private en-suite bath and walk-in closet, accompanied by two additional bedrooms and a second full bath. Outside, enjoy a private fenced backyard with a patio and detached two-car garage with alley access. Minutes from Onion Creek Metropolitan Park & Southpark Meadows shopping center, with easy access to I-35 for a short commute to Downtown Austin and ABIA. This updated, competitively priced home is an absolute gem!...
Contact an agent
Home facts
- Year built:2005
- Subdivision & Development:Crossing At Onion Creek Sec 05
- Listing ID #:7999398
- Updated:October 11, 2026 at 03:50 AM
Rooms and interior
- Bedrooms:3
- Total bathrooms:3
- Full bathrooms:2
- Half bathrooms:1
- Flooring:Carpet, Vinyl
- Kitchen Description:Dishwasher, Disposal, Electric Range, Microwave, Stainless Steel Appliance(s)
Heating and cooling
- Cooling:Central
- Heating:Central
- Central air:Yes
Structure and exterior
- Roof:Composition, Shingle
- Year built:2005
- Lot Features:Alley, Back Yard, Front Yard, Landscaped, Level
- Construction Materials:HardiPlank Type
- Exterior Features:Private Yard
- Foundation Description:Slab
Schools
- High school:Crockett
- Elementary school:Blazier
Utilities
- Water:Public
- Sewer:Public Sewer
Finances and disclosures
- Price:$295,000
- Tax amount:$5,648 (2026)
Features and amenities
- Appliances:Dishwasher, Disposal, Electric Range, Microwave, Stainless Steel Appliance(s)
- Amenities:Pantry
Parking
- Total parking spaces:4
- Parking description:Detached, Door-Single, Driveway, Garage, Garage Door Opener, Garage Faces Rear
- Garage:Yes
- Garage spaces:2
New listings near 2301 Melissa Oaks Ln
- New
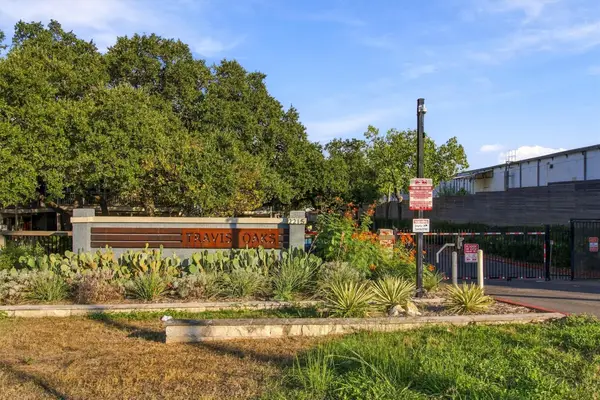 $340,000Active2 beds 2 baths905 sq. ft.
2215 Post Rd #2055, Austin, TX 78704
MLS# 6538733Listed by: THE DAMRON GROUP REALTORS - New
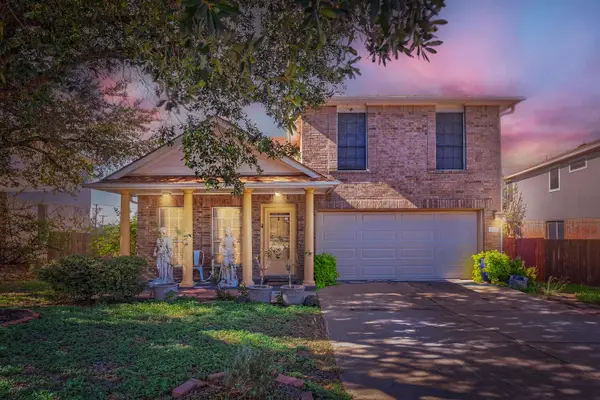 $378,000Active4 beds 4 baths2,041 sq. ft.
1021 Traci Michelle Dr, Pflugerville, TX 78660
MLS# 9179508Listed by: FATHOM REALTY - New
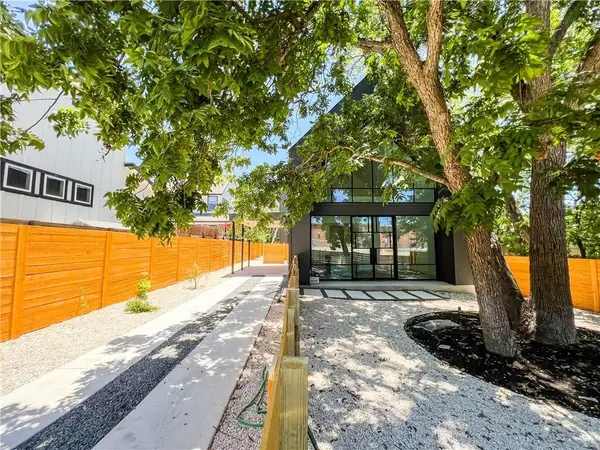 $675,000Active2 beds 2 baths1,112 sq. ft.
2604 Oaklawn Ave #2, Austin, TX 78722
MLS# 5616615Listed by: CENTRAL METRO REALTY - New
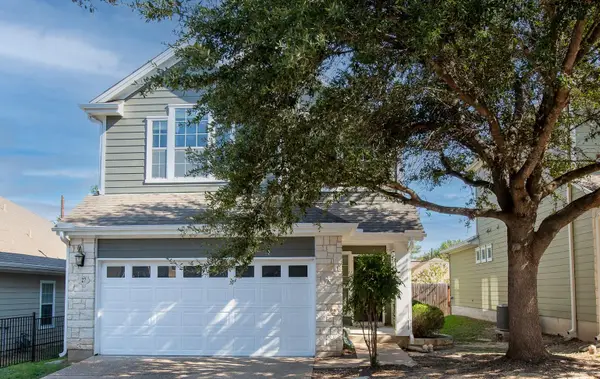 $349,000Active3 beds 3 baths1,582 sq. ft.
6715 Windrift Way Way #27, Austin, TX 78745
MLS# 1643851Listed by: MCDANIEL PROPERTIES - New
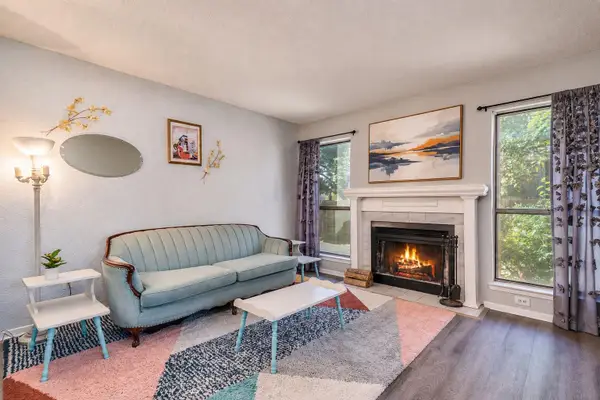 $150,000Active2 beds 2 baths955 sq. ft.
2018 W Rundberg Ln #19A, Austin, TX 78758
MLS# 1612725Listed by: COMPASS RE TEXAS, LLC - New
 $449,000Active3 beds 2 baths1,106 sq. ft.
1406 Camelot Cir #1, Austin, TX 78745
MLS# 2426892Listed by: CHRISS BROKERAGE LLC - New
 $875,000Active4 beds 3 baths2,033 sq. ft.
5704 Parkwood Dr, Austin, TX 78735
MLS# 1797857Listed by: KELLER WILLIAMS REALTY - New
 $1,099,000Active4 beds 3 baths2,561 sq. ft.
2908 Perry Ln, Austin, TX 78731
MLS# 1836923Listed by: EXP REALTY, LLC - Open Sun, 1 to 4pmNew
 $1,175,000Active3 beds 3 baths2,454 sq. ft.
3107 Frijolita St, Austin, TX 78730
MLS# 2509648Listed by: KELLER WILLIAMS REALTY - New
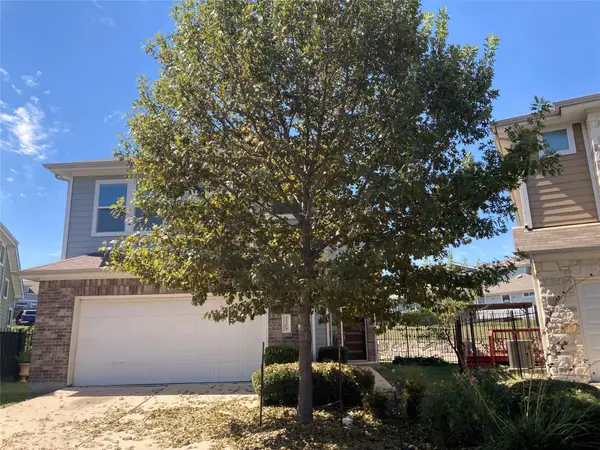 $363,600Active3 beds 3 baths1,898 sq. ft.
2308 Montague St, Austin, TX 78741
MLS# 4553623Listed by: AUBREY FRANKLIN, BROKER


Protect your home and budget from life's surprises with an Assurant Home Warranty, backed by a partner that supports you through every step of homeownership. Explore Plans.
© 2026 Better Homes and Gardens Real Estate LLC. An Anywhere Real Estate company. All rights reserved. Better Homes and Gardens® Real Estate is a registered trademark owned by Meredith Operations Corporation, licensed to Better Homes and Gardens Real Estate LLC and used with permission. Better Homes and Gardens Real Estate LLC fully supports the principles of the Fair Housing Act and the Equal Opportunity Act. Listing information is deemed reliable but is not guaranteed accurate.
Each office is independently owned and operated.
Any services or products provided by third parties are not provided by, affiliated with or related to Better Homes and Gardens Real Estate LLC, or its affiliated companies.