
2313 Golden Gate Park Ave, Austin, TX 78732
Local realty services provided by:Better Homes and Gardens Real Estate Hometown
Listed by: naomi thurston
Office: christies intl real estate lone star
MLS#:1667231
Source:ACTRIS
Price summary
- Price:$650,000
- Price per sq. ft.:$252.43
- Monthly HOA dues:$100.5
About this home
Qualified buyers can receive a 6.125% interest rate through LoanPeople! Hill Country sunsets and distant Lake Travis views welcome you home to 2313 Golden Gate Park in Steiner Ranch. Zoned to Laura Welch Bush Elementary, Canyon Ridge Middle School, and Vandegrift High School, this refreshed home offers a main-floor primary suite, a second downstairs bedroom and full bath, three full baths total, and generous storage. An extra garage bay makes room for a gym, golf cart, or workshop. October 2026 updates include fresh interior paint, refinished kitchen cabinets, new kitchen and primary bath hardware, a new cooktop and dishwasher, and updated lighting. Both downstairs showers were refinished, and the primary shower has a new frameless glass door. A new back door, stained front porch, new exterior coach lights, and freshly oiled Brazilian Ipe deck round out the refresh. Other improvements include an updated upstairs bath, porcelain tile and luxury vinyl plank flooring, reverse osmosis filtration, and native, drought-tolerant landscaping. The roof, HVAC with UV light, and two water heaters are approximately five years old. On the back deck, fragrant jasmine and gardenias draw butterflies, and you can watch sunsets and storms roll across the Hill Country with Lake Travis and Hudson Bend Lighthouse in the distance. The backyard gate opens to a path leading to both neighborhood schools, the Town Square pool, tennis and pickleball courts, basketball court, soccer field, and dog park. Steiner Ranch offers four community pools, hiking and cycling trails, and resident access to the Lake Club on Lake Austin. Shops, restaurants, and groceries are close by, leaving more time to enjoy the view. *Interest rate subject to change and is dependent on buyer's qualifications.*...
Contact an agent
Home facts
- Year built:2006
- Subdivision & Development:Steiner Ranch Parkside
- Listing ID #:1667231
- Updated:November 12, 2026 at 05:45 PM
Rooms and interior
- Bedrooms:4
- Total bathrooms:3
- Full bathrooms:3
- Flooring:Tile, Vinyl
- Kitchen Description:Built-In Oven(s), Dishwasher, Gas Cooktop, Microwave, Refrigerator, Stainless Steel Appliance(s)
- Living area:2,575 sq. ft.
Heating and cooling
- Cooling:Central
- Heating:Central
- Central air:Yes
Structure and exterior
- Roof:Asphalt
- Year built:2006
- Building area:2,575 sq. ft.
- Lot area:0.14 Acres
- Lot Features:Back Yard, Landscaped, Trees-Large (Over 40 Ft), Xeriscape
- Construction Materials:Brick, Masonry All Sides, Stone
- Exterior Features:Garden, Gutters Full, Private Yard
- Foundation Description:Slab
Schools
- High school:Vandegrift
- Elementary school:Laura Welch Bush
Utilities
- Water:Public
- Sewer:Public Sewer
Finances and disclosures
- Price:$650,000
- Price per sq. ft.:$252.43
- Tax amount:$10,813 (2025)
Features and amenities
- Appliances:Built-In Oven(s), Dishwasher, Gas Cooktop, Microwave, Refrigerator, Stainless Steel Appliance(s)
- Amenities:Chandelier
Parking
- Total parking spaces:7
- Parking description:Driveway, Garage
- Garage:Yes
- Garage spaces:3
New listings near 2313 Golden Gate Park Ave
- New
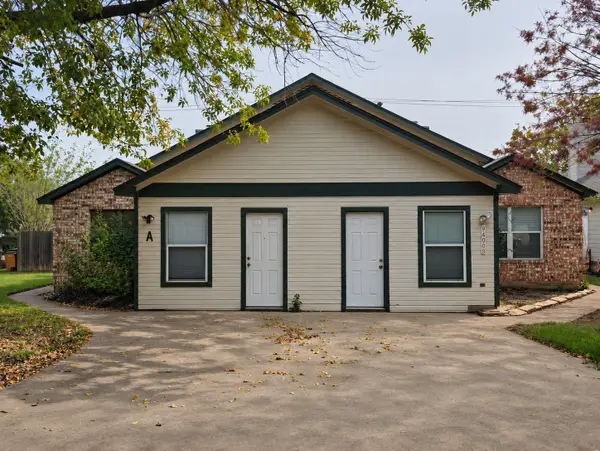 $539,000Active-- beds -- baths2,660 sq. ft.
9400 Menchaca Rd, Austin, TX 78748
MLS# 1106603Listed by: CREEKVIEW REALTY - New
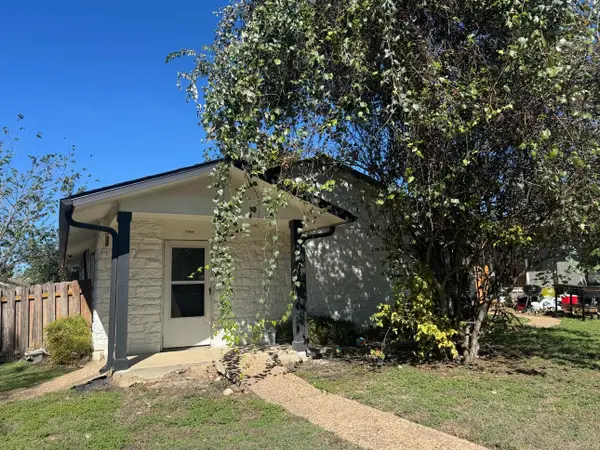 $200,000Active3 beds 2 baths1,320 sq. ft.
5604 Pinon Vista Dr, Austin, TX 78724
MLS# 1485020Listed by: EQUITYWISE REALTY - New
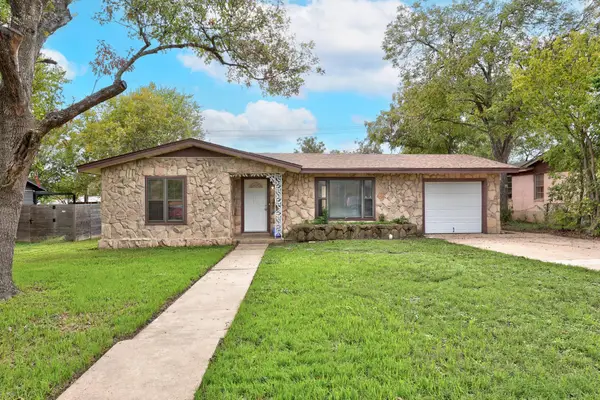 $475,000Active3 beds 3 baths1,864 sq. ft.
1203 Larkwood Dr, Austin, TX 78723
MLS# 1506650Listed by: KNIPPA PROPERTIES - Open Sun, 12 to 3pmNew
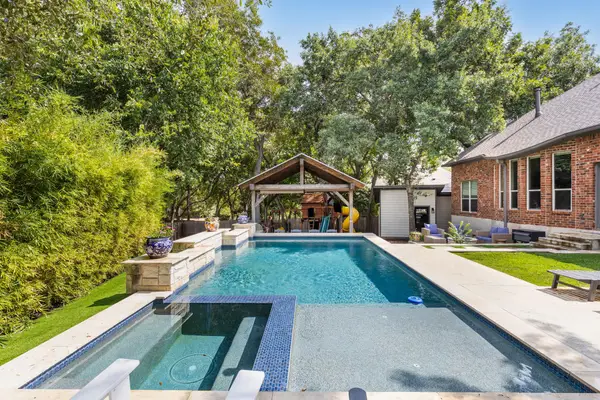 $600,000Active5 beds 4 baths2,503 sq. ft.
1500 Braxton Valley Cv, Austin, TX 78754
MLS# 2402812Listed by: COMPASS RE TEXAS, LLC - New
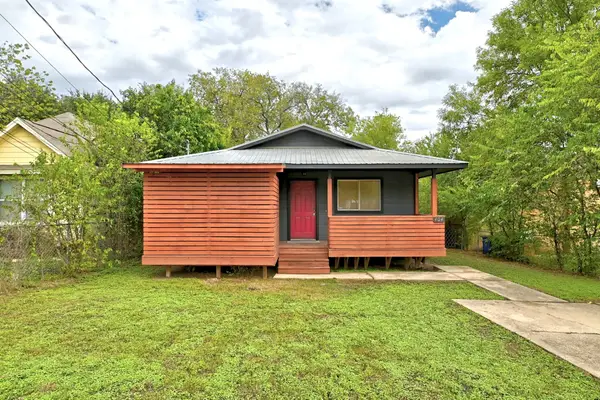 $425,000Active3 beds 2 baths1,092 sq. ft.
404 Delmar Ave, Austin, TX 78752
MLS# 2838111Listed by: EALY & COMPANY REAL ESTATE - New
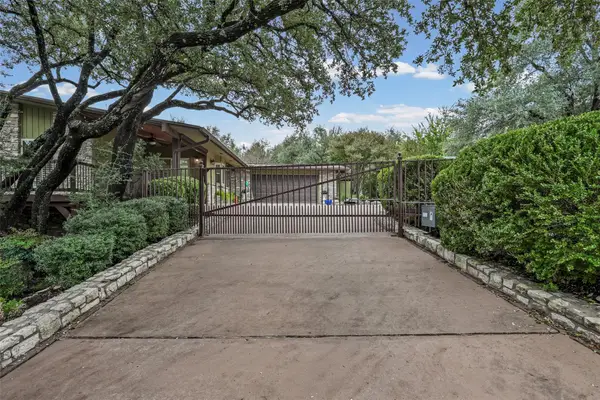 $645,000Active3 beds 3 baths2,339 sq. ft.
112 Melody St, Austin, TX 78734
MLS# 3143919Listed by: PHYLLIS BROWNING COMPANY - New
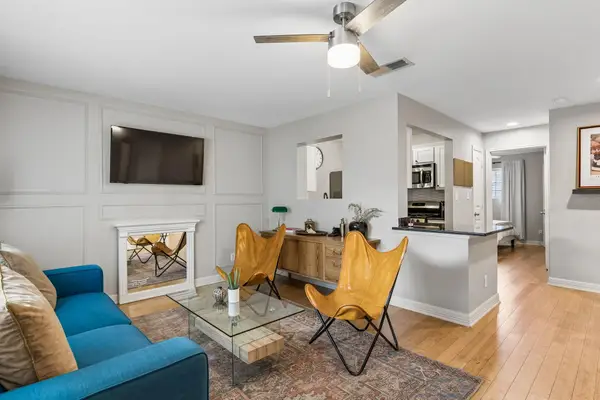 $370,000Active3 beds 2 baths1,044 sq. ft.
1307 Norwalk Ln #203, Austin, TX 78703
MLS# 3199465Listed by: SPROUT REALTY - Open Sat, 1 to 3pmNew
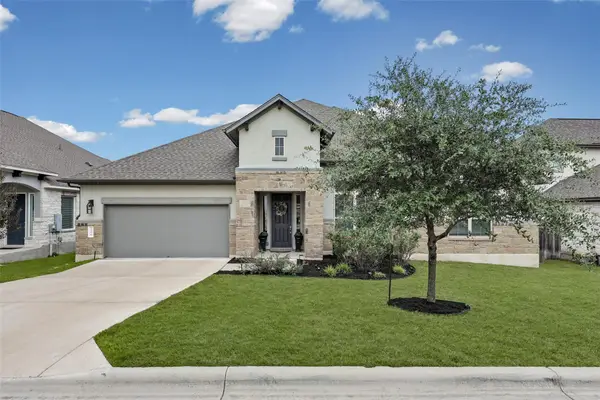 $689,000Active5 beds 4 baths3,178 sq. ft.
240 Epoch Dr #74, Austin, TX 78737
MLS# 3211995Listed by: KELLER WILLIAMS REALTY - Open Sat, 2 to 4pmNew
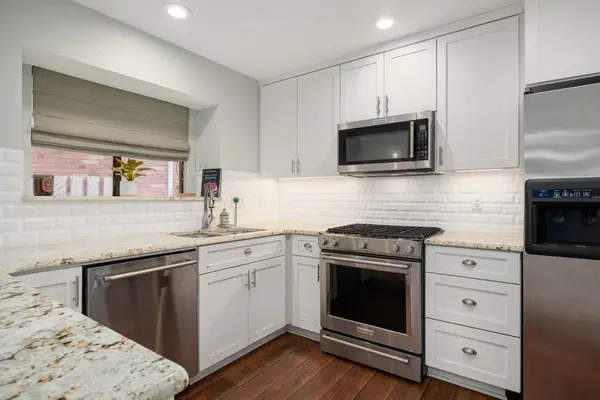 $225,000Active3 beds 3 baths1,219 sq. ft.
12325 Los Indios Trl #17, Austin, TX 78729
MLS# 3953946Listed by: REDFIN CORPORATION - New
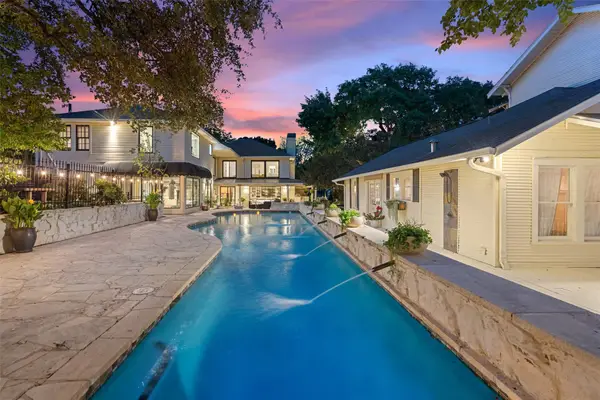 $5,999,500Active7 beds 7 baths6,647 sq. ft.
1411 W 10th St Ne, Austin, TX 78703
MLS# 3975091Listed by: COMPASS RE TEXAS, LLC


Protect your home and budget from life's surprises with an Assurant Home Warranty, backed by a partner that supports you through every step of homeownership. Explore Plans.
© 2026 Better Homes and Gardens Real Estate LLC. An Anywhere Real Estate company. All rights reserved. Better Homes and Gardens® Real Estate is a registered trademark owned by Meredith Operations Corporation, licensed to Better Homes and Gardens Real Estate LLC and used with permission. Better Homes and Gardens Real Estate LLC fully supports the principles of the Fair Housing Act and the Equal Opportunity Act. Listing information is deemed reliable but is not guaranteed accurate.
Each office is independently owned and operated.
Any services or products provided by third parties are not provided by, affiliated with or related to Better Homes and Gardens Real Estate LLC, or its affiliated companies.