
24 Long Creek Rd, Austin, TX 78737
Local realty services provided by:Better Homes and Gardens Real Estate Hometown
Listed by: jan moreland, perry coburn
Office: moreland properties
MLS#:5409481
Source:ACTRIS
24 Long Creek Rd,Austin, TX 78737
$799,000
- 4 Beds
- 3 Baths
- 2,930 sq. ft.
- Single family
- Active
Price summary
- Price:$799,000
- Price per sq. ft.:$272.7
About this home
Welcome to 24 Long Creek, a Hill Country home built for efficient, flexible living. A tree-lined circle drive leads to an extended front porch and native-plant xeriscaping. The owned solar system, 51 roof panels producing approximately 85% of the home's power, stores unused energy in the Tesla Powerwall outside the garage. If the power goes out, the Powerwall keeps the home running, and the Tesla app lets you choose what it covers. The app can also prioritize the Powerwall to lower your bill, and it automatically shifts to storage when storms are forecast. The 3-car garage includes an EV charger and outlet.
Inside, fresh paint and tile floors, a Heatilator fireplace with limestone hearth, dining room, and breakfast nook. Stainless appliances include a 2024 dishwasher and 2021 range top. The office doubles as a fourth bedroom, and there are two laundry rooms. A separate guest suite has a full kitchen, living area, and laundry room; its refrigerator and washer/dryer stay. Outside, enjoy an extended covered patio, area for outdoor kitchen with storage shed, room for a pool, and backyard irrigation. At the back of the property, find a greenhouse, deer-fenced raised garden beds, and a 20' x 18' 2-bay shop with power.
Pets and peace of mind are covered with a custom stone and iron dog run, metal fencing, invisible fence, and Ring cameras. Two HVAC systems were replaced in Oct 2024 and May 2025, and water heaters in 2022 and 2019. The underground septic has a new pump (2024) and was pumped in 2025, with Mend service for the septic and water heaters. Leaf guards on the gutters, West Travis County MUD water, and a propane tank complete this exceptional home....
Contact an agent
Home facts
- Year built:1999
- Subdivision & Development:Heritage Oaks Sec 2-A
- Listing ID #:5409481
- Updated:September 24, 2026 at 03:53 PM
Rooms and interior
- Bedrooms:4
- Total bathrooms:3
- Full bathrooms:3
- Flooring:Carpet, Tile
- Kitchen Description:Built-In Electric Oven, Dishwasher, Disposal, Free-Standing Refrigerator, Microwave, Propane Cooktop, Stainless Steel Appliance(s)
- Living area:2,930 sq. ft.
Heating and cooling
- Cooling:Electric
- Heating:Electric
Structure and exterior
- Roof:Composition
- Year built:1999
- Building area:2,930 sq. ft.
- Lot area:1.59 Acres
- Lot Features:Front Yard, Garden, Landscaped, Many Trees, Native Plants, Sprinkler - Partial, Xeriscape
- Construction Materials:Masonry All Sides
- Exterior Features:Dog Run, Electric Car Plug-in, Garden, Gutters Full, Private Entrance, Private Yard
- Foundation Description:Slab
Schools
- High school:Dripping Springs
- Elementary school:Dripping Springs
Utilities
- Water:Public
- Sewer:Aerobic Septic
Finances and disclosures
- Price:$799,000
- Price per sq. ft.:$272.7
- Tax amount:$14,433 (2025)
Features and amenities
- Appliances:Built-In Electric Oven, Dishwasher, Disposal, Electric Water Heater, Free-Standing Refrigerator, Microwave, Propane Cooktop, Stainless Steel Appliance(s), Washer/Dryer
- Laundry features:Washer/Dryer
- Amenities:Pantry
Parking
- Total parking spaces:6
- Parking description:Garage, Garage Door Opener, Garage Faces Front
- Garage:Yes
- Garage spaces:3
New listings near 24 Long Creek Rd
- New
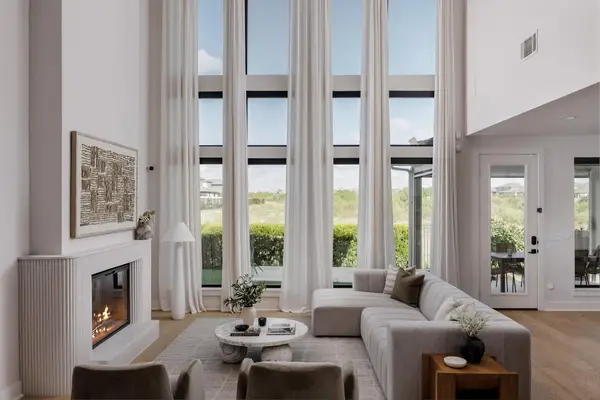 $875,000Active5 beds 4 baths3,486 sq. ft.
8404 Ambergill Ct, Austin, TX 78744
MLS# 1281573Listed by: COMPASS RE TEXAS, LLC - New
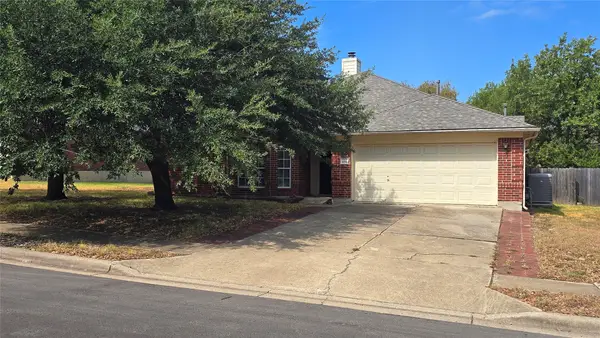 $299,990Active4 beds 2 baths2,277 sq. ft.
7051 Thistle Hill Way, Austin, TX 78754
MLS# 1580065Listed by: EXP REALTY, LLC - New
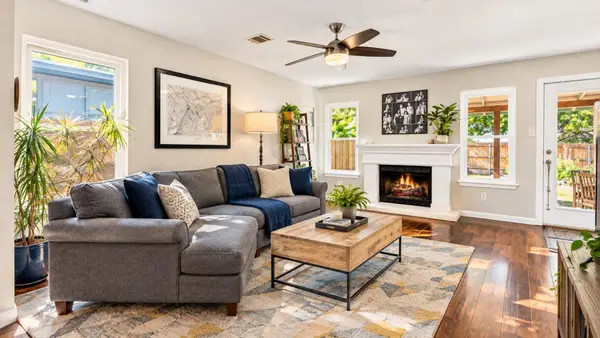 $439,000Active3 beds 3 baths1,907 sq. ft.
1114 Strickland Dr, Austin, TX 78748
MLS# 1791963Listed by: NICE MOVE REALTY - New
 $775,000Active3 beds 2 baths1,500 sq. ft.
2207 Euclid Ave, Austin, TX 78704
MLS# 2372871Listed by: KELLER WILLIAMS REALTY - New
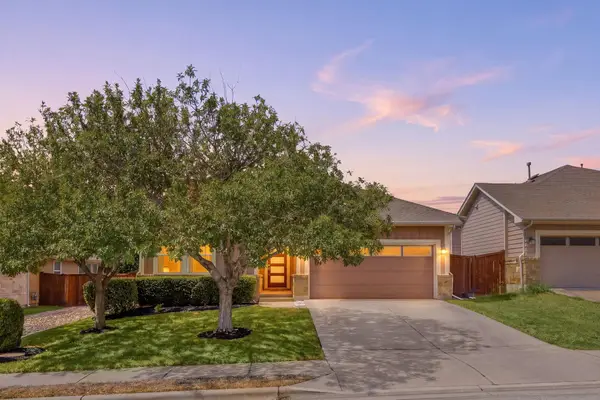 $450,000Active3 beds 2 baths1,740 sq. ft.
11920 Natures Bnd, Austin, TX 78753
MLS# 2459677Listed by: REDFIN CORPORATION - New
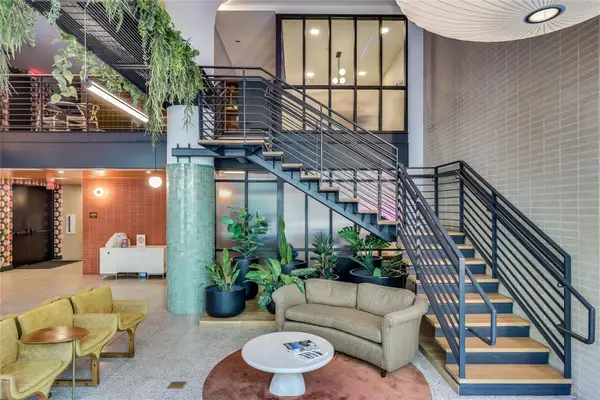 $320,000Active1 beds 1 baths614 sq. ft.
1701 Simond Ave #516, Austin, TX 78723
MLS# 2552430Listed by: MORELAND PROPERTIES - Open Sat, 11am to 1pmNew
 $475,000Active3 beds 2 baths2,161 sq. ft.
3440 Ribbon Reef Ln, Austin, TX 78728
MLS# 2701966Listed by: REDFIN CORPORATION - New
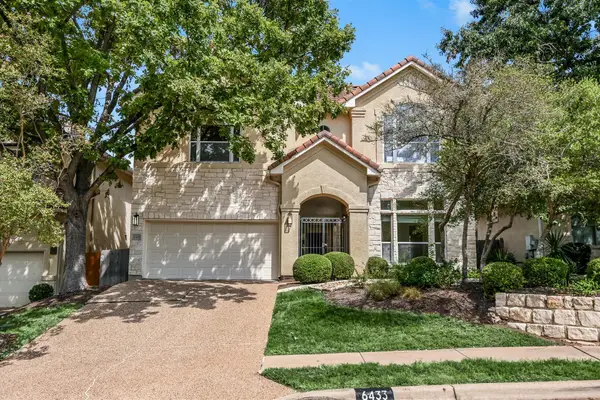 $649,500Active3 beds 4 baths2,584 sq. ft.
6433 Tasajillo Trl, Austin, TX 78739
MLS# 3111235Listed by: GOTTESMAN RESIDENTIAL R.E. - New
 $739,900Active3 beds 2 baths2,272 sq. ft.
5000 Desert Oak Cir, Austin, TX 78749
MLS# 3268927Listed by: REALTY OF AMERICA, LLC - New
 $329,900Active2 beds 1 baths891 sq. ft.
904 West Ave #201, Austin, TX 78701
MLS# 3409573Listed by: OFFERPAD BROKERAGE, LLC


Protect your home and budget from life's surprises with an Assurant Home Warranty, backed by a partner that supports you through every step of homeownership. Explore Plans.
© 2026 Better Homes and Gardens Real Estate LLC. An Anywhere Real Estate company. All rights reserved. Better Homes and Gardens® Real Estate is a registered trademark owned by Meredith Operations Corporation, licensed to Better Homes and Gardens Real Estate LLC and used with permission. Better Homes and Gardens Real Estate LLC fully supports the principles of the Fair Housing Act and the Equal Opportunity Act. Listing information is deemed reliable but is not guaranteed accurate.
Each office is independently owned and operated.
Any services or products provided by third parties are not provided by, affiliated with or related to Better Homes and Gardens Real Estate LLC, or its affiliated companies.