
2604 Aftonshire Way, Austin, TX 78748
Local realty services provided by:Better Homes and Gardens Real Estate Hometown
Listed by: clara spriggs-adams
Office: keller williams realty
MLS#:6450708
Source:ACTRIS
2604 Aftonshire Way,Austin, TX 78748
$450,000
- - Beds
- - Baths
- 2,110 sq. ft.
- Multi-family
- Active
Price summary
- Price:$450,000
- Price per sq. ft.:$213.27
About this home
Well-maintained duplex with recent updates. Conveniently located between IH-35 and MOPAC. Easy commute to shopping, entertainment, dining, ABIA (airport) and toll roads. Very desirable property and location that rents quickly during the rare occasions that it's been vacant. Public transportation nearby.
Contact an agent
Home facts
- Year built:1984
- Subdivision & Development:Tanglewood Forest Sec 02 Ph B
- Listing ID #:6450708
- Updated:September 29, 2026 at 11:00 AM
Rooms and interior
- Flooring:Tile
- Kitchen Description:Dishwasher, Disposal, Free-Standing Electric Range, Free-Standing Refrigerator, Microwave
- Living area:2,110 sq. ft.
Heating and cooling
- Cooling:Central
- Heating:Central
- Central air:Yes
Structure and exterior
- Roof:Composition, Shingle
- Year built:1984
- Building area:2,110 sq. ft.
- Lot area:0.16 Acres
- Lot Features:Front Yard, Interior Lot, Level, Trees-Sparse
- Construction Materials:Brick
- Exterior Features:Gutters Full, Private Entrance, Private Yard
- Foundation Description:Slab
Schools
- High school:Akins
- Elementary school:Kocurek
Utilities
- Water:Public
- Sewer:Public Sewer
Finances and disclosures
- Price:$450,000
- Price per sq. ft.:$213.27
- Tax amount:$8,592 (2026)
Features and amenities
- Appliances:Dishwasher, Disposal, Dryer Connections, Electric Dryer Hookup, Free-Standing Electric Range, Free-Standing Refrigerator, Microwave, Washer Hookup
Parking
- Parking description:Garage, Garage Faces Front
- Garage:Yes
- Garage spaces:1
New listings near 2604 Aftonshire Way
- New
 $185,000Active1 beds -- baths306 sq. ft.
404 Primrose St, Austin, TX 78753
MLS# 2966213Listed by: NETWORTH REALTY OF AUSTIN - New
 $405,990Active4 beds 3 baths2,025 sq. ft.
5717 Koshoa Dr, Austin, TX 78754
MLS# 3655716Listed by: ALL CITY REAL ESTATE LTD. CO - New
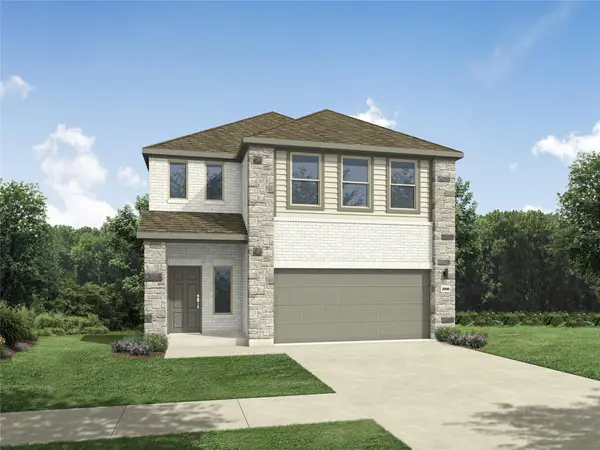 $439,990Active5 beds 3 baths2,563 sq. ft.
5621 Koshoa Dr, Austin, TX 78754
MLS# 4083909Listed by: ALL CITY REAL ESTATE LTD. CO - Open Sun, 2 to 4pmNew
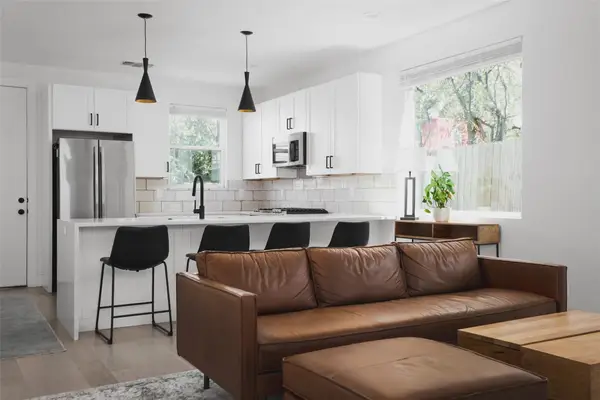 $389,000Active2 beds 3 baths1,056 sq. ft.
5421 Blue Bird Ln #2, Austin, TX 78745
MLS# 4222719Listed by: DAVID ROWE PROPERTIES LLC - New
 $2,100,000Active1 beds 1 baths685 sq. ft.
5520 W Beach Cir, Austin, TX 78734
MLS# 8670755Listed by: RE/MAX RIVER CITY - New
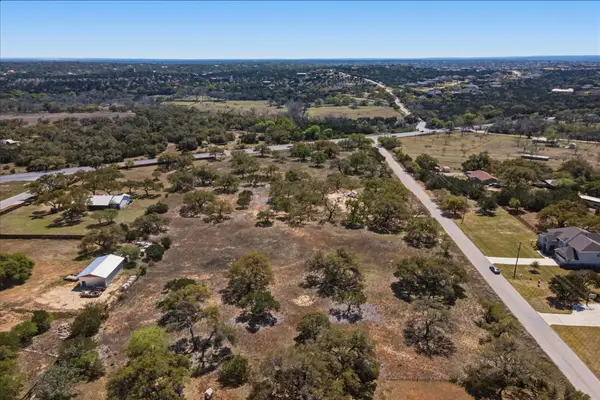 $380,000Active1.56 Acres
268 Kinnikinik Lot 10 Loop, Austin, TX 78737
MLS# 9996716Listed by: DEN PROPERTY GROUP - New
 $465,000Active3 beds 3 baths1,616 sq. ft.
10628 Wills Loop #15, Austin, TX 78717
MLS# 56483560Listed by: FLEX GROUP REAL ESTATE - New
 $1,495,000Active5 beds 4 baths4,264 sq. ft.
11405 Antler Ln, Austin, TX 78726
MLS# 1014129Listed by: FATHOM REALTY - New
 $2,499,000Active4 beds 4 baths3,625 sq. ft.
1908 Winter Park Rd, Austin, TX 78746
MLS# 9202461Listed by: COMPASS RE TEXAS, LLC - New
 $517,500Active2 beds 1 baths1,096 sq. ft.
1523 Piedmont Ave #A, Austin, TX 78757
MLS# 1702280Listed by: LIVE512 LLC


Protect your home and budget from life's surprises with an Assurant Home Warranty, backed by a partner that supports you through every step of homeownership. Explore Plans.
© 2026 Better Homes and Gardens Real Estate LLC. An Anywhere Real Estate company. All rights reserved. Better Homes and Gardens® Real Estate is a registered trademark owned by Meredith Operations Corporation, licensed to Better Homes and Gardens Real Estate LLC and used with permission. Better Homes and Gardens Real Estate LLC fully supports the principles of the Fair Housing Act and the Equal Opportunity Act. Listing information is deemed reliable but is not guaranteed accurate.
Each office is independently owned and operated.
Any services or products provided by third parties are not provided by, affiliated with or related to Better Homes and Gardens Real Estate LLC, or its affiliated companies.