
2701 & 2703 De Soto Dr, Austin, TX 78733
Local realty services provided by:Better Homes and Gardens Real Estate Hometown
Listed by: bridget ramey
Office: kuper sotheby's int'l realty
MLS#:2838128
Source:ACTRIS
Price summary
- Price:$1,495,000
- Price per sq. ft.:$469.83
About this home
More information: www.cranhamchase.com
Live. Earn. Work. Lake Austin.
Three distinct living spaces, two oversized garage and workshop spaces, and deeded Lake Austin access come together on approximately 0.63 acres to create a property that offers far more than a traditional home. Spanning approximately 3,000 square feet across three structures, the property is designed to support living, income, and workspace within one cohesive setting.
The property includes a three bedroom main house, two separate guest apartments, and two substantial garage and workshop spaces, creating flexibility for multigenerational living, rental income, or a live work environment.
The Main House is a restored 1940s bungalow, relocated from Driftwood and thoughtfully updated while preserving its original character. Offering 1,592 square feet with 3 bedrooms and 2 bathrooms, the home features pine floors, classic trimwork, a fireplace in the living room, and a welcoming front porch. A covered back patio extends the living space outdoors, creating a comfortable primary residence with both charm and functionality.
Guest Apartment 1 is positioned above a detached three car garage and offers approximately 864 square feet as a private studio with 1 bedroom and 1 bathroom, along with a dedicated living area. Complete with a kitchenette and independent access, it functions seamlessly for rental income, guests, or a dedicated office or live work space.
Below, Workshop 1 is a substantial three bay garage and workspace with large front and rear doors, providing flexibility for storage, projects, hobby use, or business needs.
Guest Apartment 2 is located within a fully cedar wrapped structure and offers approximately 728 square feet with 1 bedroom, 1 bathroom, a living area, and a kitchenette. The interior features cedar walls and ceilings, creating a warm and functional studio environment designed for independent living.
Below, Workshop 2 is an expansive garage and workspace with 12 foot ceilings, large front and rear doors, and the ability to accommodate car lifts, boats, equipment, or larger scale storage. Fully insulated and equipped with a new mini split system, the space is designed to support a wide range of uses.
In total, the property offers five garage bays, with the potential to expand to seven, creating a level of storage and workspace capacity rarely found in this part of Austin.
What distinguishes the property is not simply the presence of multiple structures, but the clarity of how they function together. It allows an owner to live in one space, generate income from another, and operate or create within dedicated workshop environments, all on a single property. For investors, collectors, creatives, and buyers seeking flexibility, the use case is immediate and compelling.
Deeded access to Lake Austin provides entry to one of the only private boat launches on the south side of Lake Austin west of the 360 bridge. The property borders a creek and is surrounded by green space, offering a sense of privacy while remaining close to Westlake, Bee Cave, and central Austin.
Cranham Chase brings together land, multiple living spaces, garage capacity, and Lake Austin access in a way that supports both lifestyle and long term value. A property designed not just for how you live today, but for how you expand, invest, and evolve over time....
Contact an agent
Home facts
- Year built:1940
- Subdivision & Development:Austin Lake Estates Sec 01
- Listing ID #:2838128
- Updated:September 19, 2026 at 03:07 PM
Rooms and interior
- Bedrooms:5
- Total bathrooms:4
- Full bathrooms:4
- Flooring:Tile, Wood
- Kitchen Description:Dishwasher, Disposal, Free-Standing Range
- Living area:3,182 sq. ft.
Heating and cooling
- Cooling:Central
- Heating:Central
- Central air:Yes
Structure and exterior
- Roof:Metal
- Year built:1940
- Building area:3,182 sq. ft.
- Lot area:0.63 Acres
- Lot Features:Back Yard, Landscaped, Sprinkler-Manual
- Construction Materials:Wood Siding
- Exterior Features:Private Yard
- Foundation Description:Pillar/Post/Pier
Schools
- High school:Westlake
- Elementary school:Valley View
Utilities
- Water:MUD
- Sewer:Septic Tank
Finances and disclosures
- Price:$1,495,000
- Price per sq. ft.:$469.83
- Tax amount:$7,905 (2025)
Features and amenities
- Appliances:Dishwasher, Disposal, Free-Standing Range
Parking
- Total parking spaces:6
- Garage:Yes
- Garage spaces:5
New listings near 2701 & 2703 De Soto Dr
- New
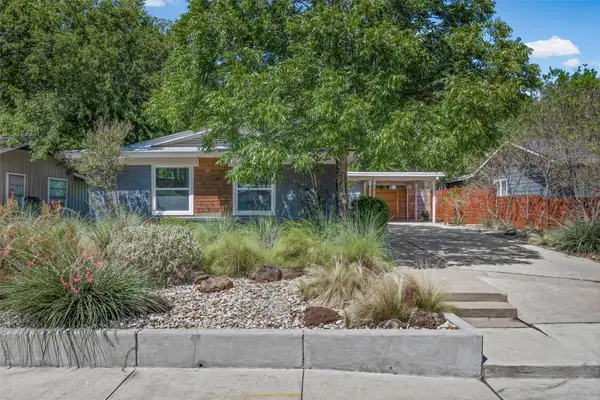 $485,000Active3 beds 2 baths1,040 sq. ft.
1400 Westmoor Dr, Austin, TX 78723
MLS# 5082323Listed by: KELLER WILLIAMS REALTY - New
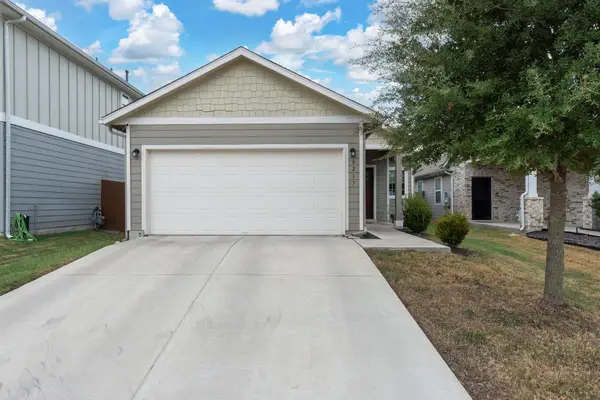 $325,000Active3 beds 2 baths1,508 sq. ft.
6217 Gunflint Dr, Austin, TX 78747
MLS# 6207536Listed by: DALTON WADE, INC. - New
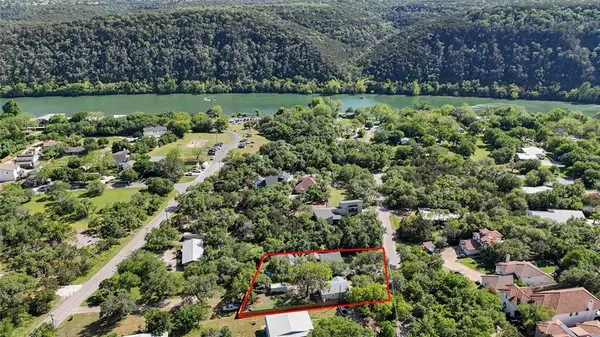 $435,000Active1 beds 1 baths704 sq. ft.
1403 Minnie Dr, Austin, TX 78732
MLS# 6360498Listed by: FORD SHANLEY REAL ESTATE - Open Sun, 1 to 3pmNew
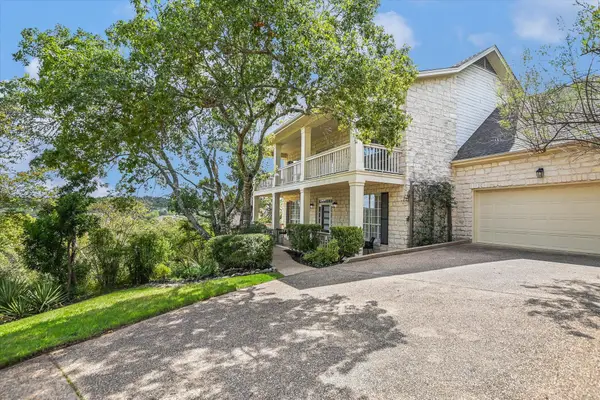 $1,475,000Active4 beds 4 baths2,993 sq. ft.
5901 Round Table Cv, Austin, TX 78746
MLS# 9215034Listed by: MORELAND PROPERTIES - Open Sun, 3 to 5pmNew
 $545,000Active4 beds 2 baths1,860 sq. ft.
6305 Sanderson Ave, Austin, TX 78749
MLS# 9738860Listed by: JBGOODWIN REALTORS WL - New
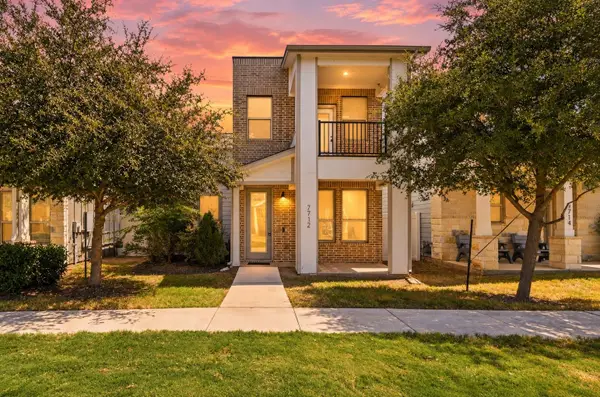 $299,900Active3 beds 3 baths1,567 sq. ft.
7712 Frida Bnd, Austin, TX 78744
MLS# 6433645Listed by: KELLER WILLIAMS REALTY - Open Sat, 12 to 3pmNew
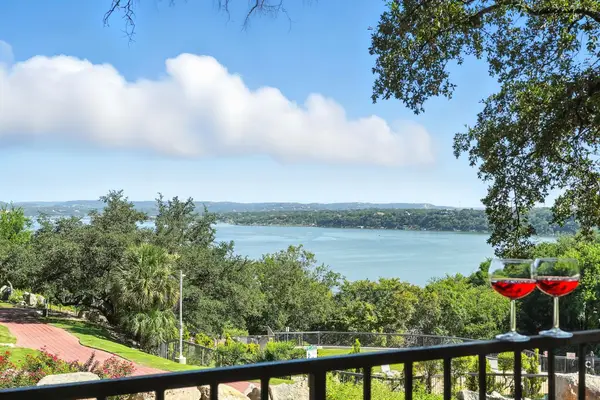 $215,000Active2 beds 1 baths1,002 sq. ft.
2918 Ranch Road 620 N #C115, Austin, TX 78734
MLS# 2689597Listed by: COLDWELL BANKER REALTY - New
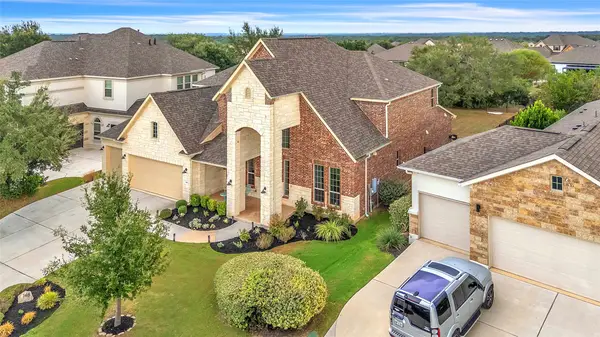 $950,000Active5 beds 5 baths3,917 sq. ft.
148 Jacksdaw Drive, Austin, TX 78737
MLS# 11646823Listed by: FLEX GROUP REAL ESTATE - Open Sat, 1 to 3pmNew
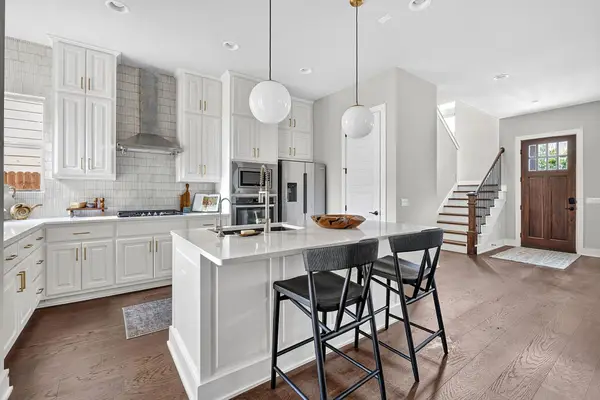 $1,135,000Active3 beds 4 baths2,264 sq. ft.
4312 Vaughan St, Austin, TX 78723
MLS# 8012546Listed by: COMPASS RE TEXAS, LLC - New
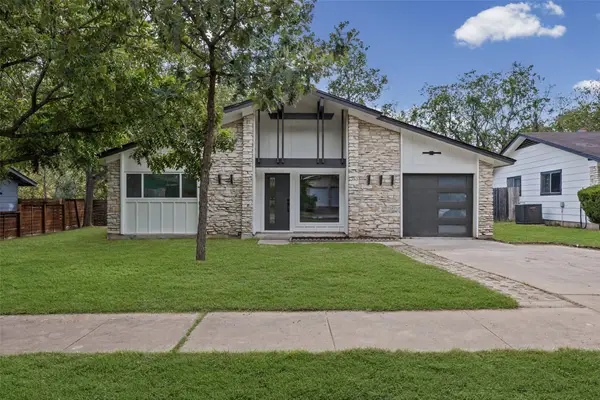 $549,000Active3 beds 2 baths1,325 sq. ft.
811 Glen Oak Dr, Austin, TX 78745
MLS# 2825538Listed by: SPYGLASS REALTY


Protect your home and budget from life's surprises with an Assurant Home Warranty, backed by a partner that supports you through every step of homeownership. Explore Plans.
© 2026 Better Homes and Gardens Real Estate LLC. An Anywhere Real Estate company. All rights reserved. Better Homes and Gardens® Real Estate is a registered trademark owned by Meredith Operations Corporation, licensed to Better Homes and Gardens Real Estate LLC and used with permission. Better Homes and Gardens Real Estate LLC fully supports the principles of the Fair Housing Act and the Equal Opportunity Act. Listing information is deemed reliable but is not guaranteed accurate.
Each office is independently owned and operated.
Any services or products provided by third parties are not provided by, affiliated with or related to Better Homes and Gardens Real Estate LLC, or its affiliated companies.