
2702 S 2nd St #1 & 2, Austin, TX 78704
Local realty services provided by:Better Homes and Gardens Real Estate Winans
Listed by: kelly toney, ryan jamison
Office: tranzon asset advisors of texa
MLS#:7515221
Source:ACTRIS
2702 S 2nd St #1 & 2,Austin, TX 78704
$300,000
- 5 Beds
- 6 Baths
- 2,496 sq. ft.
- Single family
- Active
Upcoming open houses
- Tue, Nov 1011:00 am - 12:00 pm
Price summary
- Price:$300,000
- Price per sq. ft.:$120.19
About this home
Tucked into Austin’s 78704, 2702 S 2nd St offers two homes, one address — each with its own story.
Up front, a restored 1948 bungalow blends original character with modern comfort: refinished pine floors and siding, a covered porch with masonry addition, antique pineapple pendants paired with contemporary ceiling fans. Recent updates include a new roof, insulation, tankless water heater, reconstituted exterior drainage, full gutters, Masonite siding on newer additions, and all-new bathroom tile, carpet, tubs, and toilets. 989 sq ft, 3 bed/2.5 bath.
Out back, a fully renovated 1999 two-story home brings contemporary elegance: an oversized kitchen with custom cabinetry, stone counters, a dining island, and marble backsplash, finished with new Bosch and Samsung Bespoke appliances. Also updated: roof, insulation, lighting, bath hardware, cabinetry, tubs, tile, carpet, hardwoods, gutters, plus a new laundry room addition and marble/luxury tiling throughout. 1,460 sq ft, 2 bed/2.5 bath, flex study, private balcony.
Together: roughly 2,449 sq ft of renovated living space on a 0.14-acre lot, appraised at a combined $1,102,000 (July 2025). Minutes from South Congress, Zilker Park, and downtown — live in one and rent the other, or add two move-in-ready units to a portfolio in a single bid....
Contact an agent
Home facts
- Year built:1948
- Subdivision & Development:Oak Ridge Heights Sec 01
- Listing ID #:7515221
- Updated:October 21, 2026 at 03:49 PM
Rooms and interior
- Bedrooms:5
- Total bathrooms:6
- Full bathrooms:4
- Half bathrooms:2
- Flooring:Carpet, Tile, Wood
- Kitchen Description:Bar Fridge, Cooktop, Dishwasher, Gas Oven, Gas Range, Wine Cooler
- Living area:2,496 sq. ft.
Heating and cooling
- Cooling:Central
- Heating:Central, Natural Gas, Wall Furnace
- Central air:Yes
Structure and exterior
- Roof:Composition
- Year built:1948
- Building area:2,496 sq. ft.
- Lot area:0.14 Acres
- Lot Features:Front Yard, Trees-Large (Over 40 Ft)
- Construction Materials:Masonite, Wood Siding
- Exterior Features:Exterior Steps, Private Yard
- Foundation Description:Pillar/Post/Pier
Schools
- High school:Travis
- Elementary school:Dawson
Utilities
- Water:Public
- Sewer:Public Sewer
Finances and disclosures
- Price:$300,000
- Price per sq. ft.:$120.19
Features and amenities
- Appliances:Bar Fridge, Cooktop, Dishwasher, Gas Oven, Gas Range, RNGHD, Tankless Water Heater, Wine Cooler
- Amenities:Chandelier, Pantry
Parking
- Total parking spaces:3
- Parking description:Driveway, Open
New listings near 2702 S 2nd St #1 & 2
- New
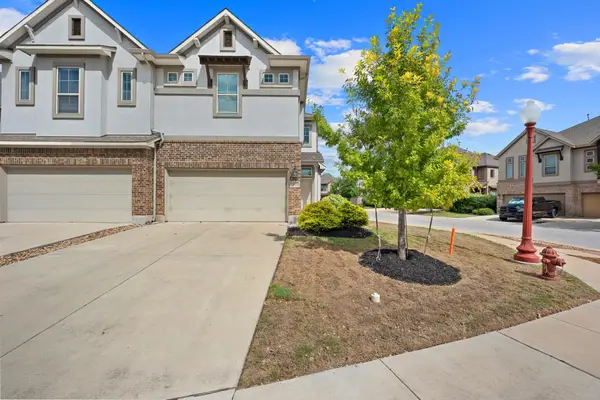 $310,000Active3 beds 3 baths1,946 sq. ft.
2101 Dillon Pond Ln #A, Pflugerville, TX 78660
MLS# 8405583Listed by: BRAMLETT PARTNERS - New
 $540,000Active-- beds -- baths2,129 sq. ft.
12808 Chromite St, Austin, TX 78727
MLS# 8796147Listed by: TEXAS ALLY REAL ESTATE GROUP - New
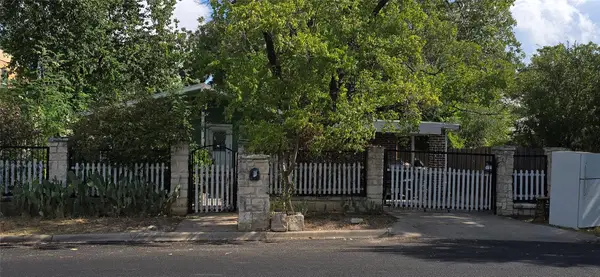 $330,000Active3 beds 2 baths1,419 sq. ft.
6002 Fairway St, Austin, TX 78741
MLS# 3099851Listed by: GREGORIO REAL ESTATE COMPANY - New
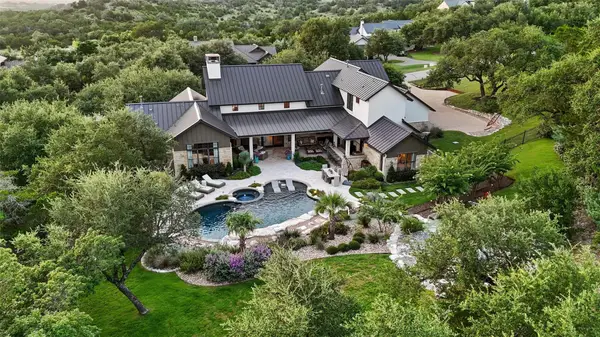 $2,695,000Active4 beds 5 baths4,623 sq. ft.
18416 Flagler Dr, Austin, TX 78738
MLS# 2344580Listed by: COMPASS RE TEXAS, LLC - New
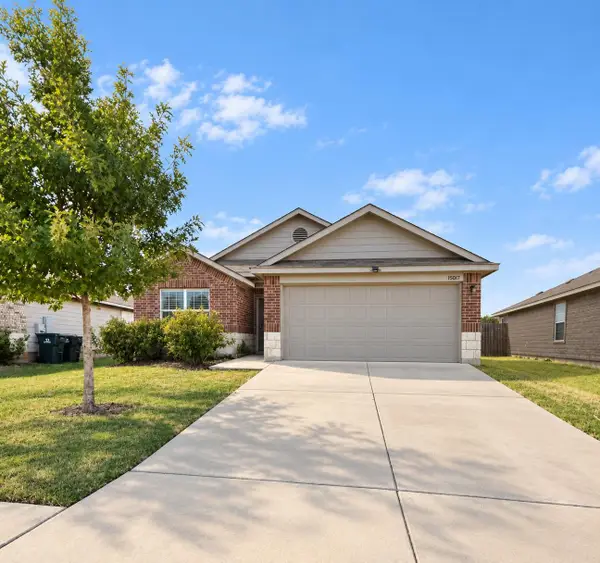 $285,000Active3 beds 2 baths1,657 sq. ft.
15017 Custis Ln, Austin, TX 78725
MLS# 8065094Listed by: ABC REALTY GROUP, LLC - New
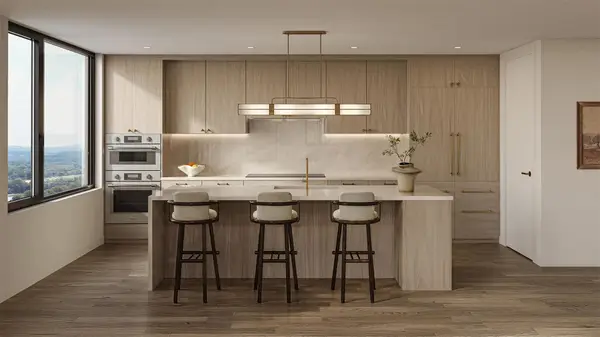 $799,000Active1 beds 1 baths766 sq. ft.
300 Pressler St #203, Austin, TX 78703
MLS# 1520427Listed by: CHRISTIES INTL REAL ESTATE LONE STAR - New
 $1,369,000Active2 beds 2 baths1,275 sq. ft.
301 Pressler St #210, Austin, TX 78703
MLS# 1663897Listed by: CHRISTIES INTL REAL ESTATE LONE STAR - New
 $1,295,000Active3 beds 4 baths1,450 sq. ft.
1002 W Johanna St #1, Austin, TX 78704
MLS# 2041562Listed by: JOSEPH PROPERTIES LLC - New
 $524,000Active2 beds 2 baths1,130 sq. ft.
4325 Jackson Ave #2204, Austin, TX 78731
MLS# 2535689Listed by: SPYGLASS REALTY - New
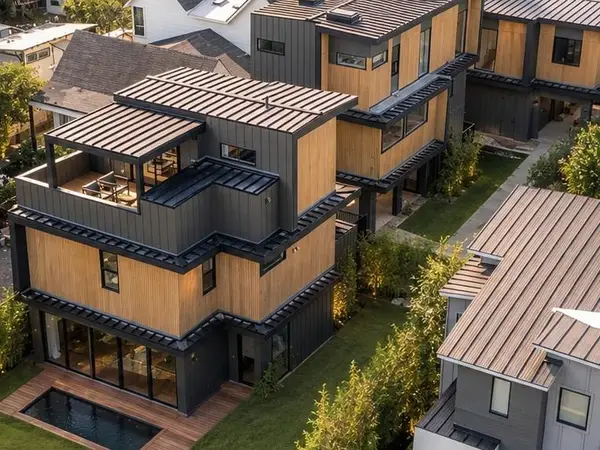 $995,000Active3 beds 4 baths1,878 sq. ft.
4312 Jinx Ave #1, Austin, TX 78745
MLS# 4039587Listed by: JOSEPH PROPERTIES LLC


Protect your home and budget from life's surprises with an Assurant Home Warranty, backed by a partner that supports you through every step of homeownership. Explore Plans.
© 2026 Better Homes and Gardens Real Estate LLC. An Anywhere Real Estate company. All rights reserved. Better Homes and Gardens® Real Estate is a registered trademark owned by Meredith Operations Corporation, licensed to Better Homes and Gardens Real Estate LLC and used with permission. Better Homes and Gardens Real Estate LLC fully supports the principles of the Fair Housing Act and the Equal Opportunity Act. Listing information is deemed reliable but is not guaranteed accurate.
Each office is independently owned and operated.
Any services or products provided by third parties are not provided by, affiliated with or related to Better Homes and Gardens Real Estate LLC, or its affiliated companies.