
2705 Harrowden Dr, Austin, TX 78727
Local realty services provided by:Better Homes and Gardens Real Estate Winans
Listed by: hanan lowell
Office: kuper sotheby's int'l realty
MLS#:7526481
Source:ACTRIS
2705 Harrowden Dr,Austin, TX 78727
$540,000
- 4 Beds
- 2 Baths
- 2,071 sq. ft.
- Single family
- Active
Upcoming open houses
- Sat, Oct 1001:00 pm - 03:00 pm
Price summary
- Price:$540,000
- Price per sq. ft.:$260.74
About this home
Minutes from the Domain, Apple, Tech Ridge, Q2 Stadium and Austin Light Rail, this ranch-style home will have you living with ease with the advantage of being close to everything Austin has to offer but maintaining the intimacy of a secluded and beautiful backyard. A 4-bedroom single-story home hidden in a secret pocket of North Shields, zoned to Summit, Murchison, and Anderson, this expansive property at 0.3 acres is dotted with a large oak, pecan, and peach tree, plus a shed for tinkering. Recently renovated with over $133,000 worth of upgrades, this home has had almost every surface reimagined. Engineered hardwood flooring is in every bedroom of this special home. In the kitchen, stainless-steel Whirlpool appliances — refrigerator, oven, and microwave — freshly tiled floors, and stunning granite countertops bring visitors together. An open floor plan creates an elevated, spacious vibe, bringing the dining and living areas together while still maintaining a warm and welcoming energy. Upgraded lighting throughout the home, with new LED lights and chandeliers, brings the home to another level, creating the wow factor that all new homeowners desire. With a young, two-year-old roof, a tankless water heater, and much more, this home is unique, fresh, and ready for its new owner. This opportunity is one-of-a-kind. With no HOA and a very large backyard, anything is possible....
Contact an agent
Home facts
- Year built:1974
- Subdivision & Development:North Shields Sec 01
- Listing ID #:7526481
- Updated:October 09, 2026 at 09:52 PM
Rooms and interior
- Bedrooms:4
- Total bathrooms:2
- Full bathrooms:2
- Flooring:Tile, Wood
- Kitchen Description:Dishwasher, Disposal, Free-Standing Gas Oven, Gas Oven, Microwave, Refrigerator, Stainless Steel Appliance(s)
- Living area:2,071 sq. ft.
Heating and cooling
- Cooling:Central
- Heating:Central, Fireplace(s)
- Central air:Yes
Structure and exterior
- Roof:Shingle
- Year built:1974
- Building area:2,071 sq. ft.
- Lot area:0.3 Acres
- Lot Features:Back Yard, Corner Lot, Curbs, Front Yard, Landscaped, Level, Many Trees
- Construction Materials:Brick, Wood Siding
- Exterior Features:Dog Run, Private Yard
- Foundation Description:Slab
Schools
- High school:Anderson
- Elementary school:Summitt
Utilities
- Water:Public
- Sewer:Public Sewer
Finances and disclosures
- Price:$540,000
- Price per sq. ft.:$260.74
- Tax amount:$8,821 (2026)
Features and amenities
- Appliances:Dishwasher, Disposal, Free-Standing Gas Oven, Gas Oven, Microwave, Refrigerator, Stainless Steel Appliance(s)
- Amenities:Chandelier
Parking
- Total parking spaces:4
- Parking description:Garage
- Garage:Yes
- Garage spaces:2
New listings near 2705 Harrowden Dr
- New
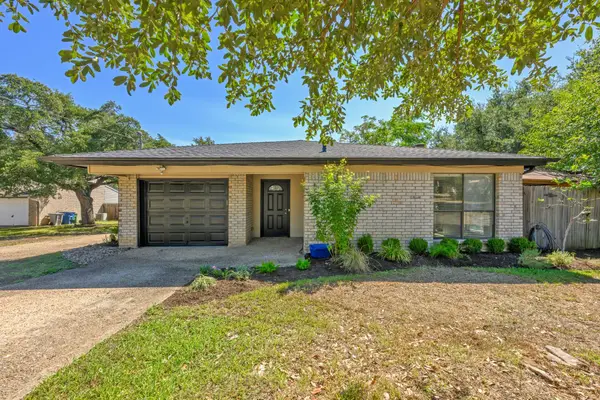 $420,000Active2 beds 2 baths1,149 sq. ft.
11805 Bell Ave #A, Austin, TX 78759
MLS# 1403248Listed by: PHYLLIS BROWNING COMPANY - Open Sun, 11am to 1pmNew
 $1,000,000Active3 beds 3 baths1,938 sq. ft.
607 Terrell Hill Dr #A, Austin, TX 78704
MLS# 1556282Listed by: KUPER SOTHEBY'S INT'L REALTY - New
 $359,900Active2 beds 1 baths920 sq. ft.
8406 Cockney Dr, Austin, TX 78748
MLS# 1685174Listed by: ALL CITY REAL ESTATE LTD. CO - New
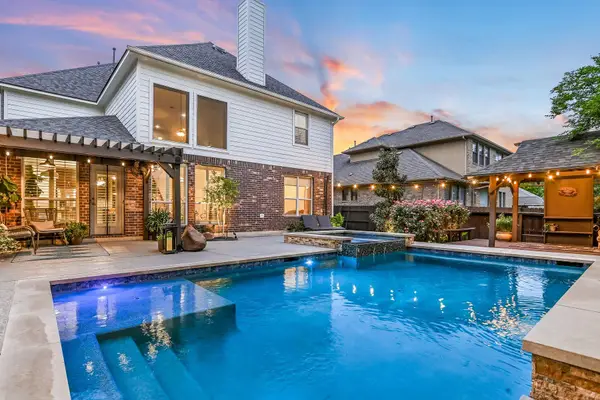 $750,000Active4 beds 4 baths3,219 sq. ft.
2417 Turtle Mountain Bnd, Austin, TX 78748
MLS# 1717177Listed by: CHRISTIES INTL REAL ESTATE LONE STAR - New
 $679,000Active3 beds 2 baths2,235 sq. ft.
2812 Cascade Falls Dr, Austin, TX 78738
MLS# 1790245Listed by: KUPER SOTHEBY'S INT'L REALTY - New
 $425,000Active2 beds 2 baths1,030 sq. ft.
1504 Allen Rd #B, Austin, TX 78746
MLS# 2033739Listed by: THE SAMFORD GROUP LLC - New
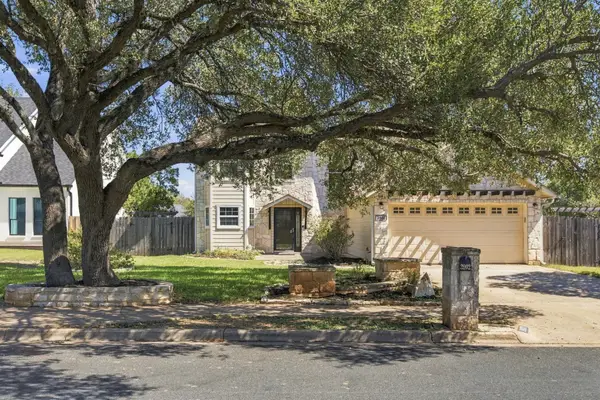 $575,000Active4 beds 3 baths2,208 sq. ft.
3902 Hawkshead Dr, Austin, TX 78727
MLS# 2467826Listed by: MARATHON REAL ESTATE - TAUSHA - Open Sun, 1 to 4pmNew
 $1,675,000Active4 beds 4 baths3,482 sq. ft.
1108 Castile Rd, Austin, TX 78733
MLS# 2828020Listed by: MORELAND PROPERTIES - New
 $270,200Active4 beds 4 baths1,925 sq. ft.
3524 Gonzales St #1B, Austin, TX 78702
MLS# 3164166Listed by: HOMEBASE - Open Sat, 11am to 4pmNew
 $1,100,000Active4 beds 4 baths2,889 sq. ft.
8802 Bluegrass Dr, Austin, TX 78759
MLS# 3302306Listed by: RE/MAX FINE PROPERTIES


Protect your home and budget from life's surprises with an Assurant Home Warranty, backed by a partner that supports you through every step of homeownership. Explore Plans.
© 2026 Better Homes and Gardens Real Estate LLC. An Anywhere Real Estate company. All rights reserved. Better Homes and Gardens® Real Estate is a registered trademark owned by Meredith Operations Corporation, licensed to Better Homes and Gardens Real Estate LLC and used with permission. Better Homes and Gardens Real Estate LLC fully supports the principles of the Fair Housing Act and the Equal Opportunity Act. Listing information is deemed reliable but is not guaranteed accurate.
Each office is independently owned and operated.
Any services or products provided by third parties are not provided by, affiliated with or related to Better Homes and Gardens Real Estate LLC, or its affiliated companies.