
2802 Nueces St #210, Austin, TX 78705
Local realty services provided by:Better Homes and Gardens Real Estate Winans
Listed by: cederick harris, michelle harris
Office: team harris real estate group, llc.
MLS#:1029080
Source:ACTRIS
2802 Nueces St #210,Austin, TX 78705
$230,000
- 2 Beds
- 1 Baths
- 723 sq. ft.
- Condominium
- Active
Price summary
- Price:$230,000
- Price per sq. ft.:$318.12
- Monthly HOA dues:$292
About this home
Location, lifestyle, and convenience come together at 2802 Nueces St., Unit 210, in the heart of Austin’s sought-after West Campus neighborhood! Just minutes from the University of Texas, this inviting 2-bedroom, 1-bath condominium offers an exceptional opportunity to enjoy central Austin living with shopping, dining, entertainment, and campus amenities close by. Step inside to discover a freshly painted interior, warm wood flooring, and a welcoming layout designed for comfortable everyday living. The living room is full of character, featuring a wood-burning fireplace and built-in bookshelves that create a cozy setting for relaxing, studying, or entertaining friends. An adjoining breakfast area provides a natural gathering spot for casual meals and morning coffee. Both bedrooms offer wood flooring, ceiling fans, and walk-in closets, providing comfortable personal spaces with plenty of storage. The east-facing orientation welcomes the morning light, adding to the home’s inviting atmosphere. All appliances convey, making the transition to your new home even easier. Whether you’re searching for a convenient residence near UT, a place for your college student, or an addition to your real estate portfolio, this condo offers versatility in a location that continues to attract attention. Enjoy easy access to the energy of West Campus and the wider Austin community, from neighborhood favorites and local coffee shops to downtown destinations. With its fresh interior paint, charming fireplace, functional layout, and unbeatable proximity to campus, Unit 210 is ready for its next chapter. Discover the possibilities and schedule your private showing today! The combination of inviting living areas and private bedrooms makes this home well suited for a variety of lifestyles. Spend less time commuting and more time enjoying restaurants, attractions and the atmosphere surrounding UT. This is your chance to make your home in one of Austin’s most recognizable university neighborhood....
Contact an agent
Home facts
- Year built:1983
- Subdivision & Development:Wedgewood Condo
- Listing ID #:1029080
- Updated:November 10, 2026 at 01:43 AM
Rooms and interior
- Bedrooms:2
- Total bathrooms:1
- Full bathrooms:1
- Flooring:Tile, Wood
- Kitchen Description:Dishwasher, Electric Range, Free-Standing Electric Range, Free-Standing Range, Free-Standing Refrigerator, Range, Refrigerator
- Living area:723 sq. ft.
Heating and cooling
- Cooling:Ceiling, Central, Electric
- Heating:Ceiling, Central, Electric, Fireplace(s), Hot Water
- Central air:Yes
Structure and exterior
- Roof:Composition, Shingle
- Year built:1983
- Building area:723 sq. ft.
- Lot area:0.02 Acres
- Lot Features:City Lot, Curbs, Few Trees, Level, Public Maintained Road, Trees-Large (Over 40 Ft), Trees-Moderate, Trees-Small (Under 20 Ft), Trees-Sparse
- Construction Materials:Frame
- Exterior Features:Barbecue, Outdoor Grill, Private Entrance, Uncovered Courtyard
- Foundation Description:Permanent, Slab
Schools
- High school:Austin
- Elementary school:Bryker Woods
Utilities
- Water:Public
- Sewer:Public Sewer
Finances and disclosures
- Price:$230,000
- Price per sq. ft.:$318.12
- Tax amount:$5,982 (2019)
Features and amenities
- Appliances:Dishwasher, Dryer, Electric Range, Free-Standing Electric Range, Free-Standing Range, Free-Standing Refrigerator, Range, Refrigerator
- Laundry features:Dryer
- Amenities:Bookcases, Pantry
Parking
- Total parking spaces:1
- Parking description:Assigned
New listings near 2802 Nueces St #210
- New
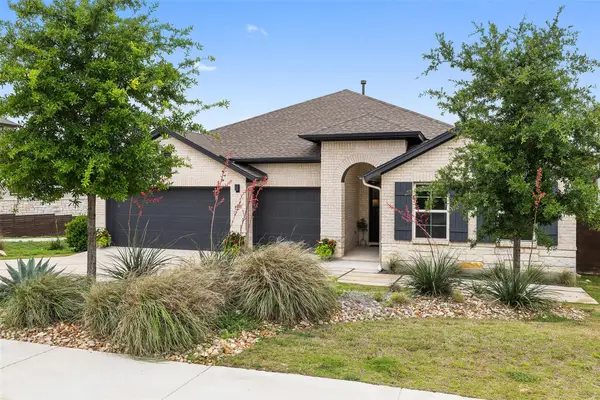 $749,900Active4 beds 3 baths2,909 sq. ft.
16720 Horondelle Dr, Austin, TX 78738
MLS# 1093975Listed by: KELLER WILLIAMS - LAKE TRAVIS - New
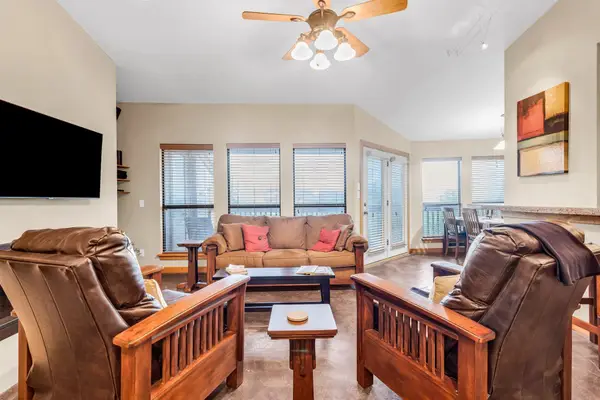 $400,000Active2 beds 2 baths1,007 sq. ft.
1406 Windsor Rd #305, Austin, TX 78703
MLS# 2973697Listed by: EXP REALTY, LLC - New
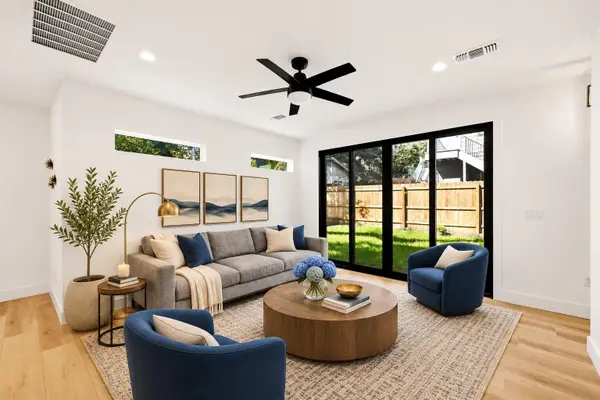 $1,600,000Active4 beds 4 baths2,473 sq. ft.
511 South Park Dr #3, Austin, TX 78704
MLS# 2989982Listed by: WATERLOO REALTY, LLC - New
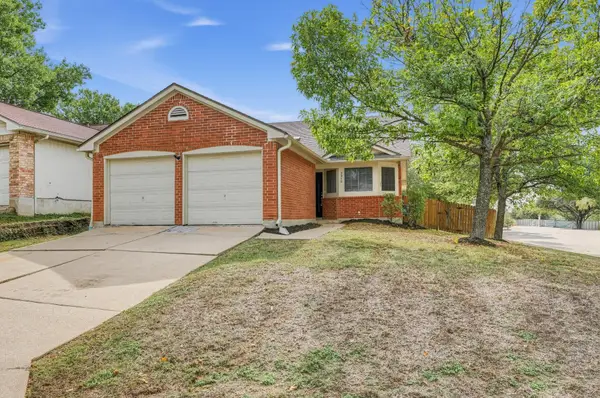 $289,900Active3 beds 2 baths1,318 sq. ft.
9010 Wellesley Dr, Austin, TX 78754
MLS# 6407503Listed by: ENTERA REALTY LLC - New
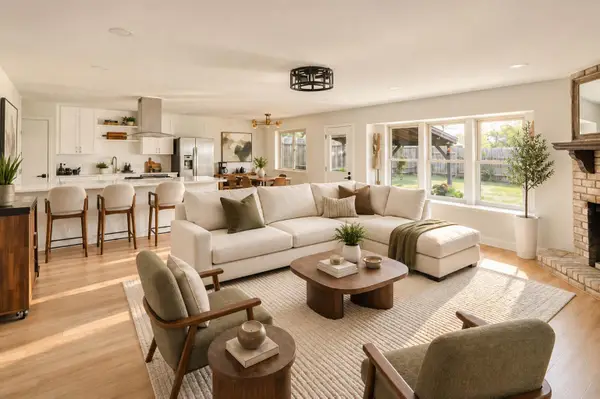 $449,500Active3 beds 2 baths1,412 sq. ft.
304 Skyloop Dr, Austin, TX 78745
MLS# 8275387Listed by: MERCER STREET GROUP, LLC - New
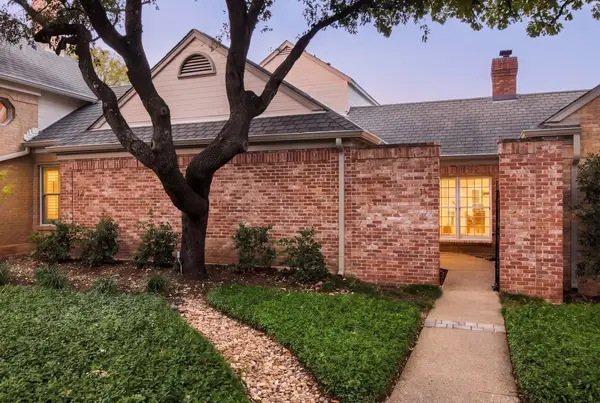 $975,000Active3 beds 4 baths2,538 sq. ft.
2838 Montebello Rd #C14, Austin, TX 78746
MLS# 8562662Listed by: GOTTESMAN RESIDENTIAL R.E. - New
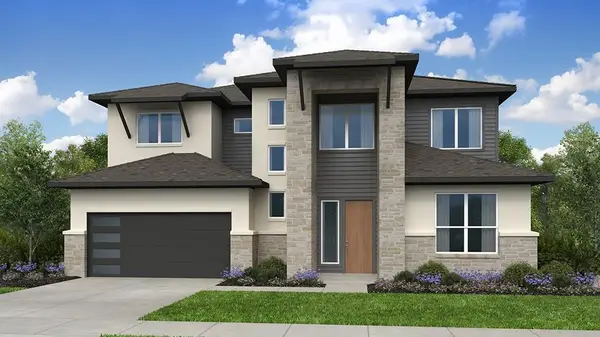 $774,326Active5 beds 4 baths3,263 sq. ft.
9504 Dingo Dr, Austin, TX 78744
MLS# 9234243Listed by: ALEXANDER PROPERTIES - New
 $137,000Active1 beds 1 baths657 sq. ft.
12166 Metric Blvd #152, Austin, TX 78758
MLS# 2341946Listed by: KELLER WILLIAMS REALTY LONE ST - New
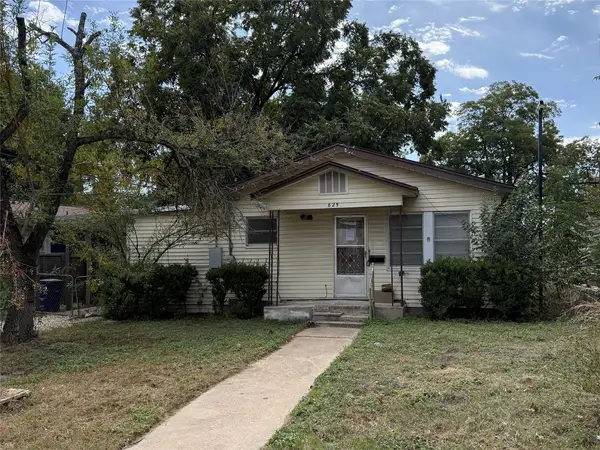 $299,900Active0.16 Acres
625 W Odell St, Austin, TX 78752
MLS# 1156619Listed by: COMPASS RE TEXAS, LLC


Protect your home and budget from life's surprises with an Assurant Home Warranty, backed by a partner that supports you through every step of homeownership. Explore Plans.
© 2026 Better Homes and Gardens Real Estate LLC. An Anywhere Real Estate company. All rights reserved. Better Homes and Gardens® Real Estate is a registered trademark owned by Meredith Operations Corporation, licensed to Better Homes and Gardens Real Estate LLC and used with permission. Better Homes and Gardens Real Estate LLC fully supports the principles of the Fair Housing Act and the Equal Opportunity Act. Listing information is deemed reliable but is not guaranteed accurate.
Each office is independently owned and operated.
Any services or products provided by third parties are not provided by, affiliated with or related to Better Homes and Gardens Real Estate LLC, or its affiliated companies.